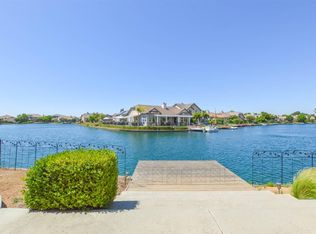
Enjoy waterfront living in this beautiful home offering peaceful water views, a thoughtfully designed floor plan, and inviting indoor and outdoor spaces. Vaulted ceilings and abundant natural light create a bright, open atmosphere throughout the spacious living area, which flows seamlessly into the kitchen and dining space. The kitchen features ample cabinetry, generous counter space, a large island with breakfast bar seating, and a charming dining nook surrounded by windows overlooking the water.The desirable split-bedroom floor plan offers two private bedroom retreats situated on opposite sides of the home, providing exceptional privacy and flexibility. The primary suite features its own en-suite bathroom, while the second bedroom enjoys convenient access to a nearby bathroom, with an additional door creating a secluded, suite-like setting ideal for guests or extended stays.Step outside to the spacious covered patio, where you can relax, entertain, or simply take in the beautiful waterfront views. Surrounded by attractive landscaping, this outdoor space offers the perfect setting for morning coffee, peaceful afternoons, or evening gatherings. With its comfortable layout, beautiful natural light, and picturesque waterfront setting, this home offers a wonderful opportunity to enjoy the beauty of waterside living!
Accepting backups
$625,000
4751 N Windward Way, Clovis, CA 93619
2beds
2baths
2,037sqft
Residential, Single Family Residence
Built in 2002
7,474 Square Feet Lot
$624,500 Zestimate®
$307/sqft
$361/mo HOA
What's special
Picturesque waterfront settingBeautiful waterfront viewsAbundant natural lightSurrounded by attractive landscapingComfortable layoutPeaceful water viewsThoughtfully designed floor plan
- 26 days
- 518
- 21
Likely to sell faster than
Zillow last checked:
Listing updated:
Listed by:
Kishauna C. Ellard DRE #02199400 559-906-7452 kishauna@realtyconcepts.com,
Realty Concepts, Ltd. - Fresno,
Ana Paula Redditt DRE #01969923 559-392-4337,
Realty Concepts, Ltd. - Fresno
Source: Fresno MLS,MLS#: 655922Originating MLS: Fresno MLS
Facts & features
Interior
Bedrooms & bathrooms
- Bedrooms: 2
- Bathrooms: 2
Primary bedroom
- Area: 0
- Dimensions: 0 x 0
Bedroom 1
- Area: 0
- Dimensions: 0 x 0
Bedroom 2
- Area: 0
- Dimensions: 0 x 0
Bedroom 3
- Area: 0
- Dimensions: 0 x 0
Bedroom 4
- Area: 0
- Dimensions: 0 x 0
Dining room
- Area: 0
- Dimensions: 0 x 0
Family room
- Area: 0
- Dimensions: 0 x 0
Kitchen
- Area: 0
- Dimensions: 0 x 0
Living room
- Area: 0
- Dimensions: 0 x 0
Basement
- Area: 0
Heating
- Has Heating (Unspecified Type)
Cooling
- Central Air
Appliances
- Laundry: Inside, Utility Room
Features
- Isolated Bedroom, Isolated Bathroom
- Flooring: Tile
- Number of fireplaces: 1
Interior area
- Total structure area: 2,037
- Total interior livable area: 2,037 sqft
Property
Parking
- Total spaces: 2
- Parking features: Garage - Attached
- Attached garage spaces: 2
Features
- Levels: One
- Stories: 1
- Patio & porch: Covered
- Has view: Yes
- On waterfront: Yes
- Waterfront features: Waterfront
Lot
- Size: 7,474 Square Feet
- Dimensions: 65 x 115
- Features: Urban, Synthetic Lawn
Details
- Parcel number: 57112057S
Construction
Type & style
- Home type: SingleFamily
- Property subtype: Residential, Single Family Residence
Materials
- Stucco
- Foundation: Concrete
- Roof: Tile
Condition
- Year built: 2002
Utilities & green energy
- Electric: On
- Sewer: Public Sewer
- Water: Public
- Utilities for property: Public Utilities
Community & HOA
HOA
- Has HOA: Yes
- Amenities included: Pool, Clubhouse, Green Area, Lake/Pond, Playground, Gated
- HOA fee: $361 monthly
Location
- Region: Clovis
Financial & listing details
- Price per square foot: $307/sqft
- Tax assessed value: $351,012
- Date on market: 10/9/2026
- Cumulative days on market: 25 days
- Listing agreement: Exclusive Right To Sell
- Listing terms: Government,Conventional,Cash
Estimated market value
$624,500
$593,000 - $656,000
$2,260/mo
Price history
| Date | Event | Price |
|---|---|---|
| 10/15/2026 | Pending sale | $625,000$307/sqft |
Source: Fresno MLS #655922 Report a problem | ||
| 10/9/2026 | Listed for sale | $625,000+13.6%$307/sqft |
Source: Fresno MLS #655922 Report a problem | ||
| 11/24/2021 | Sold | $550,000+1.9%$270/sqft |
Source: Public Record Report a problem | ||
| 10/27/2021 | Pending sale | $539,900$265/sqft |
Source: Fresno MLS #568398 Report a problem | ||
| 10/22/2021 | Listed for sale | $539,900+60.9%$265/sqft |
Source: Fresno MLS #568398 Report a problem | ||
| 12/30/2013 | Sold | $335,500+17.5%$165/sqft |
Source: Public Record Report a problem | ||
| 10/18/2002 | Sold | $285,500$140/sqft |
Source: Public Record Report a problem | ||
Public tax history
| Year | Property taxes | Tax assessment |
|---|---|---|
| 2026 | -- | $351,012 +2% |
| 2025 | $4,791 +4.8% | $344,131 +2% |
| 2024 | $4,570 +1.1% | $337,384 +2% |
| 2023 | $4,520 -38.3% | $330,770 -39.9% |
| 2022 | $7,320 +40.8% | $550,000 +44.8% |
| 2021 | $5,200 +2.8% | $379,948 +1% |
| 2020 | $5,059 +1.8% | $376,053 +2% |
| 2019 | $4,967 +3.9% | $368,681 +2% |
| 2018 | $4,781 +1.6% | $361,453 +2% |
| 2017 | $4,706 +5.6% | $354,366 +2% |
| 2016 | $4,456 -1% | $347,419 +1.5% |
| 2015 | $4,503 +0.3% | $342,202 +2% |
| 2014 | $4,488 | $335,500 +19% |
| 2013 | -- | $281,900 +9.9% |
| 2012 | -- | $256,400 -5% |
| 2011 | -- | $270,000 -9.7% |
| 2010 | -- | $299,000 |
| 2009 | -- | $299,000 -5.7% |
| 2008 | -- | $316,955 +2% |
| 2007 | -- | $310,741 +2% |
| 2006 | -- | $304,649 +2% |
| 2005 | -- | $298,676 +2% |
| 2004 | -- | $292,820 +2.7% |
| 2003 | -- | $285,000 |
Find assessor info on the county website
Monthly payment
Est. payment
Payment breakdown
Explore the cost of this home by adjusting the details. Changes won't be saved.Climate risks
Neighborhood: 93619
Nearby schools
Schools provided by the listing agent
- Elementary: Fairmont
- Middle: Fairmont
- High: Sanger
Source: Fresno MLS. This data may not be complete. We recommend contacting the local school district to confirm school assignments for this home.


Similar homes
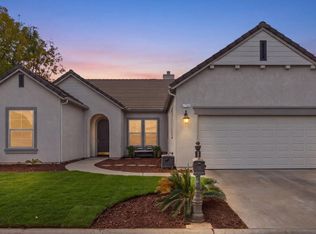
- $629,0004 bd4 ba2.6k sqft4769 N Emerald Peak Dr, Clovis, CA 93619For Sale
 MLS ID #655408, Lena Marie Fisher. Fresno MLS
- $650,0005 bd4 ba2.9k sqft11073 E Le Conte Pass Ct, Clovis, CA 93619For Sale
 MLS ID #653566, Nina Sensenbaugh. Fresno MLS
- $635,0004 bd3 ba2.9k sqft4683 N Arrow Ridge Way, Clovis, CA 93619For Sale
 MLS ID #202607439, Tara C. Wills. Bakersfield AOR
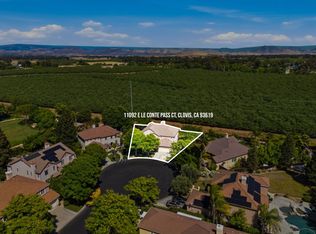
- $679,0004 bd3 ba2.9k sqft11092 E Le Conte Pass Ct, Clovis, CA 93619For Sale
 MLS ID #655671, Kanwarbir S. Bhandal. Fresno MLS
Local buyer's agents are ready to help
