Skip main navigation
Off market
  • $351,000

    4751 N Wyndham Cir, Wichita, KS 67219

    5beds
    2,886sqft
    SingleFamily
    Built in 2008
    0.29 Acres Lot
    $351,000 Zestimate®
    $122/sqft
    $2,480 Estimated rent

    Home value

    $351,000

    $333,000 - $369,000

    $2,480/mo

    Zestimate® history
    Loading
    Loading...

    Owner options

    List your home for rent

    $2,480/mo

    Rent Zestimate®

    Find your next renter with Zillow Rental Manager. Plus, with online applications, you can quickly screen prospective tenants – for free.

    Learn more

    $2,480/mo

    Rent Zestimate®

    Refinance and save

    $1,858/mo

    Est. payment

    Refinancing to a lower rate could help reduce your monthly payments and save thousands over the life of the loan.

    See today's rates

    $1,858/mo

    Est. payment

    Explore your selling options

    Work with a Zillow partner agent

    Leverage their expertise and Zillow's premium Showcase listings to get your home seen by more buyers.

    Get started

    List with your own agent

    Get your home in front of millions of buyers by listing it on Zillow.

    Learn how to do it

    Sell it yourself

    Take full control of how buyers see your home on Zillow by listing For Sale by Owner (FSBO).

    List your home

    What's special

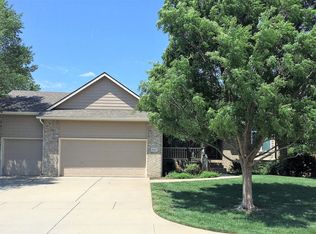
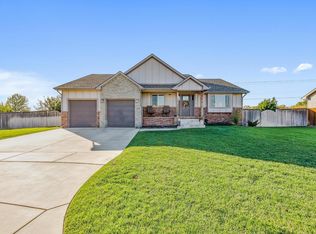
    Superbly maintained and upgraded Ranch home for sale at Wyndham Creek Addition! Excellent location close to Koch Industries & easy highway access. This beautiful home has so much to offer! It is nicely landscaped and loaded with curb appeal! Beautiful carriage style doors, stone and brick front exterior, decorative cedar gable beams, wood shutters and no maintenance concrete siding. Five bedrooms, 3 full baths, additional finished room perfect for office, work out or kids play room, 3 car garage, full finished basement and a private backyard - beautiful retreat with mature trees plus NO neighbors behind you. A few additional property features include a sprinkler system, cul de sac lot, newly stained deck and privacy fence. This home is "better than new" with LOW LOW SPECIALS of only $2800 dollars!! Compared to the new construction in the area, this is a savings of $25,000+. The entry and main floor are inviting and roomy. Quality finishes, newer wood and carpet flooring throughout! Sellers have meticulously upgraded and maintained their home through the years. Enjoy tall Maple cabinetry in kitchen, stainless steel appliances, stainless steel sink, upgraded fixtures, tile floors and timeless granite countertops. Kitchen also offers a pantry, eating bar and 2 year old stainless dishwasher. The living room fireplace is gas with lovely quality wood craftsmanship surrounding the granite hearth. Custom fabric cornices in living and dining room, built-in blinds at patio door slider and 2 inch blinds in most other rooms. Love the iron spindles at the stairwell. Vaulted ceiling creates a feeling of space and openness. You'll appreciate the smart master bedroom flow/layout. Laundry room has access from the main hallway and the master closet! Huge master closet has a lovely clear beveled/stained glass window, built-in shelves and seating area with storage. Master bedroom has vaulted ceiling and tall windows. Master bath includes tall double vanity sinks, separate garden tub & shower, granite counters and a light and bright oval clear beveled/stained glass window. Three bedrooms on the main level and two full bathrooms, both with tall vanities and granite counters. Updated ceiling fans throughout. The basement was finished in recent years using high-quality materials; please note the detailed workmanship. Family room includes 27 x 16 huge family/recreation room, gorgeous stone fireplace, beautiful wood floors, spacious wet bar with plenty of built-in cabinetry adorned with decorative glass, sink, stone backsplash, granite countertops and beverage/wine refrigerator. The view out windows allow an abundance of light to enter the basement rooms when desired. Also, downstairs you'll find two more bedrooms, a third bathroom with tile floors, tall vanity, granite countertops and an additional finished 16 x 13 room to use however you like. It would make a great office, exercise room, kids play room or hobby room. Sump pump upgraded to cast iron 2018. Don't miss the canned lights upstairs and downstairs. The sellers have thought of absolutely everything, every detail has been painstakingly planned and well cared for. Set up an appointment for a private showing today, move in and enjoy immediately!

    This property is off market, which means it's not currently listed for sale or rent on Zillow. This may be different from what's available on other websites or public sources.

    Facts & features

    Interior

    Bedrooms & bathrooms
    • Bedrooms: 5
    • Bathrooms: 3
    • Full bathrooms: 3
    Heating
    • Forced air, Gas
    Cooling
    • Central
    Appliances
    • Included: Dishwasher, Garbage disposal, Microwave, Range / Oven
    Features
    • Flooring: Tile, Carpet, Hardwood
    • Basement: Finished
    • Has fireplace: Yes
    Interior area
    • Total interior livable area: 2,886 sqft

    Property

    Parking
    • Total spaces: 3
    • Parking features: Garage - Attached
    Features
    • Exterior features: Stone, Brick, Cement / Concrete
    Lot
    • Size: 0.29 Acres
    Details
    • Parcel number: 087095220320302900

    Construction

    Type & style
    • Home type: SingleFamily
    Materials
    • Frame
    • Foundation: Other
    • Roof: Composition
    Condition
    • Year built: 2008

    Community & HOA

    HOA
    • Has HOA: Yes
    • HOA fee: $20 monthly
    Location
    • Region: Wichita

    Financial & listing details

    • Price per square foot: $122/sqft
    • Tax assessed value: $321,300
    • Annual tax amount: $5,179

    Price history

    DateEventPrice
    11/30/2018Sold--
    Source: SCKMLS as distributed by MLS GRID #558240 Report a problem
    10/30/2018Pending sale$233,900$81/sqft
    Source: JP Weigand #558240 Report a problem
    10/13/2018Listed for sale$233,900$81/sqft
    Source: JP Weigand #558240 Report a problem
    3/9/2012Sold--
    Source: SCKMLS as distributed by MLS GRID #329970 Report a problem
    2/25/2010Sold--
    Source: SCKMLS as distributed by MLS GRID #261219 Report a problem

    Public tax history

    YearProperty taxesTax assessment
    2025$5,179 +4.1%$36,950 +5.6%
    2024$4,973 +13.7%$35,006 +17.7%
    2023$4,373 $29,744
    2022-- --
    2021$4,467 +5.5%--
    2020$4,235 +26%$28,026 +35.8%
    2019$3,361 -18.1%$20,632 +5.2%
    2018$4,103 $19,608
    2017-- --
    2016$4,331 +0.8%--
    2015$4,297 -6.2%--
    2014$4,579 --
    2013-- --
    2012-- --
    2011-- $19,585 +796.7%
    2008-- $2,184
    2007-- $2,184 -31.3%
    2006-- $3,180 +169%
    2005-- $1,182 +0.9%
    2004-- $1,172 -63.1%
    2003-- $3,180
    Find assessor info on the county website

    Neighborhood: 67219

    Nearby schools

    GreatSchools rating
    Schools provided by the listing agent
    • Elementary: Chisholm Trail
    • Middle: Stucky
    • High: Heights
    • District: Wichita School District (USD 259)

    Source: The MLS. This data may not be complete. We recommend contacting the local school district to confirm school assignments for this home.

    Get pre-qualified for a loan
    At Zillow Home Loans, we can pre-qualify you in as little as 5 minutes with no impact to your credit score.

    An equal housing lender. NMLS #10287.

    Sell for more on Zillow
    Get a Zillow Showcase℠ listing at no additional cost and you could sell for .
    $351,000
    2% more
    +$7,020
    With Zillow Showcase(estimated)
    $358,020