Experience the beauty of Oregon wine country on this exceptional 5.25-acre equestrian property, ideally located just minutes from the world-renowned Stoller Family Estate. Privately situated at the end of a quiet road, this peaceful retreat captures breathtaking vineyard and countryside views while offering the privacy and space that are becoming increasingly rare. The spacious home features an open-concept layout with four bedrooms, two bathrooms, and a large kitchen designed for both everyday living and entertaining. Step outside to enjoy the expansive deck, covered porch, seasonal creek, tranquil pond, and mature trees that create a picturesque setting year-round. The impressive 36' x 48' barn offers abundant space for horses, livestock, equipment, or workshop use, while the property's solar power system and excellent water supply add to its long-term appeal. With ample room for additional dwellings, this property presents an outstanding opportunity for multigenerational living, an in-law setup, or future expansion. Whether you envision a small farm, grazing pasture, hobby vineyard, or simply a private country retreat, this property offers the perfect blend of functionality, natural beauty, and rural freedom just moments from some of the Willamette Valley's most celebrated wineries. A rare opportunity to own a truly special piece of Oregon wine country.
Pending
$595,000
4751 NE Henry Creek Rd, Dayton, OR 97114
4beds
2,261sqft
Residential, Manufactured Home
Built in 2000
5.25 Acres Lot
$-- Zestimate®
$263/sqft
$-- HOA
What's special
Tranquil pondExpansive deckSpacious homeCovered porchTwo bathroomsFour bedroomsOpen-concept layout
- 88 days
- 1,401
- 82
Likely to sell faster than
Zillow last checked:
Listing updated:
Listed by:
Cooper Morley 503-716-7613,
Cascade Heritage Real Estate Group,
Jordan Bertagnolli 503-544-2457,
Cascade Heritage Real Estate Group
Source: RMLS (OR),MLS#: 493665038
Facts & features
Interior
Bedrooms & bathrooms
- Bedrooms: 4
- Bathrooms: 2
- Full bathrooms: 2
- Main level bathrooms: 2
Rooms
- Room types: Bedroom 4, Bedroom 2, Bedroom 3, Dining Room, Family Room, Kitchen, Living Room, Primary Bedroom
Primary bedroom
- Level: Main
Bedroom 2
- Level: Main
Bedroom 3
- Level: Main
Bedroom 4
- Level: Main
Dining room
- Level: Main
Family room
- Level: Main
Kitchen
- Level: Main
Living room
- Level: Main
Heating
- Forced Air
Appliances
- Included: Dishwasher, Disposal, Electric Water Heater
- Laundry: Laundry Room
Features
- Ceiling Fan(s), Soaking Tub
- Flooring: Laminate, Wall to Wall Carpet
- Number of fireplaces: 1
- Fireplace features: Pellet Stove
Interior area
- Total structure area: 2,261
- Total interior livable area: 2,261 sqft
Property
Parking
- Total spaces: 2
- Parking features: Driveway, RV Access/Parking, RV Boat Storage, Detached, Extra Deep Garage, Oversized
- Garage spaces: 2
- Has uncovered spaces: Yes
Features
- Stories: 1
- Patio & porch: Deck, Porch
- Exterior features: RV Hookup, Yard
- Fencing: Fenced
- Has view: Yes
- View description: Trees/Woods
- Waterfront features: Seasonal, Pond
Lot
- Size: 5.25 Acres
- Features: Cleared, Level, Seasonal, Trees, Acres 5 to 7
Details
- Additional structures: Barn, RVHookup, RVBoatStorage
- Parcel number: 493729
- Zoning: Res
Construction
Type & style
- Home type: MobileManufactured
- Property subtype: Residential, Manufactured Home
Materials
- Cement Siding
- Foundation: Slab
- Roof: Composition
Condition
- Resale
- New construction: No
- Year built: 2000
Utilities & green energy
- Sewer: Septic Tank
- Water: Well
Community & HOA
HOA
- Has HOA: No
Location
- Region: Dayton
Financial & listing details
- Price per square foot: $263/sqft
- Tax assessed value: $757,725
- Annual tax amount: $3,599
- Date on market: 7/3/2026
- Cumulative days on market: 347 days
- Listing terms: Cash,Conventional,FHA,VA Loan
- Road surface type: Dirt, Gravel
- Body type: Triple Wide
Estimated market value
Not available
Estimated sales range
Not available
Not available
Price history
| Date | Event | Price |
|---|---|---|
| 9/21/2026 | Pending sale | $595,000$263/sqft |
Source:  RMLS (OR) #493665038 Report a problem RMLS (OR) #493665038 Report a problem | ||
| 7/3/2026 | Listed for sale | $595,000+116.4%$263/sqft |
Source: RMLS (OR) #493665038 Report a problem | ||
| 6/30/2010 | Sold | $275,000$122/sqft |
Source: Public Record Report a problem | ||
| 3/2/2010 | Listing removed | $275,000$122/sqft |
Source: Westhills Realty #9093240 Report a problem | ||
| 2/18/2010 | Price change | $275,000-9.8%$122/sqft |
Source: Westhills Realty #9093240 Report a problem | ||
| 1/3/2010 | Price change | $304,999-6.2%$135/sqft |
Source: Westhills Realty #9093240 Report a problem | ||
| 12/26/2009 | Listed for sale | $324,999$144/sqft |
Source: Westhills Realty #9093240 Report a problem | ||
Public tax history
| Year | Property taxes | Tax assessment |
|---|---|---|
| 2025 | $3,600 +1.7% | $296,904 +3% |
| 2024 | $3,541 +2.2% | $288,256 +3% |
| 2023 | $3,466 +1.3% | $279,860 +3% |
| 2022 | $3,421 -3.5% | $271,709 -2.3% |
| 2021 | $3,545 +2.2% | $278,022 +3% |
| 2020 | $3,469 +2% | $269,924 +3% |
| 2019 | $3,403 +2.2% | $262,062 +3% |
| 2018 | $3,328 | $254,429 +3% |
| 2017 | $3,328 +8.9% | $247,018 +3% |
| 2016 | $3,056 | $239,823 +3% |
| 2015 | $3,056 +0.2% | $232,839 +3% |
| 2014 | $3,050 -0.6% | $226,059 +3% |
| 2013 | $3,067 +4.1% | $219,476 +3% |
| 2012 | $2,946 +3.7% | $213,085 +3% |
| 2011 | $2,842 +4.6% | $206,880 +3% |
| 2010 | $2,716 +1.8% | $200,856 +3% |
| 2009 | $2,667 +19.5% | $195,006 +3% |
| 2008 | $2,231 +2.3% | $189,326 +3% |
| 2007 | $2,181 +0.7% | $183,811 +3% |
| 2006 | $2,166 +2.2% | $178,458 +3% |
| 2005 | $2,119 +2.5% | $173,260 +3% |
| 2004 | $2,067 +1.3% | $168,213 +3% |
| 2003 | $2,040 +3.8% | $163,314 +3% |
| 2002 | $1,965 +5.1% | $158,557 +3% |
| 2001 | $1,869 +33.7% | $153,939 +38.9% |
| 2000 | $1,398 | $110,808 |
Find assessor info on the county website
Monthly payment
Climate risks
Neighborhood: 97114
Nearby schools
Schools provided by the listing agent
- Elementary: Dayton
- Middle: Dayton
- High: Dayton
Source: RMLS (OR). This data may not be complete. We recommend contacting the local school district to confirm school assignments for this home.
- $607,2004 bd2 ba1.7k sqft4735 NE Henry Creek Rd, Dayton, OR 97114Off Market
- $654,3003 bd2 ba1.7k sqft4755 NE Henry Creek Rd, Dayton, OR 97114Off Market
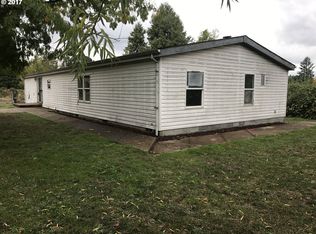
- $125,9003 bd2 ba1.3k sqft4725 NE Henry Creek Rd, Dayton, OR 97114Off Market
- $590,700-- bd-- ba-- sqft4725 NE Henry Creek Rd, Dayton, OR 97114Off Market
Similar homes
- $629,0004 bd2 ba2.1k sqft433 Ash St, Dayton, OR 97114For Sale

 MLS ID #844204, BECKY MATHER, Exp Realty, Llc. WVMLS
 - $579,0004 bd3 ba2.6k sqft800 Joel Palmer Way, Dayton, OR 97114For Sale
 MLS ID #842793, BLAKE BYZEWSKI, John L. Scott Real Estate. WVMLS
 - $520,0004 bd3 ba2k sqft712 Main St, Dayton, OR 97114For Sale
 MLS ID #841507, NICK SHIVERS, Exp Realty, Llc. WVMLS
 - $425,0003 bd2 ba1.1k sqft102 Ashley Ct, Dayton, OR 97114Active
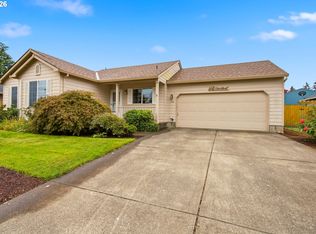
 MLS ID #341394241, Beth Jacobsen, Windermere Pacific Crest Realty. RMLS (OR)
 - $465,0003 bd3 ba1.7k sqft515 SE Palmer Ln, Dayton, OR 97114ActiveMLS ID #704821870, Stacey McGhehey, Coldwell Banker Professional. RMLS (OR)
- $725,0004 bd3 ba2.6k sqft2999 Buena Crest Ln NE, Salem, OR 97303For SaleMLS ID #842925, CATHERINA KNOWLAND, Coldwell Banker Mountain West Real Estate, Inc.. WVMLS
- $525,0004 bd2 ba1.9k sqft467 E Johnson St, Carlton, OR 97111For SaleMLS ID #845559, KEVIN RILEY, Vantage Point Brokers, Llc. WVMLS
- $545,0004 bd3 ba1.7k sqft1641 NW Jeffrey Ct, McMinnville, OR 97128For SaleMLS ID #845280, SERINA SHINEROCK, Works Real Estate. WVMLS
- $455,0004 bd2 ba1.6k sqft847 N Duniway Rd, Lafayette, OR 97127ActiveMLS ID #401337723, Krystal Seeley, John L. Scott. RMLS (OR)
- $664,9003 bd3 ba2.4k sqft1760 SW Goucher Ct, McMinnville, OR 97128For SaleMLS ID #843499, JONATHAN FLORES, Realty One Group Willamette Valley. WVMLS
- $661,5704 bd3 ba3.2k sqft11946 SE Boyer Rd, McMinnville, OR 97128ActiveMLS ID #123480614, Trevor Erion, Berkshire Hathaway HomeServices NW Real Estate. RMLS (OR)
- $529,9003 bd2 ba2k sqft1656 NE McDaniel Ln, McMinnville, OR 97128For SaleMLS ID #844282, BEVERLY SINCLAIR, Bella Casa Real Estate Group. WVMLS
- $629,9004 bd2 ba1.6k sqft21966 Airport Rd NE, Aurora, OR 97002For SaleMLS ID #845396, CATHI CALDWELL, Homesmart Realty Group. WVMLS
- $510,9003 bd2 ba1.7k sqft1632 Brown St, Woodburn, OR 97071For SaleMLS ID #832276, VASSA BODUNOV, Homesmart Realty Group. WVMLS
- $575,0004 bd3 ba2.4k sqft3273 Oxford St, Woodburn, OR 97071ActiveMLS ID #131667579, Rita Russo, Berkshire Hathaway HomeServices NW Real Estate. RMLS (OR)
- $689,0003 bd3 ba2k sqft1116 SW Russ Ln, McMinnville, OR 97128For SaleMLS ID #845575, JANEL WARD (HUNTLEY), Janel Huntley Realty. WVMLS
- $485,0004 bd3 ba1.8k sqft3152 NE Lily Ln, McMinnville, OR 97128For SaleMLS ID #840141, LORENZO FLORES, Realty Of America, Llc. WVMLS
- $582,0004 bd3 ba2.3k sqft1116 Glazemeadow St NE, Keizer, OR 97303For SaleMLS ID #843032, JEAN MINOR, More Realty. WVMLS
- $494,9003 bd3 ba1.5k sqft1067 SW Falcon Crest Dr, Dundee, OR 97115For SaleMLS ID #840422, EMILY BROCK, Keller Williams Capital City. WVMLS
- $584,9004 bd3 ba2.5k sqft1082 Merlot Ave NE, Keizer, OR 97303For SaleMLS ID #843218, ROB FREEBORN, Homesmart Realty Group. WVMLS
