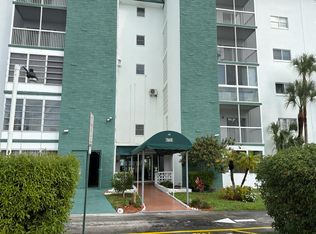
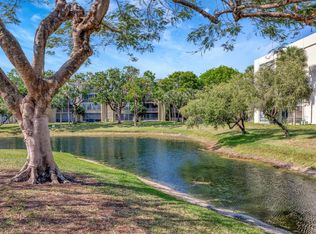
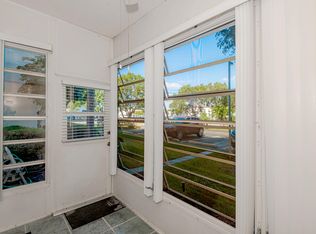
Enjoy your morning coffee with a water view from your private balcony. This fourth-floor condo in Castle Gardens, a 55+ community in Lauderhill, has 928 sq. ft., one bedroom, one and a half baths, an eat-in kitchen, and a walk-in closet. The building's 50-year inspection is complete. Take a dip in one of three heated pools, catch a movie at the clubhouse, or play a round of pickleball. The community also offers tennis, shuffleboard, bowling, billiards, a gym, fitness classes, water aerobics, a sauna, steam room, spa, library, lounges, game and media rooms, picnic and BBQ areas, and a courtesy bus. The building has an elevator, shared laundry, and secured entry. Schedule a private showing. The unit may be sold furnished or unfurnished.
For sale
$82,500
4751 NW 21 Street Unit 417, Lauderhill, FL 33313
1beds
928sqft
Condominium
Built in 1973
-- sqft lot
$-- Zestimate®
$89/sqft
$527/mo HOA
What's special
- 1 day
- 24
- 0
Zillow last checked:
Listing updated:
Listed by:
Ana Caraballo 786-200-9417,
Century 21 Integra
Source: BeachesMLS,MLS#: B26100681 Originating MLS: BeachesMLS
Facts & features
Interior
Bedrooms & bathrooms
- Bedrooms: 1
- Bathrooms: 2
- Full bathrooms: 1
- 1/2 bathrooms: 1
- Main level bathrooms: 1
- Main level bedrooms: 1
Primary bedroom
- Level: Main
- Length: 1515
Kitchen
- Level: Main
- Length: 813
Living room
- Level: Main
- Length: 1817
Heating
- Central, Electric
Cooling
- Central Air, Ceiling Fan(s)
Appliances
- Included: Dishwasher, Electric Range, Electric Water Heater, Microwave, Range, Refrigerator, Water Heater
- Laundry: Common Area
Features
- Built-in Features, Bedroom on Main Level, Eat-in Kitchen, Family/Dining Room, High Ceilings, Other, Storage, Walk-In Closet(s)
- Flooring: Carpet, Ceramic Tile, Tile, Wood
- Windows: Jalousie
- Has fireplace: No
Interior area
- Total structure area: 928
- Total interior livable area: 928 sqft
Video & virtual tour
Property
Parking
- Total spaces: 1
- Parking features: Assigned, Guest, Open
- Has uncovered spaces: Yes
Accessibility
- Accessibility features: Accessibility Features, Accessible Approach with Ramp, Accessible Entrance
Features
- Levels: Three Or More,One
- Stories: 1
- Entry location: Ground Floor
- Exterior features: Barbecue
- Pool features: Association
- Has view: Yes
- View description: Lake
- Has water view: Yes
- Water view: Lake
- Waterfront features: Lake Front
Details
- Parcel number: 494125dj0730
- Zoning: RS-4
- Special conditions: Standard
Construction
Type & style
- Home type: Condo
- Architectural style: French Provincial,Other
- Property subtype: Condominium
Materials
- Brick, Block, Concrete
- Roof: Flat
Condition
- Resale
- New construction: No
- Year built: 1973
Utilities & green energy
- Sewer: Public Sewer
- Water: Public
- Utilities for property: Sewer Available
Community & HOA
Community
- Security: Closed Circuit Camera(s)
- Senior community: Yes
- Subdivision: CASTLE APARTMENTS 12 CONDO
HOA
- Has HOA: Yes
- Amenities included: Billiard Room, Clubhouse, Fitness Center, Laundry, Library, Picnic Area, Pool, Parking, Recreation Facilities, Shuffleboard Court, Sauna, Spa/Hot Tub, Storage, Tennis Court(s), Trash, Workshop Area, Elevator(s)
- Services included: Common Areas, Hot Water, Insurance, Maintenance Grounds, Pest Control, Recreation Facilities, Sewer, Security, Trash, Water
- HOA fee: $527 monthly
- HOA name: Castle 12 Condominium, Inc.
- HOA phone: 754-247-2326
Location
- Region: Lauderhill
Financial & listing details
- Price per square foot: $89/sqft
- Tax assessed value: $71,670
- Annual tax amount: $2,377
- Date on market: 11/16/2026
- Cumulative days on market: 2 days
- Listing terms: Cash,Conventional
Estimated market value
Not available
Estimated sales range
Not available
$1,535/mo
Price history
| Date | Event | Price |
|---|---|---|
| 11/16/2026 | Listed for sale | $82,500-5.7%$89/sqft |
Source:  BeachesMLS #B26100681 Report a problem | ||
| 7/17/2026 | Listing removed | $87,500$94/sqft |
Source: BeachesMLS #R11156636 Report a problem | ||
| 4/20/2026 | Price change | $87,500-2.8%$94/sqft |
Source: BeachesMLS #R11156636 Report a problem | ||
| 1/22/2026 | Listed for sale | $90,000+176.9%$97/sqft |
Source: BeachesMLS #RX-11156636 Report a problem | ||
| 7/14/2006 | Sold | $32,500$35/sqft |
Source: Public Record Report a problem | ||
Public tax history
| Year | Property taxes | Tax assessment |
|---|---|---|
| 2025 | $2,312 +2.5% | $65,160 +10% |
| 2024 | $2,256 +11% | $59,240 +10% |
| 2023 | $2,032 +13.5% | $53,860 +10% |
| 2022 | $1,790 +6.1% | $48,970 +10% |
| 2021 | $1,687 +8.1% | $44,520 +10% |
| 2020 | $1,560 +9.4% | $40,480 +10% |
| 2019 | $1,426 | $36,800 +2.3% |
| 2018 | $1,426 +9.3% | $35,970 +18.2% |
| 2017 | $1,304 +10.1% | $30,420 +3.6% |
| 2016 | $1,185 +4.5% | $29,370 +10% |
| 2015 | $1,134 +7.8% | $26,700 +4.4% |
| 2014 | $1,052 | $25,570 +2.2% |
| 2013 | $1,052 +13.4% | $25,020 +4.2% |
| 2012 | $928 +7.8% | $24,020 -0.5% |
| 2011 | $861 +30.7% | $24,140 +38.1% |
| 2010 | $659 -39.3% | $17,480 -52.3% |
| 2009 | $1,086 -15.2% | $36,610 -24% |
| 2008 | $1,281 | $48,180 |
Find assessor info on the county website
Monthly payment
Est. payment
Payment breakdown
Explore the cost of this home by adjusting the details. Changes won't be saved.Climate risks
Neighborhood: 33313
Nearby schools
Schools provided by the listing agent
- Elementary: Castle Hill
- Middle: Lauderhill 6-12
- High: Boyd H. Anderson
Source: BeachesMLS. This data may not be complete. We recommend contacting the local school district to confirm school assignments for this home.


Similar homes
- $--1 bd2 ba954 sqft4751 NW 21st St, Fort Lauderdale, FL 33313Auction
 Auction.com 2
- $89,0001 bd2 ba721 sqft3301 NW 47TH Terrace #410, Lauderdale Lakes, FL 33319For Sale
 MLS ID #B26100294, William S Harris, Keller Williams Dedicated Professionals. BeachesMLS
- $89,9001 bd2 ba928 sqft11, Lauderhill, FL 33313For Sale
 MLS ID #B26072404, Sharon A McLennon, Coldwell Banker Splendor Realty. BeachesMLS
- $85,0001 bd2 ba928 sqft15, Lauderhill, FL 33313For Sale
 MLS ID #B26011227, Yolaine S Bouchard, United Realty Group Inc. BeachesMLS
- $89,9002 bd2 ba960 sqftBLDG #4, Lauderdale Lakes, FL 33313For SaleMLS ID #B26063457, Carol R Debas, Sun Sales Realty. BeachesMLS
- $90,0002 bd2 ba885 sqft4431 NW 16th Street #303, Fort Lauderdale, FL 33313For SaleMLS ID #F10473806, Maryse Boisvert, Keller Williams Realty Boca Ra. BeachesMLS
- $109,9992 bd2 ba1k sqft2271 NW 48th Terrace #207, Lauderhill, FL 33313For SaleMLS ID #B26036872, Isnaidine Louis, LPT Realty, LLC. BeachesMLS
- $99,0002 bd2 ba870 sqft4321 NW 16th Street #C302, Lauderhill, FL 33313For SaleMLS ID #R11080392, Jeffrey L Tricoli PA, KW Reserve Palm Beach. BeachesMLS
- $56,0001 bd2 ba928 sqftBuilding #14, Lauderhill, FL 33313For SaleMLS ID #B26063653, Abbie Konigsberg, RE/MAX Services. BeachesMLS
- $94,0001 bd1 ba700 sqftLauderhill East, Fort Lauderdale, FL 33313For Sale
 MLS ID #A11991887, Martine Marcel, Charles Rutenberg Realty FTL. MIAMI
- $100,0002 bd2 ba944 sqft5151 W Oakland Park Boulevard #309, Lauderdale Lakes, FL 33313For SaleMLS ID #B26037601, Jorge Christopher Perez, RE/MAX Experience. BeachesMLS
- $79,0001 bd2 ba720 sqftBEVERLY HILLS BUILDING E, Hollywood, FL 33021For SaleMLS ID #B26099762, Janique Allard, RE/MAX Allstars. BeachesMLS
- $109,5002 bd2 ba1k sqftLauderdale Oaks, Lauderdale Lakes, FL 33313For SaleMLS ID #B26073604, April Zona, MMR Realty Associates PA. BeachesMLS
- $79,9991 bd2 ba680 sqft5190 E Sabal Palm Boulevard #209, Tamarac, FL 33319New ConstructionMLS ID #B26042040, Loraina Lillian Vaughn, VantaSure Realty LLC. BeachesMLS
- $72,0001 bd1 ba640 sqft32, Sunrise, FL 33322For SaleMLS ID #B26097986, Loodmy Jacques, KW Reserve Palm Beach. BeachesMLS
- $95,0002 bd2 ba944 sqft3500 NW 48th Avenue #615, Lauderdale Lakes, FL 33319For SaleMLS ID #F10538205, Cynthia C Booth, Always Be Closing Realty LLC. BeachesMLS
- $94,9001 bd2 ba726 sqftH, Lauderhill, FL 33319For SaleMLS ID #B26002329, Carol R Debas, Sun Sales Realty. BeachesMLS
- $79,9001 bd1 ba640 sqft3091 E Sun Sunrise Lakes Drive E #207, Sunrise, FL 33322For SaleMLS ID #R11143883, Norma Mujles-Carter, Antorcha Real Estate Group LLC. BeachesMLS
- $100,0002 bd2 ba944 sqftHawaiian Gardens, Fort Lauderdale, FL 33319For SaleMLS ID #A12002552, Angeline Paquet Lamothe, The Keyes Company. MIAMI
- $90,0001 bd1 ba590 sqftSunrise Lakes Phase 2, Fort Lauderdale, FL 33322For SaleMLS ID #A12104710, Valerie Gardner, Beachfront Realty Inc. MIAMI
