LUXURY. LOCATION. PANORAMIC VIEWS!Escape to your own private oasis in this stunning property. With breathtaking views of the sunrise, sunsets, a well-feed pond fully stocked with Large mouth Bass, Crappie, and Bluegill, you will feel like you are on a vacation everyday! There was no skip in detail when remodeling this beautiful home. Engineered hardwood floors, Thermador stainless steel and commercial grade appliances with a six top gas grill, walk in pantry, custom cabinetry for plenty of storage and plenty of counter space. This is a Chefs dream kitchen! The primary bathroom has his/her sinks, radiate heated floors and in primary shower as well. This home has it all! Large mudroom, laundry room, 2 staircases to access the walkout basement. Fully equipped and stays with home exercise room, office space, screened in porch, with the upstairs deck offering a retreat style hot tub and outdoor fireplace, a Green Egg for grilling while enjoying the 10 acres of natural beauty! Relax or entertain by the pond, under the pergola. Enjoy the 30x45 outbuilding, perfect or boat storage or a hobby barn. The back 5 acres is completely fenced in for livestock of your choice. There is more!! Country feel, BUT just a couple minutes away from the city! Just passed Highland Springs Country Club, 5 minutes to grocery stores, shopping and the schools! What you see can be yours. Sellers leaving a majority of the furniture with this home! Making your move even more simple. So much to share, you need to come out and visit it TODAY!!
Closed
Price Unknown
4751 S Farm Road 193, Rogersville, MO 65742
6beds
6,240sqft
Single Family Residence
Built in 1985
10 Acres Lot
$1,136,000 Zestimate®
$--/sqft
$4,692 Estimated rent
Home value
$1,136,000
$1.00M - $1.28M
$4,692/mo
Zestimate® history
Owner options
List your home for rent
$4,692/mo
Rent Zestimate®
Find your next renter with Zillow Rental Manager. Plus, with online applications, you can quickly screen prospective tenants – for free.
$4,692/mo
Rent Zestimate®
Refinance and save
Refinancing to a lower rate could help reduce your monthly payments and save thousands over the life of the loan.
Explore your selling options
Work with a Zillow partner agent
Leverage their expertise and Zillow's premium Showcase listings to get your home seen by more buyers.
Get startedList with your own agent
Get your home in front of millions of buyers by listing it on Zillow.
Learn how to do itSell it yourself
Take full control of how buyers see your home on Zillow by listing For Sale by Owner (FSBO).
List your homeWhat's special
Hobby barnOutdoor fireplaceLarge mouth bassHighland springs country clubScreened in porchPlenty of storageLaundry room
Zillow last checked:
Listing updated:
Listed by:
Janel Nibert 417-861-7777,
Murney Associates - Primrose
Bought with:
Shane L Nelson, 2018000868
Estes Stancer Commercial Group
Source: SOMOMLS as distributed by MLS GRID,MLS#: 60264642
Facts & features
Interior
Bedrooms & bathrooms
- Bedrooms: 6
- Bathrooms: 4
- Full bathrooms: 4
Rooms
- Room types: Bedroom, Master Bedroom, Exercise Room, Family Room, Foyer, Living Areas (3+), Mud Room, Office, Pantry, Sun Room, Workshop
Heating
- Central, Fireplace(s), Heat Pump, Heat Pump Dual Fuel, Radiant Floor, Zoned, Electric, Propane
Cooling
- Attic Fan, Ceiling Fan(s), Central Air
Appliances
- Included: Commercial Grade, Convection Oven, Propane Cooktop, Dishwasher, Disposal, Humidifier, Microwave, Propane Water Heater, Refrigerator, Washer, Water Softener Owned, Water Filtration, Water Purifier
- Laundry: Main Level, W/D Hookup
Features
- Beamed Ceilings, Cathedral Ceiling(s), Granite Counters, High Ceilings, High Speed Internet, Internet - Fiber Optic, Soaking Tub, Tray Ceiling(s), Vaulted Ceiling(s), Walk-In Closet(s), Walk-in Shower, Wet Bar
- Flooring: Engineered Hardwood, Tile
- Windows: Skylight(s), Double Pane Windows
- Basement: Finished,Sump Pump,Walk-Out Access,Full
- Attic: Partially Finished,Pull Down Stairs
- Has fireplace: Yes
- Fireplace features: Basement, Blower Fan, Living Room, Screen, Wood Burning
Interior area
- Total structure area: 6,394
- Total interior livable area: 6,240 sqft
- Finished area above ground: 3,321
- Finished area below ground: 2,919
Property
Parking
- Total spaces: 6
- Parking features: Additional Parking, Basement, Circular Driveway, Driveway, Electric Gate, Garage Door Opener, Garage Faces Side, Gated, Golf Cart Garage, Heated Garage, Paved, RV Access/Parking, Storage, Workshop in Garage
- Attached garage spaces: 6
- Has uncovered spaces: Yes
Features
- Levels: One
- Stories: 1
- Patio & porch: Covered, Deck, Front Porch, Rear Porch, Screened, Side Porch
- Exterior features: Gas Grill, Other, Rain Gutters
- Has spa: Yes
- Spa features: Hot Tub
- Fencing: Invisible,Pipe/Steel
- Has view: Yes
- View description: Water
- Has water view: Yes
- Water view: Water
- Waterfront features: Pond
Lot
- Size: 10 Acres
- Features: Acreage, Cleared, Horses Allowed, Mature Trees, Pasture
Details
- Additional structures: RV/Boat Storage, Shed(s)
- Parcel number: 881914300003
- Horses can be raised: Yes
Construction
Type & style
- Home type: SingleFamily
- Architectural style: Traditional
- Property subtype: Single Family Residence
Materials
- Brick
- Foundation: Poured Concrete
- Roof: Composition
Condition
- Year built: 1985
Utilities & green energy
- Sewer: Septic Tank
- Water: Private
Community & HOA
Community
- Security: Carbon Monoxide Detector(s), Security System, Smoke Detector(s)
- Subdivision: Greene-Not in List
Location
- Region: Rogersville
Financial & listing details
- Tax assessed value: $174,600
- Annual tax amount: $4,222
- Date on market: 4/1/2024
- Listing terms: Cash,Conventional,FHA,VA Loan
- Road surface type: Asphalt
Price history
| Date | Event | Price |
|---|---|---|
| 5/21/2024 | Sold | -- |
Source:  SOMOMLS as distributed by MLS GRID #60264642 Report a problem SOMOMLS as distributed by MLS GRID #60264642 Report a problem | ||
| 4/4/2024 | Pending sale | $1,200,000$192/sqft |
Source: SOMOMLS as distributed by MLS GRID #60264642 Report a problem | ||
| 4/1/2024 | Listed for sale | $1,200,000+60%$192/sqft |
Source: SOMOMLS as distributed by MLS GRID #60264642 Report a problem | ||
| 2/20/2020 | Sold | -- |
Source: Agent Provided Report a problem | ||
| 1/20/2020 | Pending sale | $750,000$120/sqft |
Source: CENTURY 21 Integrity Group #60142021 Report a problem | ||
| 7/15/2019 | Listed for sale | $750,000$120/sqft |
Source: Century 21 Integrity Group #60142017 Report a problem | ||
Public tax history
| Year | Property taxes | Tax assessment |
|---|---|---|
| 2024 | $1,261 +0.8% | $25,330 |
| 2023 | $1,250 -0.2% | $25,330 -0.2% |
| 2022 | $1,253 +44% | $25,370 +43.9% |
| 2021 | $870 +5% | $17,630 +6.1% |
| 2020 | $829 +9.1% | $16,620 |
| 2019 | $759 -0.2% | $16,620 -0.1% |
| 2018 | $761 | $16,640 |
| 2017 | $761 +10.1% | $16,640 +9.8% |
| 2016 | $691 | $15,150 |
| 2015 | $691 -3.4% | $15,150 +1.6% |
| 2012 | $715 | $14,910 |
| 2010 | -- | $14,910 |
Find assessor info on the county website
Neighborhood: 65742
Nearby homes
- $536,5003 bd3 ba2.5k sqft4748 S Farm Road 193, Rogersville, MO 65742Off Market
- $643,3004 bd4 ba4k sqft4780 S Farm Road 193, Rogersville, MO 65742Off Market
- $799,9004 bd4 ba4.3k sqft4789 S Farm Road 193, Rogersville, MO 65742For Sale
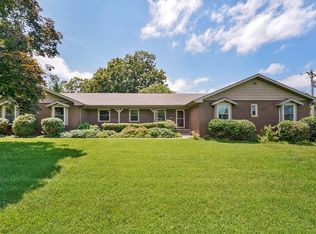
- $498,6004 bd2 ba2.8k sqft4822 S Farm Road 193, Rogersville, MO 65742Off Market
- $1,301,8006 bd5 ba8.6k sqft4672 S Farm Road 193, Rogersville, MO 65742Off Market
- $--4 bd3 ba3.3k sqft4789 S Farm Road 193, Fordland, MO 65742Sold
- $714,8004 bd4 ba4.2k sqft4601 S Farm Road 193, Rogersville, MO 65742Off Market
- $2,093,5004 bd5 ba6.8k sqft4695 S Farm Road 193, Rogersville, MO 65742Off Market
Nearby schools
GreatSchools rating
- 4/10Logan-Rogersville Elementary SchoolGrades: 2-3Distance: 3.7 mi
- 7/10Logan-Rogersville Middle SchoolGrades: 7-8Distance: 4.6 mi
- 7/10Logan-Rogersville High SchoolGrades: 9-12Distance: 4.6 mi
Schools provided by the listing agent
- Elementary: Rogersville
- Middle: Rogersville
- High: Rogersville
Source: SOMOMLS as distributed by MLS GRID. This data may not be complete. We recommend contacting the local school district to confirm school assignments for this home.
Sell for more on Zillow
Get a Zillow Showcase℠ listing at no additional cost and you could sell for .
$1,136,000
2% more
+$22,720
With Zillow Showcase(estimated)
$1,158,720
- Missouri
- Greene County
- Rogersville
- 65742
- 4751 S Farm Road 193
Nearby cities
Nearby zip codes
Other Rogersville Topics
