Skip main navigation
Sold for $1,325,000
  • Listed by: Compass • Maggie Ding • Contact: 310-937-2027
    Bought with: PARTNER Real Estate
    $1,325,000

    4751 S La Villa #C, Marina Del Rey, CA 90292

    2beds
    1,672sqft
    Townhouse
    Built in 1968
    1.92 Acres Lot
    $1,326,900 Zestimate®
    $792/sqft
    $5,149 Estimated rent

    Home value

    $1,326,900

    $1.25M - $1.42M

    $5,149/mo

    Zestimate® history
    Loading
    Loading...

    Owner options

    List your home for rent

    $5,149/mo

    Rent Zestimate®

    Find your next renter with Zillow Rental Manager. Plus, with online applications, you can quickly screen prospective tenants – for free.

    Learn more

    $5,149/mo

    Rent Zestimate®

    Refinance and save

    $9,089/mo

    Est. payment

    Refinancing to a lower rate could help reduce your monthly payments and save thousands over the life of the loan.

    See today's rates

    $9,089/mo

    Est. payment

    Explore your selling options

    Work with a Zillow partner agent

    Leverage their expertise and Zillow's premium Showcase listings to get your home seen by more buyers.

    Get started

    List with your own agent

    Get your home in front of millions of buyers by listing it on Zillow.

    Learn how to do it

    Sell it yourself

    Take full control of how buyers see your home on Zillow by listing For Sale by Owner (FSBO).

    List your home

    What's special

    Glen alla playgroundContemporary woodWine fridgeNeighborhood garage salesHome officeRare natural lightFresh paint
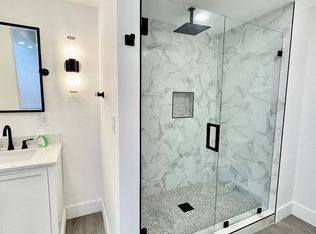
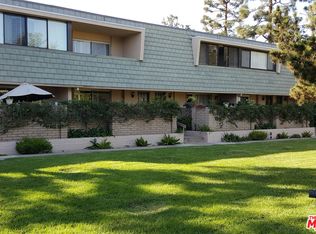
    Loaded with AMAZING, CUSTOM UPGRADES and RARE NATURAL LIGHT! This GORGEOUS, SUN-SPLASHED, MODERN UNIT offers a wonderful slice of Westside life with a DREAM LOCATION and TIGHT COMMUNITY VIBE. So, so many improvements and convenient perks, including luxury vinyl floors, renovated Trex composite outdoor patio, contemporary wood and tempered-glass railing, fresh paint, and newer dual-pane vinyl windows. Kitchen is updated with vinyl screen door and custom electric privacy shade to go with beautiful cabinetry, quartz countertops, marble tiling, stainless steel appliances and reverse osmosis water filtration system. Primary bedroom delivers tremendous space and privacy with a stunning dual-sink bathroom and a custom walk-in closet that is to die for! Truly uncommon size for a second bedroom, and the same can be said for all the storage space--including loads of built-in setups and garage versatility. There's also a unique extra opportunity for a home office, workout room, man cave or retreat with welcoming natural light. You'll love all the luxury and convenience such as custom living-room credenza, wine fridge, updated Decora dimmable electrical lighting, laundry room near both bedrooms, and ChargePoint EV unit and cables to reach both parkings spots. Stroll to so many outstanding shops and restaurants, the Glen Alla playground and even well-organized neighborhood garage sales! This is the place to experience dreamy SoCal indoor-outdoor living!

    Zillow last checked:

    Listing updated:

    Listed by:

    Maggie Ding DRE #01414326 310-345-0075,

    Compass

    Bought with:

    Andrea Zito, DRE #02090481

    PARTNER Real Estate

    Source: CRMLS,MLS#: SB24074418MLS LogoOriginating MLS: California Regional MLS

    Facts & features

    Interior

    Bedrooms & bathrooms
    • Bedrooms: 2
    • Bathrooms: 3
    • Full bathrooms: 2
    • 1/2 bathrooms: 1
    Rooms
    • Room types: Atrium, Kitchen, Laundry, Living Room, Primary Bathroom, Primary Bedroom, Other
    Primary bedroom
    • Features: Primary Suite
    Other
    • Features: Walk-In Closet(s)
    Cooling
    • Central Air
    Appliances
    • Laundry: Inside, Laundry Closet
    Features
    • Atrium, Primary Suite, Walk-In Closet(s)
    • Has fireplace: Yes
    • Fireplace features: Living Room
    • Common walls with other units/homes: 2+ Common Walls
    Interior area
    • Total interior livable area: 1,672 sqft

    Property

    Parking
    • Total spaces: 2
    • Parking features: Direct Access, Garage
    • Attached garage spaces: 2
    Features
    • Levels: Two
    • Stories: 2
    • Entry location: main
    • Pool features: Community, Association
    • Has view: Yes
    • View description: None
    Lot
    • Size: 1.92 Acres
    Details
    • Parcel number: 4224029030
    • Special conditions: Standard

    Construction

    Type & style
    • Home type: Townhouse
    • Property subtype: Townhouse
    • Attached to another structure: Yes
    Condition
    • New construction: No
    • Year built: 1968

    Utilities & green energy

    • Sewer: Public Sewer
    • Water: Public

    Community & HOA

    Community
    • Features: Curbs, Sidewalks, Pool
    HOA
    • Has HOA: Yes
    • Amenities included: Maintenance Grounds, Management, Pool, Spa/Hot Tub
    • HOA fee: $675 monthly
    • HOA name: Villa Antibes
    Location
    • Region: Marina Del Rey

    Financial & listing details

    • Price per square foot: $792/sqft
    • Date on market: 4/15/2024
    • Cumulative days on market: 6 days
    • Listing terms: Cash,Cash to New Loan,Conventional,Contract,Submit

    Price history

    DateEventPrice
    5/8/2024Sold$1,325,000+6.4%$792/sqft
    Source: CRMLS #SB24074418 Report a problem
    4/25/2024Pending sale$1,245,000$745/sqft
    Source: CRMLS #SB24074418 Report a problem
    4/18/2024Listed for sale$1,245,000$745/sqft
    Source: CRMLS #SB24074418 Report a problem

    Public tax history

    Tax history is unavailable.

    Neighborhood: Del Rey

    Nearby schools

    GreatSchools rating
    Get a cash offer in 3 minutes
    Find out how much your home could sell for in as little as 3 minutes with a no-obligation cash offer.
    Estimated market value
    $1,326,900
    Get a cash offer in 3 minutes
    Find out how much your home could sell for in as little as 3 minutes with a no-obligation cash offer.
    Estimated market value
    $1,326,900