Welcome to 4751 Scaup Way in Winnabow - where comfort, space, and coastal charm come together just minutes from historic downtown Wilmington!
This beautifully maintained 4-bedroom, 2.5-bath home with a large office/flex room offers the perfect blend of functionality and style. Thoughtful upgrades throughout create a warm and inviting atmosphere, while the spacious layout provides room to live, work, and entertain with ease.
The main living area features a stunning fireplace that serves as a gorgeous focal point, perfect for cozy evenings or gathering with family and friends. Natural light fills the home, enhancing its welcoming feel and highlighting the well-designed floor plan.
Step outside and embrace your new coastal lifestyle. Palm trees add resort-style charm and elevate the curb appeal. The fully fenced backyard offers privacy and an ideal space for pets, play, or entertaining. Enjoy relaxing mornings or evening get-togethers on the patio, creating your own outdoor retreat right at home.
Located just a short drive to the vibrant riverfront, dining, and entertainment of downtown Wilmington, this home offers both tranquility and convenience. The neighborhood amenities further enhance the lifestyle with two community pools, perfect for cooling off during warm North Carolina summers and enjoying time with neighbors and friends.
Whether you're looking for a spacious primary residence or a coastal escape close to Wilmington, 4751 Scaup Way delivers comfort, charm, and community in one exceptional package.
*Professional photos coming 2/18.
Schedule your private showing today!
Sold for $375,000
$375,000
4751 Scaup Way, Winnabow, NC 28479
4beds
2,338sqft
Single Family Residence
Built in 2024
6,534 Square Feet Lot
$374,500 Zestimate®
$160/sqft
$2,459 Estimated rent
Home value
$374,500
Estimated sales range
Not available
$2,459/mo
Zestimate® history
Owner options
List your home for rent
$2,459/mo
Rent Zestimate®
Find your next renter with Zillow Rental Manager. Plus, with online applications, you can quickly screen prospective tenants – for free.
$2,459/mo
Rent Zestimate®
Refinance and save
$3,329/mo
Est. payment
Refinancing to a lower rate could help reduce your monthly payments and save thousands over the life of the loan.
$3,329/mo
Est. payment
Explore your selling options
Work with a Zillow partner agent
Leverage their expertise and Zillow's premium Showcase listings to get your home seen by more buyers.
Get startedList with your own agent
Get your home in front of millions of buyers by listing it on Zillow.
Learn how to do itSell it yourself
Take full control of how buyers see your home on Zillow by listing For Sale by Owner (FSBO).
List your homeWhat's special
Elevate the curb appealThoughtful upgrades throughoutWell-designed floor planSpacious layout
Zillow last checked:
Listing updated:
Listed by:
Jessica Gorski 815-608-9908,
NorthGroup Real Estate LLC,
Janette E Raupp 248-762-7857,
NorthGroup Real Estate LLC
Bought with:
Nicholas Newell, 305776
The Capstone Group
Source: Hive MLS,MLS#: 100554806 Originating MLS: Inc.
Originating MLS: Inc.Facts & features
Interior
Bedrooms & bathrooms
- Bedrooms: 4
- Bathrooms: 3
- Full bathrooms: 2
- 1/2 bathrooms: 1
Rooms
- Room types: Bedroom 1, Bedroom 2, Bedroom 3, Bedroom 4, Great Room, Other
Bedroom 1
- Dimensions: 20.8 x 13.4
Bedroom 2
- Dimensions: 11.8 x 12.4
Bedroom 3
- Dimensions: 12.4 x 13.4
Bedroom 4
- Dimensions: 12 x 10.4
Great room
- Dimensions: 25.8 x 19.8
Other
- Dimensions: 12.4 x 12.4
Heating
- Heat Pump, Electric
Cooling
- Central Air, Heat Pump
Features
- Kitchen Island, Ceiling Fan(s), Pantry, Blinds/Shades
Interior area
- Total structure area: 2,338
- Total interior livable area: 2,338 sqft
Property
Parking
- Total spaces: 2
- Parking features: Garage Faces Front, Garage6
- Has attached garage: Yes
Features
- Levels: Two
- Patio & porch: Patio, Front Porch
- Fencing: Back Yard,Wood
- Has view: Yes
- View description: See Remarks
- Frontage type: See Remarks
Lot
- Size: 6,534 Square Feet
- Dimensions: 52 x 125 x 52 x 125
Details
- Parcel number: 058ec041
- Zoning: Le-Pud
- Special conditions: Standard
Construction
Type & style
- Home type: SingleFamily
- Property subtype: Single Family Residence
Materials
- Vinyl Siding, Wood Frame
- Foundation: Slab
- Roof: Shingle
Condition
- New construction: No
- Year built: 2024
Utilities & green energy
- Utilities for property: Cable Available, Sewer Connected, Water Connected
Community & HOA
Community
- Subdivision: Mallory Creek Plantation
HOA
- Has HOA: Yes
- Amenities included: Clubhouse, Pool, Park, Playground
- HOA fee: $1,140 annually
- HOA name: Premier Management
- HOA phone: 910-679-3012
Location
- Region: Winnabow
Financial & listing details
- Price per square foot: $160/sqft
- Tax assessed value: $402,290
- Annual tax amount: $2,862
- Date on market: 2/16/2026
- Cumulative days on market: 1 day
- Listing agreement: Exclusive Right To Sell
- Listing terms: Cash,Conventional,FHA,VA Loan
Price history
| Date | Event | Price |
|---|---|---|
| 3/24/2026 | Sold | $375,000$160/sqft |
Source:  Hive MLS #100554806 Report a problem Hive MLS #100554806 Report a problem | ||
| 2/16/2026 | Contingent | $375,000$160/sqft |
Source: Hive MLS #100554806 Report a problem | ||
| 2/16/2026 | Listed for sale | $375,000-1.7%$160/sqft |
Source: Hive MLS #100554806 Report a problem | ||
| 9/13/2024 | Sold | $381,500$163/sqft |
Source: Public Record Report a problem | ||
Public tax history
| Year | Property taxes | Tax assessment |
|---|---|---|
| 2025 | $2,862 +580.4% | $402,290 +171.7% |
| 2024 | $421 | $148,040 |
Find assessor info on the county website
Neighborhood: 28479
Nearby homes
- $318,7403 bd2 ba1.4k sqft3630 Wigeon Way LOT 251, Winnabow, NC 28479Sold

- $352,0004 bd2 ba-- sqft5982 Goldeneye Dr, Winnabow, NC 28479Sold

- $279,8703 bd2 ba1.1k sqft5938 Goldeneye Dr LOT 215, Winnabow, NC 28479Sold
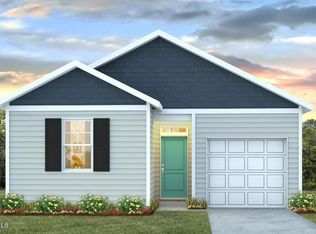
- $345,0004 bd2 ba-- sqft3639 Wigeon Way, Winnabow, NC 28479Sold

- $380,0004 bd3 ba2.3k sqft1202 King Eider Way, Winnabow, NC 28479Sold
- $330,0004 bd2 ba-- sqft2385 Gadwall Ln, Winnabow, NC 28479Sold
- $341,2403 bd2 ba1.6k sqft4768 Scaup Way LOT 228, Winnabow, NC 28479Sold
- $283,7403 bd2 ba1.1k sqft3626 Wigeon Way LOT 252, Winnabow, NC 28479Sold
Nearby schools
GreatSchools rating
- 4/10Town Creek MiddleGrades: 5-8Distance: 5.1 mi
- 4/10North Brunswick HighGrades: 9-12Distance: 3.5 mi
- 8/10Town Creek ElementaryGrades: K-4Distance: 5.2 mi
Schools provided by the listing agent
- Elementary: Town Creek
- Middle: Town Creek
- High: North Brunswick
Source: Hive MLS. This data may not be complete. We recommend contacting the local school district to confirm school assignments for this home.
Get a cash offer in 3 minutes
Find out how much your home could sell for in as little as 3 minutes with a no-obligation cash offer.
Estimated market value
$374,500
Get a cash offer in 3 minutes
Find out how much your home could sell for in as little as 3 minutes with a no-obligation cash offer.
Estimated market value
$374,500
- North Carolina
- Brunswick County
- Leland
- 28479
- 4751 Scaup Way
Nearby cities
Nearby zip codes
Other Leland Topics
