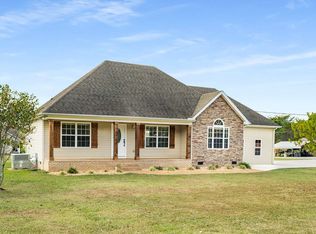
A true private retreat in quaint Chapel Hill on over 5 acres to enjoy all year. Step inside to find an immaculate home with natural light flooding every room, a large kitchen with granite counters and a new backsplash, pantry, lovely LVP flooring, recessed lighting, new water heater, a dining room that perfectly separates the spacious living room from the open concept kitchen. Both bathrooms have tiled showers with the guest bathroom equipped with a tub/shower combo with jacuzzi jets for soaking. Inside of this home has been pristinely maintained and is notably a great home for entertaining or cuddling up with your family, the outside is what truly shines! Notice you have 3 large porches to enjoy coffee, tea or beverage of choice from. The woods have ATV trails cut through them to enjoy, there is a 1 acre field upfront for future livestock and the perfect amount of yard to enjoy and not be stuck mowing all summer long. The back yard is an oasis, its completely private with trees and new fence enclosing it in so you can enjoy your new pool and 30 foot firepit in complete privacy. The 400+ sq ft detached Man Cave is another highlight of what makes this property so special, it has a dedicated 220 amp service, insulated, heated and cooled, wood fireplace, gas stove, water (cold & hot) run to it and ready to become your own little retreat to use how you'd like. There is also a custom self sufficient chicken coop behind the Man Cave and a tool shed for your equipment. Have a camper? There is a dedicated 50 amp service to plug in on the driveway side of the home. Speaking of driveway, you will notice the asphalted driveway, parking for all vehicles and turnaround. All of this in one of Middle Tennessee's favorite small towns with Henry Horton State Park is 10 minutes for hiking, kayaking, Golf Course and more. Forrest High football games bring out the whole town. Commute 30 minutes to Franklin and 50 minutes to Nashville. Fiber Internet and InstaCart are cherries on top!
Closed
Zillow last checked:
Listing updated:
Bought with:
Anna Lauren Hesson, 363238
Compass
Source: RealTracs MLS as distributed by MLS GRID,MLS#: 3182526
Price history
| Date | Event | Price |
|---|---|---|
| 8/7/2026 | Sold | $649,000-1.7%$284/sqft |
Source:  RealTracs MLS as distributed by MLS GRID #3182526 Report a problem RealTracs MLS as distributed by MLS GRID #3182526 Report a problem | ||
| 6/14/2026 | Contingent | $660,000$289/sqft |
Source: RealTracs MLS as distributed by MLS GRID #3182526 Report a problem | ||
| 6/12/2026 | Price change | $660,000-1.5%$289/sqft |
Source: RealTracs MLS as distributed by MLS GRID #3182526 Report a problem | ||
| 5/29/2026 | Price change | $670,000-2.2%$293/sqft |
Source: RealTracs MLS as distributed by MLS GRID #3182526 Report a problem | ||
| 4/25/2026 | Listed for sale | $685,000-15.8%$300/sqft |
Source: RealTracs MLS as distributed by MLS GRID #3182526 Report a problem | ||
| 12/29/2025 | Listing removed | $814,000$356/sqft |
Source: RealTracs MLS as distributed by MLS GRID #2995762 Report a problem | ||
| 10/20/2025 | Price change | $814,000-1%$356/sqft |
Source: RealTracs MLS as distributed by MLS GRID #2995762 Report a problem | ||
| 10/17/2025 | Listed for sale | $822,000+45.5%$360/sqft |
Source: RealTracs MLS as distributed by MLS GRID #2995762 Report a problem | ||
| 8/31/2022 | Sold | $565,000-4.2%$247/sqft |
Source: RealTracs MLS as distributed by MLS GRID #2417068 Report a problem | ||
| 8/7/2022 | Contingent | $590,000$258/sqft |
Source: RealTracs MLS as distributed by MLS GRID #2417068 Report a problem | ||
| 7/29/2022 | Listed for sale | $590,000+51.3%$258/sqft |
Source: RealTracs MLS as distributed by MLS GRID #2417068 Report a problem | ||
| 5/17/2022 | Sold | $390,000+384.5%$171/sqft |
Source: Public Record Report a problem | ||
| 3/29/1995 | Sold | $80,500$35/sqft |
Source: Public Record Report a problem | ||
Nearby homes
Get a cash offer in 3 minutes
Find out how much your home could sell for in as little as 3 minutes with a no-obligation cash offer.
Estimated market value
$649,200
