This stunning home evokes a Mediterranean Villa, designed with elegance and meticulous attention to detail. Its old-world architecture blends seamlessly with the natural surroundings, creating an ideal indoor-outdoor living experience. At the heart of the home is a breathtaking open-air courtyard, complemented by a grand front entrance and an expansive back patio with an outdoor kitchen and sweeping mountain views. Inside, the home is perfectly suited for luxury living and entertaining, featuring a gourmet kitchen with a chef’s prep pantry, wine room, home office, and spacious living areas and bedrooms. Elegant arched doors open to a grand foyer with a vaulted groin ceiling and porcelain tile floors leading to the courtyard. The Great Room showcases tall, beamed ceilings, a cozy fireplace, and large arched windows framing the mountain scenery. A brick-arched hallway leads to a charming wine cellar with a tasting area and wet bar. The primary suite is a serene retreat with tall windows, soft lighting, courtyard access, and a luxurious bath with double vanities, marble countertops, a walk-in shower, jetted tub with fireplace, and a custom-lit walk-in closet. Upstairs, two additional bedrooms share a three-quarter bath. Outside, mature trees and subtle landscape lighting create a private, tranquil setting against the stunning mountain backdrop!
Sold for $1,650,000
$1,650,000
4751 Tierra Alta Drive, Castle Rock, CO 80104
3beds
4,788sqft
Single Family Residence
Built in 2009
0.93 Acres Lot
$1,620,400 Zestimate®
$345/sqft
$3,998 Estimated rent
Home value
$1,620,400
$1.54M - $1.70M
$3,998/mo
Zestimate® history
Owner options
List your home for rent
$3,998/mo
Rent Zestimate®
Find your next renter with Zillow Rental Manager. Plus, with online applications, you can quickly screen prospective tenants – for free.
$3,998/mo
Rent Zestimate®
Refinance and save
$10,151/mo
Est. payment
Refinancing to a lower rate could help reduce your monthly payments and save thousands over the life of the loan.
$10,151/mo
Est. payment
Explore your selling options
Work with a Zillow partner agent
Leverage their expertise and Zillow's premium Showcase listings to get your home seen by more buyers.
Get startedList with your own agent
Get your home in front of millions of buyers by listing it on Zillow.
Learn how to do itSell it yourself
Take full control of how buyers see your home on Zillow by listing For Sale by Owner (FSBO).
List your homeWhat's special
Zillow last checked:
Listing updated:
Listed by:
Nicole Gregory 720-930-1411 NGregory@livsothebysrealty.com,
LIV Sotheby's International Realty
Bought with:
Elizabeth Lowey, 841875
Marrs Realty and Management
Source: REcolorado as distributed by MLS GRID,MLS#: 4831546
Facts & features
Interior
Bedrooms & bathrooms
- Bedrooms: 3
- Bathrooms: 3
- Full bathrooms: 1
- 3/4 bathrooms: 1
- 1/2 bathrooms: 1
- Main level bathrooms: 2
- Main level bedrooms: 1
Bedroom
- Description: Elegant Primary Bedroom With Large Windows With Mountain Views, Natural Sunlight And Double Doors To Courtyard.
- Features: Primary Suite
- Level: Main
- Area: 143 Square Feet
- Dimensions: 13 x 11
Bedroom
- Description: Guest Bedroom #1 With Plently Of Sun Light.
- Level: Upper
- Area: 143 Square Feet
- Dimensions: 13 x 11
Bedroom
- Description: Guest Bedroom #2 With Views Of The Courtyard.
- Level: Upper
- Area: 182 Square Feet
- Dimensions: 14 x 13
Bathroom
- Description: Powder Bathroom Off Dining Room
- Level: Main
- Area: 25 Square Feet
- Dimensions: 5 x 5
Bathroom
- Description: Double Vanities With Marble Counter Tops, A Jetted Pedestal Tub With Gas Fireplace, Walk-In Shower With Dual Glass Door Entrances, Body Jets And Bench.
- Features: Primary Suite
- Level: Main
- Area: 70 Square Feet
- Dimensions: 14 x 5
Bathroom
- Description: 3/4 Bathroom With Shower For Guests.
- Level: Upper
- Area: 48 Square Feet
- Dimensions: 6 x 8
Dining room
- Description: Dining Room Opens To Kitchen And Sun/Reading Room With Outdoor Views.
- Level: Main
- Area: 195 Square Feet
- Dimensions: 15 x 13
Great room
- Description: The Great Room Features Coffered Box Beamed Ceilings, Dramatic Oversized Windows With Mountain Views Overlooking The Patio And A Statement Fireplace.
- Level: Main
- Area: 400 Square Feet
- Dimensions: 20 x 20
Kitchen
- Description: Gourmet Kitchen Features Large Center Island With Breakfast Bar, Veggie Sink And Ss Wolf Appliances. Chef's Prep Kitchen (12' X 9') Includes A Paneled Fridge/Freezer, 2 Bosch Dishwashers, Buildt In Microwave & Miele Coffee Station, A Butchers Table & A Walk-In Storage Pantry.
- Level: Main
- Area: 399 Square Feet
- Dimensions: 21 x 19
Laundry
- Description: Laundry Room Attched To The Elegant Primary Closet With Coffee Bar, Fridge And Utility Sink.
- Level: Main
- Area: 154 Square Feet
- Dimensions: 14 x 11
Laundry
- Description: 2nd Level Laundry Room For Guests.
- Level: Upper
- Area: 25 Square Feet
- Dimensions: 5 x 5
Office
- Description: Located Upstairs From The Wine Cellar In A Private Wing With A Cosmopolitan Fireplace And Balcony Overlooking Courtyard.
- Level: Upper
- Area: 140 Square Feet
- Dimensions: 14 x 10
Other
- Description: Wine Cellar With Decorative Iron Gate, Tasting Area With Wet Bar.
- Level: Main
- Area: 140 Square Feet
- Dimensions: 14 x 10
Heating
- Forced Air, Hot Water, Natural Gas
Cooling
- Central Air
Appliances
- Included: Cooktop, Dishwasher, Disposal, Double Oven, Dryer, Microwave, Oven, Refrigerator, Self Cleaning Oven, Washer
Features
- Audio/Video Controls, Butcher Counters, Ceiling Fan(s), Eat-in Kitchen, Entrance Foyer, Five Piece Bath, Granite Counters, High Ceilings, High Speed Internet, Kitchen Island, Open Floorplan, Pantry, Primary Suite, Sound System, Vaulted Ceiling(s), Walk-In Closet(s), Wet Bar
- Flooring: Tile, Wood
- Windows: Double Pane Windows, Window Coverings
- Basement: Crawl Space
- Number of fireplaces: 2
- Fireplace features: Gas, Living Room, Other
Interior area
- Total structure area: 4,788
- Total interior livable area: 4,788 sqft
- Finished area above ground: 4,788
Property
Parking
- Total spaces: 3
- Parking features: Concrete, Dry Walled, Lighted, Oversized
- Attached garage spaces: 3
- Has uncovered spaces: Yes
Features
- Levels: Two
- Stories: 2
- Patio & porch: Covered, Deck, Front Porch, Patio
- Exterior features: Balcony, Barbecue, Fire Pit, Gas Grill, Lighting, Private Yard, Water Feature
- Fencing: Partial
- Has view: Yes
- View description: City, Mountain(s)
Lot
- Size: 0.93 Acres
- Features: Borders National Forest, Corner Lot, Cul-De-Sac, Level, Many Trees, Sprinklers In Front, Sprinklers In Rear
- Residential vegetation: Partially Wooded, Wooded
Details
- Parcel number: R0428144
- Special conditions: Standard
Construction
Type & style
- Home type: SingleFamily
- Property subtype: Single Family Residence
Materials
- Brick, Frame, Stone, Stucco
- Foundation: Slab
- Roof: Concrete
Condition
- Year built: 2009
Utilities & green energy
- Electric: 110V, 220 Volts, 220 Volts in Garage
- Sewer: Public Sewer
- Water: Public
- Utilities for property: Cable Available, Electricity Connected, Natural Gas Connected
Community & HOA
Community
- Subdivision: Metzler Ranch
HOA
- Has HOA: Yes
- Services included: Maintenance Grounds, Recycling, Trash
- HOA fee: $400 quarterly
- HOA name: Pinon Soleil Property Owners Association
- HOA phone: 303-420-4433
Location
- Region: Castle Rock
Financial & listing details
- Price per square foot: $345/sqft
- Tax assessed value: $1,672,398
- Annual tax amount: $7,957
- Date on market: 2/12/2026
- Listing terms: Cash,Conventional,FHA,Other,VA Loan
- Exclusions: Seller's Personal Property And Staging Items.
- Ownership: Individual
- Electric utility on property: Yes
- Road surface type: Paved
Price history
| Date | Event | Price |
|---|---|---|
| 4/3/2026 | Sold | $1,650,000-4.1%$345/sqft |
Source:  REcolorado as distributed by MLS GRID #4831546 Report a problem REcolorado as distributed by MLS GRID #4831546 Report a problem | ||
| 6/20/2022 | Sold | $1,720,000+18.6%$359/sqft |
Source: Public Record Report a problem | ||
| 10/6/2019 | Listing removed | $1,450,000$303/sqft |
Source: Motion Homes Group #892519 Report a problem | ||
| 8/26/2019 | Price change | $1,450,000-1.7%$303/sqft |
Source: Colorado Realty Pros #6744279 Report a problem | ||
| 8/14/2019 | Price change | $1,475,000-1.7%$308/sqft |
Source: Colorado Realty Pros #6744279 Report a problem | ||
| 7/30/2019 | Price change | $1,500,000-2.9%$313/sqft |
Source: Colorado Realty Pros #6744279 Report a problem | ||
| 4/2/2019 | Listed for sale | $1,545,000+618.6%$323/sqft |
Source: LIV Sotheby's International Realty #1785601 Report a problem | ||
| 7/18/2007 | Sold | $215,000$45/sqft |
Source: Public Record Report a problem | ||
Public tax history
| Year | Property taxes | Tax assessment |
|---|---|---|
| 2025 | $7,957 -1.4% | $104,520 -11.8% |
| 2024 | $8,068 +34.3% | $118,540 -1% |
| 2023 | $6,008 -4.2% | $119,700 +32.8% |
| 2022 | $6,271 | $90,160 -2.8% |
| 2021 | -- | $92,760 +13.3% |
| 2020 | $5,576 +0.8% | $81,870 |
| 2019 | $5,530 | $81,870 +3.9% |
| 2018 | $5,530 +9.2% | $78,760 |
| 2017 | $5,062 -8.6% | $78,760 -6.2% |
| 2016 | $5,539 -2.8% | $83,940 |
| 2015 | $5,698 +11.9% | $83,940 +21.9% |
| 2014 | $5,093 | $68,850 |
| 2013 | -- | $68,850 +8.7% |
| 2012 | -- | $63,320 |
| 2011 | -- | $63,320 +41.4% |
| 2010 | -- | $44,770 -15.4% |
| 2006 | $3,655 +33.9% | $52,930 +34.5% |
| 2004 | $2,730 +237.9% | $39,340 +242.1% |
| 2003 | $808 | $11,500 +0% |
| 2002 | -- | $11,495 +114850% |
| 2001 | $1 | $10 |
Find assessor info on the county website
Neighborhood: 80104
Nearby homes
- $2,245,8006 bd6 ba6.7k sqft4705 Mira Del Sol Ct, Castle Rock, CO 80104Off Market
- $1,500,0004 bd5 ba6.2k sqft4730 Tierra Alta Dr, Castle Rock, CO 80104For Sale
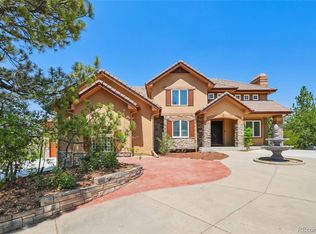
- $1,997,4002 bd3 ba3.6k sqft4681 Tierra Alta Dr, Castle Rock, CO 80104Off Market
- $1,626,2005 bd6 ba6.5k sqft4659 Mira Del Sol Ct, Castle Rock, CO 80104Off Market
- $617,8330.91 Acres4688 Tierra Alta Dr, Castle Rock, CO 80104Off Market
- $1,815,1004 bd4 ba4k sqft1551 Avenida Del Sol, Castle Rock, CO 80104Off Market
- $697,1943 bd3 ba3.6k sqft3183 Crowfoot Valley Rd, Castle Rock, CO 80108Off Market
- $2,379,9002 bd3 ba3.8k sqft4588 Mira Del Sol Ct, Castle Rock, CO 80104Off Market
Nearby schools
GreatSchools rating
- 4/10Castle Rock Elementary SchoolGrades: PK-6Distance: 1.8 mi
- 6/10Mesa Middle SchoolGrades: 6-8Distance: 3.6 mi
- 6/10Douglas County High SchoolGrades: 9-12Distance: 1.4 mi
Schools provided by the listing agent
- Elementary: Castle Rock
- Middle: Mesa
- High: Douglas County
- District: Douglas RE-1
Source: REcolorado as distributed by MLS GRID. This data may not be complete. We recommend contacting the local school district to confirm school assignments for this home.
Get a cash offer in 3 minutes
Find out how much your home could sell for in as little as 3 minutes with a no-obligation cash offer.
Estimated market value
$1,620,400
Get a cash offer in 3 minutes
Find out how much your home could sell for in as little as 3 minutes with a no-obligation cash offer.
Estimated market value
$1,620,400
- Colorado
- Douglas County
- Castle Rock
- 80104
- 4751 Tierra Alta Drive
Nearby cities
Nearby neighborhoods
Nearby zip codes
Other Castle Rock Topics
