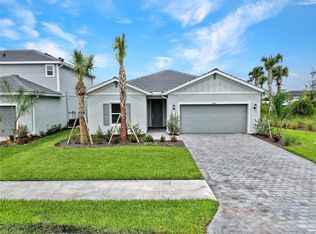
**ROCK BOTTOM LENNAR NEW CONSTRUCTION PRICING!** WELCOME HOME TO BRAND-NEW LIVING IN AVE MARIA! This stunning NEW CONSTRUCTION home offers the perfect combination of modern style, thoughtful design and the resort-inspired Southwest Florida lifestyle you've been dreaming of. Featuring 3 bedrooms, 3 baths, a versatile flex space and approximately 2,198 square feet of beautifully designed living space, this home was made for both everyday comfort and effortless entertaining. The bright, open-concept layout brings together a spacious family room, dining area and modern kitchen with a center island, creating an inviting heart of the home. Step outside to the covered porch and enjoy year-round Florida living, or retreat to the private owner's suite featuring a spacious bath and walk-in closet. Two additional bedrooms, flexible bonus space and a 2-car garage complete this exceptional floor plan. But the lifestyle doesn't stop at your front door! Ave Maria is an award-winning master-planned community offering an incredible array of amenities, including a water park, fitness center, parks, playgrounds, sports fields, pickleball and tennis courts, scenic walking and biking paths, dog parks, golf and year-round community events. The vibrant Town Center puts shopping, dining, services and everyday conveniences right within the community. Whether you're looking for a full-time residence or your own Florida retreat, this BRAND-NEW home offers the space, lifestyle and community you've been searching for. Come experience why so many are choosing to call Ave Maria HOME!
Pending
Price cut: $73K (10/8)
$399,597
4751 TRIBUTE TRAIL, AVE MARIA, FL 34142
3beds
2,198sqft
Single Family Residence
Built in 2026
7,405 Square Feet Lot
$-- Zestimate®
$182/sqft
$444/mo HOA
What's special
Covered porchVersatile flex spaceSpacious family roomBright open-concept layoutDining area
- 40 days
- 406
- 26
Zillow last checked:
Listing updated:
Listed by:
Katrena Meyers (239)919-6888,
Keller Williams Elevate Luxury,
Nikki Hagmann 239-322-0797,
Keller Williams Elevate Luxury
Source: SWFLMLS,MLS#: 226034613 Originating MLS: Bonita Springs
Facts & features
Interior
Bedrooms & bathrooms
- Bedrooms: 3
- Bathrooms: 3
- Full bathrooms: 3
Rooms
- Room types: Den - Study, Guest Bath, Guest Room, Screened Lanai/Porch, 3 Bedrooms Plus Den
Dining room
- Features: Breakfast Bar, Dining - Living
Heating
- Central
Cooling
- Ceiling Fan(s), Central Air
Appliances
- Included: Dishwasher, Disposal, Dryer, Freezer, Microwave, Range, Refrigerator/Icemaker, Self Cleaning Oven, Washer
- Laundry: Inside
Features
- Smoke Detectors, Walk-In Closet(s), Den - Study, Guest Bath, Guest Room, Laundry in Residence, Screened Lanai/Porch
- Flooring: Tile
- Doors: Impact Resistant Doors
- Windows: Impact Resistant Windows
- Has fireplace: No
Interior area
- Total structure area: 2,198
- Total interior livable area: 2,198 sqft
Property
Parking
- Total spaces: 2
- Parking features: Attached
- Attached garage spaces: 2
Features
- Stories: 1
- Patio & porch: Screened Lanai/Porch
- Pool features: Community
- Has view: Yes
- View description: Landscaped Area
- Waterfront features: None
Lot
- Size: 7,405 Square Feet
- Features: Regular
Construction
Type & style
- Home type: SingleFamily
- Architectural style: Ranch
- Property subtype: Single Family Residence
Materials
- Block, Stucco
- Foundation: Concrete Block
- Roof: Tile
Condition
- New construction: Yes
- Year built: 2026
Utilities & green energy
- Water: Central
Community & HOA
Community
- Features: Pool, Dog Park, Restaurant, Gated
- Security: Smoke Detector(s), Gated Community
- Subdivision: GATHERPOINT
HOA
- Has HOA: Yes
- Amenities included: Barbecue, Pool, Dog Park, Pickleball, Restaurant, Underground Utility
- HOA fee: $5,326 annually
Location
- Region: Maria
Financial & listing details
- Price per square foot: $182/sqft
- Annual tax amount: $1,050
- Date on market: 9/25/2026
- Lease term: Buyer Finance/Cash
Estimated market value
Not available
Estimated sales range
Not available
Not available
Price history
| Date | Event | Price |
|---|---|---|
| 10/23/2026 | Pending sale | $399,597$182/sqft |
Source:  SWFLMLS #226034613 Report a problem | ||
| 10/8/2026 | Price change | $399,597-15.4%$182/sqft |
Source: SWFLMLS #226034613 Report a problem | ||
| 9/25/2026 | Price change | $472,597+5.6%$215/sqft |
Source: SWFLMLS #226034613 Report a problem | ||
| 9/24/2026 | Price change | $447,597-5.3%$204/sqft |
Source:  Lennar Homes Report a problem | ||
| 7/7/2026 | Listed for sale | $472,597$215/sqft |
Source: Lennar Homes Report a problem | ||
Public tax history
Tax history is unavailable.
Monthly payment
Est. payment
Payment breakdown
Explore the cost of this home by adjusting the details. Changes won't be saved.Climate risks
Neighborhood: 34142
- $499,7333 bd3 ba2.1k sqft4759 Tribute Trail Ave, Maria, FL 34142New Construction
- from $699,990-- sqft4736 Tribute Trail Ave, Immokalee, FL 34142New Construction

- from $489,990-- sqft4740 Tribute Trail Ave, Immokalee, FL 34142New Construction

- from $489,990-- sqft4748 Tribute Trail Ave, Immokalee, FL 34142New Construction
Similar homes
- from $372,9995 bd3 ba2.3k sqftGeorgia Plan, Gatherpoint : Americana Series, Ave Maria, FL 34142New Construction
 Lennar Homes
- from $421,9993 bd3 ba2.1k sqftGoodall Plan, Gatherpoint : Executive Homes, Ave Maria, FL 34142New Construction
 Lennar Homes
- from $384,9996 bd3 ba2.4k sqftJefferson Plan, Gatherpoint : Americana Series, Ave Maria, FL 34142New Construction
 Lennar Homes
- from $389,9994 bd3 ba1.8k sqftBartik Plan, Gatherpoint : Executive Homes, Ave Maria, FL 34142New Construction
 Lennar Homes
- $450,0003 bd3 ba2.2k sqft4978 Jovanne St, Immokalee, FL 34142For Sale
 MLS ID #2026028713, Tatiana Lopez-Gutierrez, KW Florida Living. Florida Gulf Coast MLS
- $284,9993 bd2 ba1.4k sqft3650 Justicia CT, AVE MARIA, FL 34142New Construction
 SWFLMLS
