Old New Orleans charm meets newer construction in this beautifully crafted Gentilly home built in 2019. With 12-foot ceilings, heart pine wood floors, and oversized crown molding and baseboards, the home carries the character and scale you expect in classic New Orleans architecture while offering the comfort and efficiency of modern design.
The kitchen is as beautiful as it is functional, featuring quartzite countertops, a large center island, farmhouse sink, walk-in pantry, and a pot filler above the stove. It opens naturally to the living area, where a gas-burning fireplace and surround sound create a comfortable space for everyday living and gathering.
The primary suite offers a relaxed, spa-like feel with a custom shower featuring body jets, a handheld wand, rainfall overhead, and a standard shower head, along with thoughtfully designed custom closets. A junior suite with its own private bath and walk-in closet provides flexibility for guests or additional living space.
Additional features include energy-efficient Low-E windows, custom-built closets throughout, a back porch wired for a TV, and a fenced backyard with a privacy fence. Security features include exterior cameras and a security system.
This home captures the character and proportions of historic New Orleans architecture while offering the ease and reliability of newer construction, creating a space that feels both familiar and fresh.
Make an appointment today!
Closed
Price Unknown
4751 Venus St, New Orleans, LA 70122
4beds
2,590sqft
Single Family Residence
Built in 2019
5,950 Square Feet Lot
$512,600 Zestimate®
$--/sqft
$3,646 Estimated rent
Home value
$512,600
$477,000 - $548,000
$3,646/mo
Zestimate® history
Owner options
List your home for rent
$3,646/mo
Rent Zestimate®
Find your next renter with Zillow Rental Manager. Plus, with online applications, you can quickly screen prospective tenants – for free.
$3,646/mo
Rent Zestimate®
Refinance and save
Refinancing to a lower rate could help reduce your monthly payments and save thousands over the life of the loan.
Explore your selling options
Work with a Zillow partner agent
Leverage their expertise and Zillow's premium Showcase listings to get your home seen by more buyers.
Get startedList with your own agent
Get your home in front of millions of buyers by listing it on Zillow.
Learn how to do itSell it yourself
Take full control of how buyers see your home on Zillow by listing For Sale by Owner (FSBO).
List your homeWhat's special
Exterior camerasQuartzite countertopsFarmhouse sinkLarge center islandWalk-in pantryGas-burning fireplaceThoughtfully designed custom closets
Zillow last checked:
Listing updated:
Listed by:
Mary Danna 504-517-6533,
KELLER WILLIAMS REALTY 455-0100
Bought with:
Jennifer Saltaformaggio
Compass Historic (LATT09)
Source: GSREIN,MLS#: 2536744
Facts & features
Interior
Bedrooms & bathrooms
- Bedrooms: 4
- Bathrooms: 4
- Full bathrooms: 3
- 1/2 bathrooms: 1
Primary bedroom
- Description: Flooring: Wood
- Level: Lower
- Dimensions: 17x15.5
Bedroom
- Description: Flooring: Wood
- Level: Lower
- Dimensions: 14.7x11.1
Bedroom
- Description: Flooring: Wood
- Level: Lower
- Dimensions: 15.4x13.1
Bedroom
- Description: Flooring: Wood
- Level: Lower
- Dimensions: 12.1x12
Kitchen
- Description: Flooring: Wood
- Level: Lower
- Dimensions: 18.6x12.5
Living room
- Description: Flooring: Wood
- Level: Lower
- Dimensions: 21.6x24.7
Heating
- Central
Cooling
- Central Air, 1 Unit
Appliances
- Included: Cooktop, Double Oven, Dishwasher, Disposal, Microwave, Refrigerator, ENERGY STAR Qualified Appliances
- Laundry: Washer Hookup, Dryer Hookup
Features
- Pantry, Stone Counters, Stainless Steel Appliances, Smart Home, Wired for Sound
- Has fireplace: Yes
- Fireplace features: Gas
Interior area
- Total structure area: 3,002
- Total interior livable area: 2,590 sqft
Property
Parking
- Parking features: Driveway, Off Street
- Has uncovered spaces: Yes
Features
- Levels: One
- Stories: 1
- Patio & porch: Porch
- Exterior features: Sprinkler/Irrigation, Porch
- Pool features: None
Lot
- Size: 5,950 Square Feet
- Dimensions: 119 x 50
- Features: City Lot, Rectangular Lot
Details
- Parcel number: 38W404112
- Special conditions: None
Construction
Type & style
- Home type: SingleFamily
- Architectural style: Craftsman
- Property subtype: Single Family Residence
Materials
- HardiPlank Type
- Foundation: Raised
- Roof: Shingle
Condition
- Excellent
- Year built: 2019
Utilities & green energy
- Sewer: Public Sewer
- Water: Public
Green energy
- Energy efficient items: Appliances, Insulation, Water Heater
Community & HOA
Community
- Security: Security System, Closed Circuit Camera(s)
- Subdivision: Gentilly Terrace
HOA
- Has HOA: No
Location
- Region: New Orleans
Financial & listing details
- Tax assessed value: $448,000
- Annual tax amount: $5,010
- Date on market: 1/7/2026
Price history
| Date | Event | Price |
|---|---|---|
| 2/18/2026 | Sold | -- |
Source:  GSREIN #2536744 Report a problem GSREIN #2536744 Report a problem | ||
| 1/20/2026 | Contingent | $500,000$193/sqft |
Source: GSREIN #2536744 Report a problem | ||
| 1/7/2026 | Listed for sale | $500,000+5.3%$193/sqft |
Source: GSREIN #2536744 Report a problem | ||
| 2/10/2020 | Sold | -- |
Source: GSREIN #2235314 Report a problem | ||
| 1/19/2020 | Pending sale | $475,000$183/sqft |
Source: Snap Realty #2235314 Report a problem | ||
| 9/25/2019 | Listed for sale | $475,000$183/sqft |
Source: Snap Realty #2224815 Report a problem | ||
| 7/12/2018 | Sold | -- |
Source: Public Record Report a problem | ||
Public tax history
| Year | Property taxes | Tax assessment |
|---|---|---|
| 2026 | $5,010 -4.7% | $44,800 -4% |
| 2025 | $5,256 -1.5% | $46,670 |
| 2024 | $5,335 -0.7% | $46,670 +6.8% |
| 2023 | $5,372 -8.4% | $43,700 +4.9% |
| 2022 | $5,862 -6.8% | $41,660 -4.7% |
| 2021 | $6,291 | $43,700 -12.4% |
| 2020 | -- | $49,900 +1761.9% |
| 2019 | $405 | $2,680 |
| 2018 | $405 | $2,680 |
| 2017 | $405 -1.9% | $2,680 |
| 2016 | $413 +1.5% | $2,680 |
| 2015 | $407 | $2,680 |
| 2014 | $407 | $2,680 -48.2% |
| 2012 | -- | $5,170 |
| 2011 | -- | $5,170 -58.3% |
| 2010 | -- | $12,400 -5.5% |
| 2009 | -- | $13,120 |
| 2007 | -- | $13,120 +167.8% |
| 2006 | -- | $4,900 |
| 2004 | -- | $4,900 |
| 2002 | -- | $4,900 |
| 2001 | -- | $4,900 |
| 2000 | -- | $4,900 |
Find assessor info on the county website
Neighborhood: Gentilly Terrace
Nearby homes
- $229,8002 bd1 ba1.1k sqft4757 Venus St, New Orleans, LA 70122Off Market
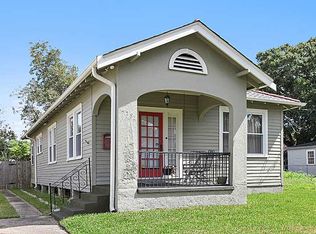
- $233,4002 bd1 ba2.1k sqft4743 Venus St, New Orleans, LA 70122Off Market
- $202,700-- bd2 ba1.2k sqft4765 Venus St, New Orleans, LA 70122Off Market
- $350,2002 bd2 ba1.3k sqft4737 Venus St, New Orleans, LA 70122Off Market

- $96,0009,600 Square Feet4750 Franklin Ave, New Orleans, LA 70122Off Market
- $244,3004 bd3 ba1.9k sqft4744 Franklin Ave, New Orleans, LA 70122Off Market
- $4,3002.421 Acres4744 Franklin Ave, New Orleans, LA 70122Off Market
- $243,7003 bd2 ba1.3k sqft4760 Venus St, New Orleans, LA 70122Off Market
Nearby schools
GreatSchools rating
- 8/10Mary McLeod Bethune Elementary School of Literature & TechnologyGrades: PK-8Distance: 1.1 mi
- 3/10The Delores Taylor Arthur School for Young MenGrades: 8-12Distance: 0.4 mi
- 7/10Benjamin Franklin Elementary Math And ScienceGrades: PK-8Distance: 7 mi
Nearby cities
Nearby neighborhoods
Nearby zip codes
Other New Orleans Topics
