Skip main navigation
Accepting backups
  • $625,000

    4751 W 66th Avenue, Arvada, CO 80003

    4beds
    2,106sqft
    : 
    Loading
    Get pre-qualified
    Single Family Residence
    Built in 1963
    10,018 Square Feet Lot
    $627,000 Zestimate®
    $297/sqft
    $-- HOA

    What's special

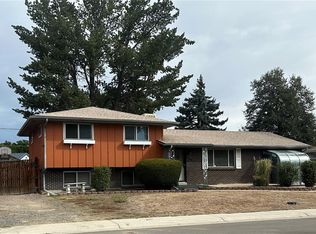
    From the moment you arrive, it’s clear how much pride the owners have put into this property. The lush, well-maintained lawn and thoughtful landscaping will impress you before you even open the front door, while the backyard offers an awesome space to relax, entertain, garden, and enjoy Colorado’s 300 days of sunshine. Inside, you’ll see the home has been meticulously improved throughout the owners’ time here, with a clear priority of bringing everything up to their own high standard. Recent updates include a newly remodeled main floor bathroom, brand new water heater, washing machine, dishwasher, range hood, modern appliances, and a recently replaced upgraded sprinkler system. The current owners cared for every detail, from reinforcing the countertops and refreshing the kitchen to bringing the fireplace up to a safe and well-maintained standard. It’s the kind of care that makes a real difference and gives the next owner peace of mind. There is ample space throughout, including a carpeted basement in great condition that is perfect for a second living room. The extra downstairs bedrooms and bathroom also offer space for guests, office space, hobbies, or additional living space. The backyard is a true highlight. With a covered patio, firepit area, raised vegetable garden with built-in irrigation, and a newly added low-water pollinator garden in the front, this is a special outdoor area and a gardener’s paradise. It’s a great fit for Coloradans who love nature while still wanting the convenience of the city. Located on the west side of town, you’re less than 20 minutes from some of the best Front Range hiking, Red Rocks, and only an hour to Eldora, Loveland, and Summit County for easy access to slopes. You are close enough to Denver to be there in minutes, while still being near some of the best dining, breweries, shops, and local events in Arvada. Well loved, well maintained, and in a fantastic Arvada neighborhood, this home is ready for its next owner to enjoy.
    33 days
    |
    380
    |
    28
    |

    Zillow last checked:

    Listing updated:

    Listed by:

    Alexander Kimbrell 770-826-9080 alex.kimbrell@exprealty.com,

    eXp Realty, LLC

    Source: REcolorado as distributed by MLS GRID,MLS#: 3783099MLS Logo

      Facts & features

      Interior

      Bedrooms & bathrooms
      • Bedrooms: 4
      • Bathrooms: 2
      • Full bathrooms: 1
      • 3/4 bathrooms: 1
      • Main level bathrooms: 1
      • Main level bedrooms: 2
      Bedroom
      • Features: Primary Suite
      • Level: Main
      Bedroom
      • Level: Main
      Bedroom
      • Level: Basement
      Bedroom
      • Level: Basement
      Bathroom
      • Level: Main
      Bathroom
      • Level: Basement
      Dining room
      • Level: Main
      Great room
      • Level: Basement
      Living room
      • Level: Main
      Heating
      • Forced Air
      Cooling
      • Central Air
      Appliances
      • Included: Cooktop, Dishwasher, Disposal, Dryer, Gas Water Heater, Oven, Range, Range Hood, Refrigerator, Washer
      • Laundry: In Unit
      Features
      • Ceiling Fan(s), Open Floorplan, Quartz Counters, Radon Mitigation System
      • Flooring: Carpet, Tile, Wood
      • Basement: Finished
      • Has fireplace: Yes
      • Fireplace features: Living Room, Wood Burning
      Interior area
      • Total structure area: 2,106
      • Total interior livable area: 2,106 sqft
      • Finished area above ground: 1,053
      • Finished area below ground: 1,053

      Property

      Parking
      • Total spaces: 1
      • Parking features: Garage - Attached
      • Attached garage spaces: 1
      Features
      • Levels: One
      • Stories: 1
      • Entry location: Ground
      • Patio & porch: Covered, Front Porch, Patio
      • Exterior features: Fire Pit, Garden, Private Yard
      • Fencing: Full
      Lot
      • Size: 10,018 Square Feet
      • Features: Irrigated, Landscaped, Level, Many Trees, Secluded, Sprinklers In Front, Sprinklers In Rear
      • Residential vegetation: Grassed
      Details
      • Parcel number: R0101405
      • Special conditions: Standard

      Construction

      Type & style
      • Home type: SingleFamily
      • Architectural style: Mid-Century Modern
      • Property subtype: Single Family Residence
      Materials
      • Brick, Frame
      • Roof: Composition
      Condition
      • Updated/Remodeled
      • Year built: 1963

      Utilities & green energy

      • Sewer: Public Sewer
      • Water: Public
      • Utilities for property: Cable Available, Electricity Connected, Natural Gas Connected, Phone Available

      Community & HOA

      Community
      • Security: Carbon Monoxide Detector(s), Radon Detector, Smoke Detector(s)
      • Subdivision: Northridge
      HOA
      • Has HOA: No
      Location
      • Region: Arvada

      Financial & listing details

      • Price per square foot: $297/sqft
      • Tax assessed value: $539,000
      • Annual tax amount: $4,177
      • Date on market: 6/19/2026
      • Listing terms: 1031 Exchange,Cash,Conventional,FHA,Other,VA Loan
      • Exclusions: All Personal Property Currently Within Property.
      • Ownership: Individual
      • Electric utility on property: Yes
      • Road surface type: Paved

        Estimated market value

        $627,000

        $596,000 - $658,000

        $2,991/mo

        Price history

        DateEventPrice
        6/27/2026Pending sale$625,000$297/sqft
        Source: eXp Realty #3783099 Report a problem
        6/27/2026Contingent$625,000$297/sqft
        Source: eXp Realty #3783099 Report a problem
        6/19/2026Listed for sale$625,000-1.6%$297/sqft
        Source: REcolorado as distributed by MLS GRID #3783099 Report a problem
        7/12/2023Sold$635,000+162.4%$302/sqft
        Source: Public Record Report a problem
        7/25/2013Sold$242,000-2.4%$115/sqft
        Source: Public Record Report a problem
        6/12/2013Pending sale$247,900$118/sqft
        Source: Cherry Creek Properties #1192812 Report a problem
        6/1/2013Listed for sale$247,900+80.3%$118/sqft
        Source: Cherry Creek Properties #1192812 Report a problem
        1/22/2013Sold$137,500+2.2%$65/sqft
        Source: Public Record Report a problem
        11/17/2012Listed for sale$134,500-2.8%$64/sqft
        Source: RE/MAX Alliance #1144066 Report a problem
        4/5/2012Sold$138,343-9.6%$66/sqft
        Source: Public Record Report a problem
        10/7/1999Sold$153,000$73/sqft
        Source: Public Record Report a problem

        Public tax history

        YearProperty taxesTax assessment
        2025$3,951 +0.5%$33,690 -9.9%
        2024$3,929 +13.4%$37,410
        2023$3,464 -2.3%$37,410 +33.2%
        2022$3,544 $28,080 -2.8%
        2021-- $28,890 +7.4%
        2020$3,308 $26,910 -0.2%
        2019$3,308 +4.9%$26,960 +6.2%
        2018$3,154 $25,390
        2017$3,154 $25,390 +19.3%
        2016-- $21,280
        2015$2,442 $21,280 +52.7%
        2014-- $13,940
        2013-- $13,940 +1.5%
        2012-- $13,730
        2011-- $13,730 +0.9%
        2010-- $13,610
        2009-- $13,610 -12%
        2008-- $15,470
        2007-- $15,470 -1.5%
        2006-- $15,710
        2005-- $15,710 +4.3%
        2004-- $15,060
        2003$1,539 +25.9%$15,060
        2002$1,222 +15.8%$15,060 +26.3%
        2001$1,056 $11,920
        2000-- $11,920
        Find assessor info on the county website

        Monthly payment

        Est. payment

        Payment breakdown

        Explore the cost of this home by adjusting the details. Changes won't be saved.
        All calculations are estimates and provided by Zillow, Inc. for informational purposes only. Actual amounts may vary.
        HOA fees may include property taxes on listings classified as Co-Ops. Contact the listing agent and/or owner for fee details.
        Mortgage interest rates are dependent on a number of factors, including credit score, down payment, and repayment length. Interest rate data provided by Zillow Group Marketplace, Inc. as of 1/1/1970 from various mortgage lenders with which we have lead or other similar arrangements; the Estimated Payment is an average of those rates.
        See how much you could borrow to make a competitive offer.

        Climate risks

        Neighborhood: Yacht Club

        Getting around

        48 / 100
        Car-Dependent
        30 / 100
        Some Transit
        46 / 100
        Somewhat Bikeable

        Nearby schools

        GreatSchools rating
        Schools provided by the listing agent
        • Elementary: Tennyson Knolls
        • Middle: Tennyson Knolls
        • High: Westminster
        • District: Westminster Public Schools

        Source: REcolorado as distributed by MLS GRID. This data may not be complete. We recommend contacting the local school district to confirm school assignments for this home.

        A local agent can set up tours, give advice and negotiate with sellers.

        Browse local experts

        Similar homes