Updated and ready to go! Located in the popular Province Center tucked away on a quiet. Two parks within walking distance, including one at the end of the cul-de-sac! This 2-story has an open main level featuring hardwood flooring in the living room flowing into the family room, dining area and updated kitchen. The family room boasts a gas fireplace, built-ins, plantation shutters, ceiling fan and two skylights with shutters. The kitchen has granite counters, stainless appliances and undermount sink, lots of counter space and cabinets. A powder bathroom and laundry area with washer and dryer round out the main level. The upper level has a large primary suite with a ceiling fan, walk-in closet and 5-piece bathroom with a double sink, stand alone shower and soaker tub. A full bathroom and two more additional bedrooms are also upstairs. One bedroom has a ceiling fan and views of the mountains and night time views of the twinkling lights of downtown. Oversized 2-car garage has a south facing driveway which makes for great snow and ice melt! The garage has ample shelving and storage space. The unfinished basement is a blank slate with a structural floor and brand new water heater. Nice sized backyard with included shed and new fence. Very low HOA fees and resident rates for all South Suburban amenities including the brand new Sports Complex off of County Line and Holly along with 7 rec centers, 4 outdoor pools, 2 ice arenas, pickleball courts and more! Great proximity to amenities, County Line Road, C470 and University.
Sold for $625,000
$625,000
4751 Whimbrel Drive, Littleton, CO 80126
3beds
2,882sqft
Single Family Residence
Built in 1997
7,405 Square Feet Lot
$650,000 Zestimate®
$217/sqft
$3,133 Estimated rent
Home value
$650,000
$618,000 - $683,000
$3,133/mo
Zestimate® history
Owner options
List your home for rent
$3,133/mo
Rent Zestimate®
Find your next renter with Zillow Rental Manager. Plus, with online applications, you can quickly screen prospective tenants – for free.
$3,133/mo
Rent Zestimate®
Refinance and save
$3,751/mo
Est. payment
Refinancing to a lower rate could help reduce your monthly payments and save thousands over the life of the loan.
$3,751/mo
Est. payment
Explore your selling options
Work with a Zillow partner agent
Leverage their expertise and Zillow's premium Showcase listings to get your home seen by more buyers.
Get startedList with your own agent
Get your home in front of millions of buyers by listing it on Zillow.
Learn how to do itSell it yourself
Take full control of how buyers see your home on Zillow by listing For Sale by Owner (FSBO).
List your homeWhat's special
Zillow last checked:
Listing updated:
Listed by:
Susie Wargin 303-517-7484 susie@susiewargin.com,
RE/MAX Alliance
Bought with:
Richard Plasmeier, 40045066
Richard Plasmeier
Source: REcolorado as distributed by MLS GRID,MLS#: 9225152
Facts & features
Interior
Bedrooms & bathrooms
- Bedrooms: 3
- Bathrooms: 3
- Full bathrooms: 2
- 1/2 bathrooms: 1
- Main level bathrooms: 1
Primary bedroom
- Description: Large Walk-In Closet, Ceiling Fan, Vaulted Ceiling
- Level: Upper
- Area: 255 Square Feet
- Dimensions: 17 x 15
Bedroom
- Description: Upper Level Bedroom
- Level: Upper
- Area: 130 Square Feet
- Dimensions: 13 x 10
Bedroom
- Description: Mountain View, Ceiling Fan
- Level: Upper
- Area: 196 Square Feet
- Dimensions: 14 x 14
Primary bathroom
- Description: Granite, Double Sink, Stand Alone Shower, Soaker Tub
- Level: Upper
- Area: 100 Square Feet
- Dimensions: 10 x 10
Bathroom
- Description: Main Level Powder Bathroom
- Level: Main
- Area: 30 Square Feet
- Dimensions: 6 x 5
Bathroom
- Description: Granite Countertop
- Level: Upper
- Area: 60 Square Feet
- Dimensions: 6 x 10
Dining room
- Description: Next To Kitchen, Slider To Large Backyard
- Level: Main
- Area: 140 Square Feet
- Dimensions: 10 x 14
Family room
- Description: Vaulted Ceiling, Skylight, Gas Fireplace
- Level: Main
- Area: 224 Square Feet
- Dimensions: 14 x 16
Kitchen
- Description: Updated With Granite, Stainless Appliances
- Level: Main
- Area: 196 Square Feet
- Dimensions: 14 x 14
Laundry
- Description: Washer & Dryer Included
- Level: Main
Living room
- Description: Wood Flooring
- Level: Main
- Area: 272 Square Feet
- Dimensions: 17 x 16
Heating
- Forced Air, Natural Gas
Cooling
- Central Air
Appliances
- Included: Dishwasher, Dryer, Microwave, Oven, Refrigerator, Washer
Features
- Ceiling Fan(s), Eat-in Kitchen, Granite Counters, Primary Suite, Smoke Free, Vaulted Ceiling(s), Walk-In Closet(s)
- Flooring: Carpet, Wood
- Windows: Skylight(s)
- Basement: Unfinished
- Number of fireplaces: 1
- Fireplace features: Family Room, Gas Log
Interior area
- Total structure area: 2,882
- Total interior livable area: 2,882 sqft
- Finished area above ground: 1,922
- Finished area below ground: 0
Property
Parking
- Total spaces: 2
- Parking features: Concrete, Floor Coating
- Attached garage spaces: 2
Features
- Levels: Two
- Stories: 2
- Fencing: Full
- Has view: Yes
- View description: Mountain(s)
Lot
- Size: 7,405 Square Feet
- Features: Landscaped, Level, Sprinklers In Front, Sprinklers In Rear
Details
- Parcel number: R0391592
- Zoning: PDU
- Special conditions: Standard
Construction
Type & style
- Home type: SingleFamily
- Property subtype: Single Family Residence
Materials
- Frame, Wood Siding
- Foundation: Structural
- Roof: Composition
Condition
- Year built: 1997
Utilities & green energy
- Sewer: Public Sewer
- Water: Public
- Utilities for property: Electricity Connected, Natural Gas Connected
Community & HOA
Community
- Security: Smoke Detector(s), Video Doorbell
- Subdivision: Province Center
HOA
- Has HOA: Yes
- Services included: Maintenance Grounds, Recycling, Trash
- HOA fee: $90 quarterly
- HOA name: Province Center
- HOA phone: 303-224-0004
Location
- Region: Littleton
Financial & listing details
- Price per square foot: $217/sqft
- Tax assessed value: $650,063
- Annual tax amount: $4,591
- Date on market: 7/19/2024
- Listing terms: Cash,Conventional,FHA,VA Loan
- Exclusions: Sellers Personal Property
- Ownership: Individual
- Electric utility on property: Yes
- Road surface type: Paved
Price history
| Date | Event | Price |
|---|---|---|
| 9/27/2024 | Sold | $625,000$217/sqft |
Source:  REcolorado as distributed by MLS GRID #9225152 Report a problem REcolorado as distributed by MLS GRID #9225152 Report a problem | ||
| 8/20/2024 | Pending sale | $625,000$217/sqft |
Source: REcolorado as distributed by MLS GRID #9225152 Report a problem | ||
| 8/1/2024 | Price change | $625,000-3.8%$217/sqft |
Source: REcolorado as distributed by MLS GRID #9225152 Report a problem | ||
| 7/19/2024 | Listed for sale | $650,000+41.9%$226/sqft |
Source: REcolorado as distributed by MLS GRID #9225152 Report a problem | ||
| 7/24/2019 | Sold | $458,000+3.2%$159/sqft |
Source: Public Record Report a problem | ||
| 7/1/2019 | Pending sale | $444,000$154/sqft |
Source: Fathom Realty Colorado LLC #3424202 Report a problem | ||
| 6/27/2019 | Listed for sale | $444,000+74.1%$154/sqft |
Source: Fathom Realty Colorado LLC #3424202 Report a problem | ||
| 5/13/2008 | Sold | $255,000-3.8%$88/sqft |
Source: Public Record Report a problem | ||
| 4/11/2008 | Listed for sale | $265,000+57.6%$92/sqft |
Source: Keller Williams Realty #638985 Report a problem | ||
| 9/5/1997 | Sold | $168,103$58/sqft |
Source: Public Record Report a problem | ||
Public tax history
| Year | Property taxes | Tax assessment |
|---|---|---|
| 2025 | $4,549 -0.9% | $40,630 -14.2% |
| 2024 | $4,591 +35.4% | $47,360 -1% |
| 2023 | $3,390 -3.7% | $47,830 +43% |
| 2022 | $3,521 | $33,440 -2.8% |
| 2021 | -- | $34,400 +9.6% |
| 2020 | $3,226 +20.8% | $31,400 |
| 2019 | $2,670 -10.3% | $31,400 +14.1% |
| 2018 | $2,978 +11.7% | $27,520 |
| 2017 | $2,665 +5.8% | $27,520 +7.9% |
| 2016 | $2,518 -1.8% | $25,510 |
| 2015 | $2,564 +133.9% | $25,510 +21.1% |
| 2014 | $1,096 | $21,070 |
| 2013 | -- | $21,070 +1.4% |
| 2012 | -- | $20,780 |
| 2011 | -- | $20,780 -1.1% |
| 2010 | -- | $21,020 +0.1% |
| 2009 | $2,107 | $20,990 |
| 2008 | -- | $20,990 +2.8% |
| 2007 | -- | $20,420 |
| 2006 | $2,028 +6.3% | $20,420 +5.1% |
| 2004 | $1,908 -32.9% | $19,420 -2.3% |
| 2003 | $2,844 | $19,880 |
| 2002 | -- | $19,880 +21.1% |
| 2001 | $1,617 -2.2% | $16,420 +0% |
| 2000 | $1,654 | $16,419 |
Find assessor info on the county website
Neighborhood: 80126
Nearby homes
- $709,7004 bd3 ba3k sqft4761 Whimbrel Dr, Littleton, CO 80126Off Market
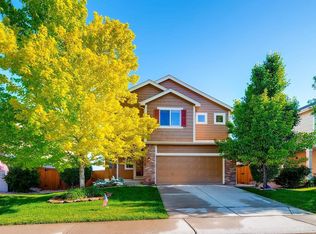
- $650,0005 bd3 ba3.1k sqft4741 Whimbrel Dr, Littleton, CO 80126Sold

- $643,2004 bd3 ba2.1k sqft4771 Whimbrel Dr, Littleton, CO 80126Off Market
- $748,4006 bd4 ba3.1k sqft4731 Whimbrel Dr, Littleton, CO 80126Off Market
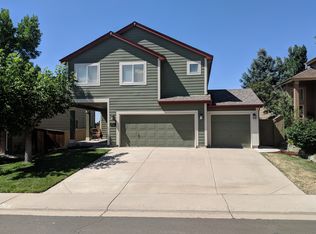
- $701,2005 bd4 ba2.9k sqft8752 Little Gull Ct, Littleton, CO 80126Off Market
- $679,9004 bd4 ba2.9k sqft4781 Whimbrel Dr, Littleton, CO 80126Off Market
- $631,5004 bd3 ba2.7k sqft4721 Whimbrel Dr, Littleton, CO 80126Off Market
- $262,1001 bd1 ba810 sqft4605 Copeland Cir #101, Littleton, CO 80126Off Market
Nearby schools
GreatSchools rating
- 8/10Cougar Run Elementary SchoolGrades: K-6Distance: 0.8 mi
- 5/10Cresthill Middle SchoolGrades: 7-8Distance: 0.7 mi
- 9/10Highlands Ranch High SchoolGrades: 9-12Distance: 0.9 mi
Schools provided by the listing agent
- Elementary: Cougar Run
- Middle: Cresthill
- High: Highlands Ranch
- District: Douglas RE-1
Source: REcolorado as distributed by MLS GRID. This data may not be complete. We recommend contacting the local school district to confirm school assignments for this home.
Get a cash offer in 3 minutes
Find out how much your home could sell for in as little as 3 minutes with a no-obligation cash offer.
Estimated market value
$650,000
Get a cash offer in 3 minutes
Find out how much your home could sell for in as little as 3 minutes with a no-obligation cash offer.
Estimated market value
$650,000
- Colorado
- Douglas County
- Highlands Ranch
- 80126
- 4751 Whimbrel Drive
Nearby cities
Nearby zip codes
Other Highlands Ranch Topics
