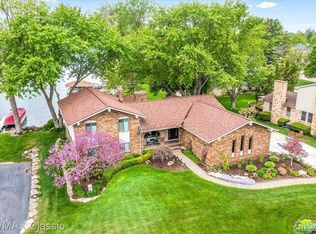
Stunning Lake Sherwood Lakefront Ranch. Completely Updated with High-End Finishes! Experience luxury lakefront living at its best in this beautifully updated 3-bedroom, 3.1-bath Ranch w/ a fully finished walkout. Perfectly situated, capturing Incredible sunset views. This home combines elegant design w/ relaxed waterfront comfort. The spacious great room features cathedral ceilings and a striking stone fireplace, creating a warm and inviting atmosphere. The designer kitchen is a showpiece, w/ skylights, built-in appl, marble countertops, marble waterfall island, and direct access to a charming screened-in deck, ideal for lakeside dining or morning coffee. Retreat to the primary bedroom suite, complete w/ triple-wide closets, dual vanities, a soaking tub, and walk-in shower, offering spa-like comfort and style. The fully finished walkout includes a large family room w/ a brick fireplace, bar fridge, a full bath, a 2nd laundry room, and walkout access to the outdoor patio, perfect for entertaining or relaxing by the water. Additional highlights include city water and sewer connections already complete, a whole house generator, 2 car garage, and beautiful, lush landscaping. Enjoy the best of Lake Sherwood living, move-in ready, elegantly updated, and designed for year-round lakefront enjoyment.
Sold for $984,000
$984,000
4751 Winewood Ln, Commerce Township, MI 48382
3beds
2,704sqft
Single Family Residence
Built in 1978
0.33 Acres Lot
$987,800 Zestimate®
$364/sqft
$5,036 Estimated rent
Home value
$987,800
Estimated sales range
Not available
$5,036/mo
Zestimate® history
Owner options
List your home for rent
$5,036/mo
Rent Zestimate®
Find your next renter with Zillow Rental Manager. Plus, with online applications, you can quickly screen prospective tenants – for free.
$5,036/mo
Rent Zestimate®
Refinance and save
$6,836/mo
Est. payment
Refinancing to a lower rate could help reduce your monthly payments and save thousands over the life of the loan.
$6,836/mo
Est. payment
Explore your selling options
Work with a Zillow partner agent
Leverage their expertise and Zillow's premium Showcase listings to get your home seen by more buyers.
Get startedList with your own agent
Get your home in front of millions of buyers by listing it on Zillow.
Learn how to do itSell it yourself
Take full control of how buyers see your home on Zillow by listing For Sale by Owner (FSBO).
List your homeWhat's special
Zillow last checked:
Listing updated:
Listed by:
Susan McFarland 586-915-7500,
RE/MAX Classic
Bought with:
Deborah A Yatooma, 6502380044
RE/MAX Classic
Source: Realcomp II,MLS#: 20261021998
Facts & features
Interior
Bedrooms & bathrooms
- Bedrooms: 3
- Bathrooms: 4
- Full bathrooms: 3
- 1/2 bathrooms: 1
Primary bedroom
- Level: Entry
- Area: 180
- Dimensions: 15 X 12
Bedroom
- Level: Entry
- Area: 90
- Dimensions: 10 X 9
Bedroom
- Level: Entry
- Area: 156
- Dimensions: 12 X 13
Primary bathroom
- Level: Entry
- Area: 99
- Dimensions: 11 X 9
Other
- Level: Entry
- Area: 36
- Dimensions: 6 X 6
Other
- Level: Basement
- Area: 48
- Dimensions: 8 X 6
Other
- Level: Entry
- Area: 32
- Dimensions: 4 X 8
Other
- Level: Entry
- Area: 170
- Dimensions: 10 X 17
Family room
- Level: Basement
- Area: 520
- Dimensions: 26 X 20
Great room
- Level: Entry
- Area: 285
- Dimensions: 19 X 15
Kitchen
- Level: Entry
- Area: 221
- Dimensions: 13 X 17
Laundry
- Level: Entry
- Area: 40
- Dimensions: 8 X 5
Laundry
- Level: Basement
- Area: 80
- Dimensions: 8 X 10
Heating
- Forced Air, Natural Gas
Cooling
- Central Air
Appliances
- Included: Built In Electric Oven, Built In Refrigerator, Dishwasher, Disposal, Double Oven, Dryer, Electric Cooktop, Microwave, Range Hood, Vented Exhaust Fan, Washer, Wine Refrigerator
- Laundry: Laundry Room
Features
- High Speed Internet
- Basement: Finished,Full,Walk Out Access
- Has fireplace: Yes
- Fireplace features: Family Room, Gas, Great Room
Interior area
- Total interior livable area: 2,704 sqft
- Finished area above ground: 1,638
- Finished area below ground: 1,066
Property
Parking
- Total spaces: 2
- Parking features: Two Car Garage, Attached, Direct Access, Garage Door Opener, Side Entrance
- Attached garage spaces: 2
Features
- Levels: One
- Stories: 1
- Entry location: GroundLevel
- Patio & porch: Covered, Patio, Porch
- Exterior features: Chimney Caps, E NE RG YS TA RQualified Skylights, Gutter Guard System, Lighting
- Pool features: None
- On waterfront: Yes
- Waterfront features: All Sports Lake, Beach Access, Direct Water Frontage, Dock Facilities, Lake Front, Waterfront
- Body of water: Lake Sherwood
Lot
- Size: 0.33 Acres
- Dimensions: 86 x 135 x 119 x 148
- Features: Water View, Sprinklers
Details
- Parcel number: 1708253004
- Special conditions: Short Sale No,Standard
Construction
Type & style
- Home type: SingleFamily
- Architectural style: Ranch
- Property subtype: Single Family Residence
Materials
- Brick, Vinyl Siding
- Foundation: Basement, Block
- Roof: Asphalt
Condition
- Platted Sub
- New construction: No
- Year built: 1978
Utilities & green energy
- Electric: Generator
- Sewer: Public Sewer
- Water: Public
- Utilities for property: Cable Available
Community & HOA
Community
- Security: Exterior Video Surveillance
- Subdivision: LAKE SHERWOODNO 15
HOA
- Has HOA: Yes
- HOA fee: $500 annually
- HOA phone: 248-514-8008
Location
- Region: Commerce Township
Financial & listing details
- Price per square foot: $364/sqft
- Tax assessed value: $183,790
- Annual tax amount: $6,239
- Date on market: 4/12/2026
- Cumulative days on market: 7 days
- Listing agreement: Exclusive Right To Sell
- Listing terms: Cash,Conventional
Price history
| Date | Event | Price |
|---|---|---|
| 6/5/2026 | Sold | $984,000-1.5%$364/sqft |
Source:  Realcomp II #20261021998 Report a problem Realcomp II #20261021998 Report a problem | ||
| 4/21/2026 | Pending sale | $999,000$369/sqft |
Source: Realcomp II #20261021998 Report a problem | ||
| 4/12/2026 | Listed for sale | $999,000$369/sqft |
Source: Realcomp II #20261021998 Report a problem | ||
Public tax history
| Year | Property taxes | Tax assessment |
|---|---|---|
| 2024 | $5,797 +4.9% | $281,670 +12% |
| 2023 | $5,525 +6.5% | $251,380 +4.8% |
| 2022 | $5,187 +1.9% | $239,930 -0.1% |
| 2021 | $5,092 | $240,260 +8.3% |
| 2020 | -- | $221,860 +20.8% |
| 2019 | $4,841 +4.1% | $183,610 +3.8% |
| 2018 | $4,648 | $176,820 |
| 2017 | -- | $176,820 +0.9% |
| 2016 | -- | $175,240 +5.7% |
| 2015 | -- | $165,820 +12.3% |
| 2014 | -- | $147,610 +13.7% |
| 2011 | -- | $129,840 -10.8% |
| 2010 | $4,556 -1.5% | $145,550 -8.1% |
| 2009 | $4,625 | $158,410 |
Find assessor info on the county website
Neighborhood: 48382
Nearby homes
- $723,9003 bd2 ba2.5k sqft4729 Winewood Ln, Commerce Township, MI 48382Off Market
- $947,0004 bd5 ba3.6k sqft4773 Winewood Ln, Commerce Township, MI 48382Sold
- $920,5004 bd3 ba2.4k sqft2833 Windwood Ct, Commerce Township, MI 48382Off Market
- $630,6004 bd2 ba3.1k sqft4795 Winewood Ln, Commerce Township, MI 48382Off Market
- $440,9004 bd2 ba2k sqft4709 Winewood Ln, Commerce Township, MI 48382Off Market
- $710,0004 bd4 ba2.7k sqft2832 Ravinewood Dr, Commerce Township, MI 48382Sold
- $424,4004 bd2 ba2.1k sqft4741 Turtlewood Ct, Commerce Township, MI 48382Off Market
- $691,6003 bd2 ba2.2k sqft2851 Windwood Ct, Commerce Township, MI 48382Off Market
Nearby schools
GreatSchools rating
- 9/10Oak Valley Middle SchoolGrades: 5-9Distance: 1.4 mi
- 7/10Lakeland High SchoolGrades: 6-12Distance: 2.5 mi
- 7/10Country Oaks Elementary SchoolGrades: K-5Distance: 1.5 mi
Get a cash offer in 3 minutes
Find out how much your home could sell for in as little as 3 minutes with a no-obligation cash offer.
Estimated market value
$987,800
Get a cash offer in 3 minutes
Find out how much your home could sell for in as little as 3 minutes with a no-obligation cash offer.
Estimated market value
$987,800
- Michigan
- Oakland County
- Commerce Township
- 48382
- 4751 Winewood Ln
Nearby cities
Nearby zip codes
Other Commerce Township Topics
- Apartments for Rent in 48382
- Houses for Sale in 48382
- Houses for Rent in 48382
- 48382 Real Estate
- Commerce Township Condos
- Houses for Sale in Commerce Township
- Newest Listings in Commerce Township
- Commerce Township Home Values
- Commerce Township Real Estate Agents
- Commerce Township Refinance
- Commerce Township Mortgage Rates
