Welcome to your new luxurious retreat in Palatine, IL, where elegance meets tranquility in a serene wooded setting. This executive home offers unparalleled views from every room, 3 Fireplaces(Primary bedroom, Central gathering room and lower level recreation room) ensuring a sense of peace and privacy. Step inside to discover a beautifully designed interior highlighted by a soaring two-story great room. Natural light floods the space, accentuating the gleaming hardwood floors that flow throughout. The formal entry leads to spacious, open living areas including a large dining area, perfect for family gatherings. The well-appointed kitchen is a chef's dream, featuring ample cabinet space, an in-counter cook top, and a brand-new high-end refrigerator. Step outside onto the expansive 400 square foot deck overlooking the peaceful wooded lot-an ideal space for entertaining or enjoying your morning coffee in complete tranquility. On the main floor, a versatile multi-purpose room serves as a home office or fifth bedroom, offering flexibility to suit your needs. Upstairs, the luxurious primary suite awaits with its own gas fireplace, spacious built-in closet, and a spa-like en-suite bathroom. Pamper yourself in the whirlpool tub, relax at the double vanity, or rejuvenate in the separate walk-in shower. Two oversized secondary bedrooms and another full bath complete the second floor. The English-style lower level extends the living space with a fourth bedroom and full bath, perfect for guests. Enjoy the expansive recreation room with a bar, workshop area and a convenient laundry room. Car enthusiasts will appreciate the three-car garage, offering ample space and storage options. Located in the prestigious Fremd High School district, this home combines elegance, comfort, and convenience. Enjoy proximity to top-rated schools, shopping at Woodfield Mall, dining options, and easy access to RT. 53. Discover privacy with accessibility in this meticulously designed retreat. Don't miss out on the opportunity to experience the beauty and luxury of this executive home. Schedule your private showing today and embrace the unparalleled lifestyle it offers. Plus, benefit from a Palatine address with Rolling Meadows taxes-a rare bonus!
Closed
$690,000
4751 Woodcliff Ln, Palatine, IL 60067
4beds
3,000sqft
Single Family Residence
Built in 1989
-- sqft lot
$775,600 Zestimate®
$230/sqft
$4,147 Estimated rent
Home value
$775,600
$721,000 - $838,000
$4,147/mo
Zestimate® history
Owner options
List your home for rent
$4,147/mo
Rent Zestimate®
Find your next renter with Zillow Rental Manager. Plus, with online applications, you can quickly screen prospective tenants – for free.
$4,147/mo
Rent Zestimate®
Refinance and save
$4,911/mo
Est. payment
Refinancing to a lower rate could help reduce your monthly payments and save thousands over the life of the loan.
$4,911/mo
Est. payment
Explore your selling options
Work with a Zillow partner agent
Leverage their expertise and Zillow's premium Showcase listings to get your home seen by more buyers.
Get startedList with your own agent
Get your home in front of millions of buyers by listing it on Zillow.
Learn how to do itSell it yourself
Take full control of how buyers see your home on Zillow by listing For Sale by Owner (FSBO).
List your homeWhat's special
Zillow last checked:
Listing updated:
Listed by:
Steven Goodman 847-722-0514,
Keller Williams Thrive
Bought with:
Rob Morrison, SFR
Coldwell Banker Realty
Source: MRED as distributed by MLS GRID,MLS#: 12155816
Facts & features
Interior
Bedrooms & bathrooms
- Bedrooms: 4
- Bathrooms: 4
- Full bathrooms: 3
- 1/2 bathrooms: 1
Rooms
- Room types: Great Room, Recreation Room, Study, Workshop
Primary bedroom
- Features: Flooring (Carpet), Window Treatments (Blinds), Bathroom (Full)
- Level: Second
- Area: 280 Square Feet
- Dimensions: 20X14
Bedroom 2
- Features: Flooring (Carpet), Window Treatments (Blinds)
- Level: Second
- Area: 192 Square Feet
- Dimensions: 16X12
Bedroom 3
- Features: Flooring (Carpet), Window Treatments (Blinds)
- Level: Second
- Area: 132 Square Feet
- Dimensions: 12X11
Bedroom 4
- Features: Flooring (Carpet), Window Treatments (Blinds)
- Level: Lower
- Area: 210 Square Feet
- Dimensions: 15X14
Dining room
- Features: Flooring (Hardwood), Window Treatments (Blinds)
- Level: Main
- Area: 192 Square Feet
- Dimensions: 16X12
Great room
- Features: Flooring (Hardwood), Window Treatments (Blinds)
- Level: Main
- Area: 315 Square Feet
- Dimensions: 21X15
Kitchen
- Features: Kitchen (Eating Area-Breakfast Bar, Eating Area-Table Space, Island), Flooring (Hardwood), Window Treatments (All)
- Level: Main
- Area: 360 Square Feet
- Dimensions: 15X24
Laundry
- Level: Lower
- Area: 128 Square Feet
- Dimensions: 16X8
Recreation room
- Features: Flooring (Carpet), Window Treatments (Blinds)
- Level: Lower
- Area: 966 Square Feet
- Dimensions: 42X23
Study
- Features: Flooring (Hardwood), Window Treatments (Blinds)
- Level: Main
- Area: 156 Square Feet
- Dimensions: 13X12
Other
- Level: Lower
- Area: 162 Square Feet
- Dimensions: 18X9
Heating
- Natural Gas, Forced Air
Cooling
- Central Air
Appliances
- Included: Double Oven, Range, Microwave, Dishwasher, High End Refrigerator, Washer, Dryer, Disposal, Humidifier
Features
- Cathedral Ceiling(s), Wet Bar, 1st Floor Bedroom, In-Law Floorplan
- Flooring: Hardwood
- Windows: Screens
- Basement: Finished,Daylight
- Attic: Unfinished
- Number of fireplaces: 3
- Fireplace features: Wood Burning, Gas Starter, Family Room, Master Bedroom, Basement
Interior area
- Total structure area: 0
- Total interior livable area: 3,000 sqft
Property
Parking
- Total spaces: 3
- Parking features: Brick Driveway, Garage Door Opener, On Site, Garage Owned, Attached, Garage
- Attached garage spaces: 3
- Has uncovered spaces: Yes
Accessibility
- Accessibility features: No Disability Access
Features
- Stories: 2
- Patio & porch: Deck
Lot
- Dimensions: 100X167X149X24X37
- Features: Cul-De-Sac, Wooded
Details
- Additional structures: Shed(s)
- Parcel number: 02351001060000
- Special conditions: None
- Other equipment: Ceiling Fan(s), Sump Pump, Air Purifier, Backup Sump Pump;, Radon Mitigation System
Construction
Type & style
- Home type: SingleFamily
- Property subtype: Single Family Residence
Materials
- Cedar
- Foundation: Concrete Perimeter
- Roof: Asphalt
Condition
- New construction: No
- Year built: 1989
Details
- Builder model: CUSTOM
Utilities & green energy
- Sewer: Public Sewer
- Water: Lake Michigan
Community & HOA
Community
- Security: Security System
- Subdivision: Plum Grove Woodlands
HOA
- Services included: None
Location
- Region: Palatine
Financial & listing details
- Price per square foot: $230/sqft
- Tax assessed value: $449,830
- Annual tax amount: $13,133
- Date on market: 9/5/2024
- Listing terms: Conventional
- Ownership: Fee Simple
Price history
| Date | Event | Price |
|---|---|---|
| 11/21/2024 | Sold | $690,000-4%$230/sqft |
Source:  MRED as distributed by MLS GRID #12155816 Report a problem MRED as distributed by MLS GRID #12155816 Report a problem | ||
| 10/15/2024 | Contingent | $719,000$240/sqft |
Source: MRED as distributed by MLS GRID #12155816 Report a problem | ||
| 10/10/2024 | Listed for sale | $719,000$240/sqft |
Source: MRED as distributed by MLS GRID #12155816 Report a problem | ||
| 10/2/2024 | Contingent | $719,000$240/sqft |
Source: MRED as distributed by MLS GRID #12155816 Report a problem | ||
| 9/5/2024 | Listed for sale | $719,000-1.4%$240/sqft |
Source: MRED as distributed by MLS GRID #12155816 Report a problem | ||
| 9/4/2024 | Listing removed | $729,000$243/sqft |
Source: MRED as distributed by MLS GRID #12118495 Report a problem | ||
| 8/16/2024 | Price change | $729,000-0.8%$243/sqft |
Source: MRED as distributed by MLS GRID #12118495 Report a problem | ||
| 7/25/2024 | Listed for sale | $735,000+38.7%$245/sqft |
Source: MRED as distributed by MLS GRID #12118495 Report a problem | ||
| 7/29/2016 | Sold | $530,000-3.5%$177/sqft |
Source: MRED as distributed by MLS GRID #08993945 Report a problem | ||
| 4/18/2016 | Pending sale | $549,500-1.7%$183/sqft |
Source: Coldwell Banker Residential Brokerage - Northwest #08993945 Report a problem | ||
| 12/2/2015 | Price change | $559,000-1.8%$186/sqft |
Source: Coldwell Banker Residential Brokerage - Northwest #08993945 Report a problem | ||
| 10/23/2015 | Pending sale | $569,000$190/sqft |
Source: Coldwell Banker Residential Brokerage - Northwest #08993945 Report a problem | ||
| 7/28/2015 | Listed for sale | $569,000+19.8%$190/sqft |
Source: Coldwell Banker Residential Brokerage - Northwest #08993945 Report a problem | ||
| 10/29/1996 | Sold | $475,000$158/sqft |
Source: Public Record Report a problem | ||
Public tax history
| Year | Property taxes | Tax assessment |
|---|---|---|
| 2024 | -- | $44,983 +0% |
| 2023 | $13,133 +4% | $44,982 |
| 2022 | $12,633 +3.9% | $44,982 +15.8% |
| 2021 | $12,163 -7.2% | $38,842 |
| 2020 | $13,106 +0.5% | $38,842 -16.3% |
| 2019 | $13,036 -0.9% | $46,425 +8.5% |
| 2018 | $13,156 +2% | $42,802 |
| 2017 | $12,904 -7.8% | $42,802 -6.9% |
| 2016 | $13,997 +15.4% | $45,979 +23.5% |
| 2015 | $12,124 +6.6% | $37,232 -7.1% |
| 2014 | $11,375 -11.7% | $40,079 -12.8% |
| 2013 | $12,880 +1.4% | $45,974 +1.8% |
| 2012 | $12,702 +5.3% | $45,161 |
| 2011 | $12,063 +8.4% | $45,161 -2.7% |
| 2010 | $11,133 +22.5% | $46,420 -13% |
| 2009 | $9,090 -6.1% | $53,368 -5% |
| 2008 | $9,681 +9.3% | $56,176 |
| 2007 | $8,858 +2.4% | $56,176 +18.1% |
| 2006 | $8,651 +0.6% | $47,569 |
| 2005 | $8,599 +4.7% | $47,569 |
| 2004 | $8,215 +4.6% | $47,569 +23% |
| 2003 | $7,856 -4.9% | $38,687 -7.8% |
| 2002 | $8,259 +21.9% | $41,965 |
| 2001 | $6,772 +1.2% | $41,965 +27.6% |
| 2000 | $6,691 +0% | $32,889 |
| 1999 | $6,691 | $32,889 |
Find assessor info on the county website
Neighborhood: 60067
Nearby homes
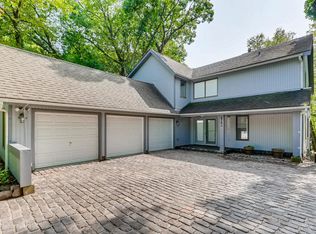
- $790,8004 bd4 ba4k sqft4761 Woodcliff Ln, Palatine, IL 60067Off Market
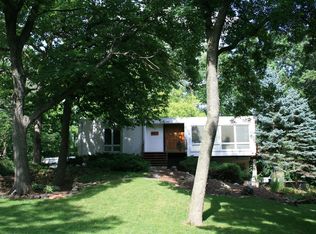
- $785,7004 bd3 ba1.9k sqft4741 Woodcliff Ln, Palatine, IL 60067Off Market
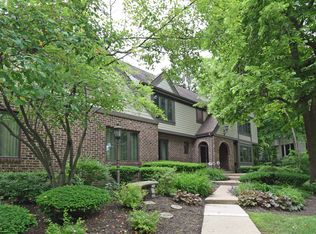
- $1,033,6005 bd7 ba4.1k sqft3450 Richnee Ln, Rolling Meadows, IL 60008Off Market
- $---- bd-- ba-- sqft4791 Woodcliff Ln, Palatine, IL 60067Off Market
- $642,1004 bd3 ba2.5k sqft3430 Richnee Ln, Rolling Meadows, IL 60008Off Market
- $801,5005 bd3 ba4.4k sqft4771 Woodcliff Ln, Palatine, IL 60067Off Market
- $781,6005 bd5 ba3.4k sqft3420 Richnee Ln, Rolling Meadows, IL 60008Off Market
- $815,6005 bd4 ba2.5k sqft4731 Woodcliff Ln, Palatine, IL 60067Off Market
Nearby schools
GreatSchools rating
- 10/10Central Road Elementary SchoolGrades: PK-5Distance: 1 mi
- 8/10Plum Grove Jr High SchoolGrades: 6-8Distance: 0.6 mi
- 10/10Wm Fremd High SchoolGrades: 9-12Distance: 1.8 mi
Schools provided by the listing agent
- Elementary: Willow Bend Elementary School
- Middle: Plum Grove Middle School
- High: Wm Fremd High School
- District: 15
Source: MRED as distributed by MLS GRID. This data may not be complete. We recommend contacting the local school district to confirm school assignments for this home.
Get a cash offer in 3 minutes
Find out how much your home could sell for in as little as 3 minutes with a no-obligation cash offer.
Estimated market value
$775,600
Get a cash offer in 3 minutes
Find out how much your home could sell for in as little as 3 minutes with a no-obligation cash offer.
Estimated market value
$775,600
- Illinois
- Cook County
- Rolling Meadows
- 60067
- 4751 Woodcliff Ln
Nearby cities
Nearby zip codes
Other Rolling Meadows Topics
