Enchanting 2Br/2Ba home with 2Br/1Ba guest home! Entering the property, a timeless charm unfolds at every turn. An adorable guest house, fenced orchard with delicious apples, grape vines in back, gardens, greenhouse, oversized metal workshop, chicken coop, and expansive grounds with lots of flowers will all delight as you explore. The home, surrounded by majestic oaks, has an iconic California uniqueness, built with stone and wood. The perfect high pitched roof, recently replaced, greets the eye, and wood walls with custom, artisanal rockwork and a huge wrap-around porch offers many spaces to relax and entertain. Inside, one is enveloped in the warmth of refinished walls, original cedar beams, and rockwork and slate floors, local to the area. All has been hand-crafted with an artist's sensibility. The living room has a custom sitting area with a big rock fireplace with a wood-burning insert for extra warmth. The open kitchen and dining area have recently replaced wood flooring, and are spacious with a breakfast bar on the kitchen island. Off the kitchen is a large laundry & utility room with extra shelves for a pantry and plenty of room for bedding, blankets and towels. Off to the refinished bedrooms with newer paint & carpeting, you'll find a large master closet and a remodeled bathroom with a double-wide jetted tub and double sink. It's like arriving home to a personal spa! Outdoors, you'll find an extra tall shop for boats or RVs, in addition to an attached 2 car garage, and attached to the workshop in a cute nook is the guesthouse, also remodeled with carpeting, paint, tile, and appliances, perfect for grown children, in-laws or guests. With the greenhouse, chicken coop, garden beds, grapes, and perennial herbs and flowers this is a homesteaders dream! With too much to describe, enjoy a visit to this beautiful residence to see it. Contact us, or your favorite Realtor to schedule a showing today!
Sold for $510,000
$510,000
47515 Road 620, Oakhurst, CA 93644
2beds
2baths
1,416sqft
Residential, Single Family Residence
Built in 1965
4.16 Acres Lot
$511,800 Zestimate®
$360/sqft
$1,811 Estimated rent
Home value
$511,800
$445,000 - $589,000
$1,811/mo
Zestimate® history
Owner options
List your home for rent
$1,811/mo
Rent Zestimate®
Find your next renter with Zillow Rental Manager. Plus, with online applications, you can quickly screen prospective tenants – for free.
$1,811/mo
Rent Zestimate®
Refinance and save
$3,196/mo
Est. payment
Refinancing to a lower rate could help reduce your monthly payments and save thousands over the life of the loan.
$3,196/mo
Est. payment
Explore your selling options
Work with a Zillow partner agent
Leverage their expertise and Zillow's premium Showcase listings to get your home seen by more buyers.
Get startedList with your own agent
Get your home in front of millions of buyers by listing it on Zillow.
Learn how to do itSell it yourself
Take full control of how buyers see your home on Zillow by listing For Sale by Owner (FSBO).
List your homeWhat's special
Huge wrap-around porchOversized metal workshopChicken coopPerennial herbs and flowersRefinished wallsHigh pitched roofGrape vines in back
Zillow last checked:
Listing updated:
Listed by:
Ala E. Goodman DRE #02235744 559-417-7326,
Bass Lake Realty, Inc.,
Kirsten Englund DRE #01307417 559-676-1901,
Bass Lake Realty, Inc.
Bought with:
Nonmember Nonmember
Nonmember
Source: Fresno MLS,MLS#: 640730Originating MLS: Fresno MLS
Facts & features
Interior
Bedrooms & bathrooms
- Bedrooms: 2
- Bathrooms: 2
Primary bedroom
- Area: 0
- Dimensions: 0 x 0
Bedroom 1
- Area: 0
- Dimensions: 0 x 0
Bedroom 2
- Area: 0
- Dimensions: 0 x 0
Bedroom 3
- Area: 0
- Dimensions: 0 x 0
Bedroom 4
- Area: 0
- Dimensions: 0 x 0
Bathroom
- Features: Tub/Shower, Shower
Dining room
- Area: 0
- Dimensions: 0 x 0
Family room
- Area: 0
- Dimensions: 0 x 0
Kitchen
- Features: Eat-in Kitchen
- Area: 0
- Dimensions: 0 x 0
Living room
- Area: 0
- Dimensions: 0 x 0
Basement
- Area: 0
Heating
- Central, Ductless or Split
Cooling
- Ductless or Split
Appliances
- Included: Built In Range/Oven, Electric Appliances, Disposal, Dishwasher, Microwave, Refrigerator
- Laundry: Inside
Features
- Isolated Bedroom, Isolated Bathroom, Built-in Features
- Flooring: Carpet, Laminate, Other
- Basement: None
- Number of fireplaces: 1
- Fireplace features: Wood Burning
Interior area
- Total structure area: 1,416
- Total interior livable area: 1,416 sqft
Property
Parking
- Parking features: Garage - Attached
- Has attached garage: Yes
Features
- Levels: One
- Stories: 1
Lot
- Size: 4.16 Acres
- Features: Rural
Details
- Additional structures: Accessory Dwelling Unit
- Parcel number: 057550050000
- Zoning: Residential
Construction
Type & style
- Home type: SingleFamily
- Architectural style: Ranch,Colonial,Cottage
- Property subtype: Residential, Single Family Residence
Materials
- Wood Siding, Stone, Metal Siding
- Foundation: Concrete
- Roof: Composition
Condition
- Year built: 1965
Utilities & green energy
- Gas: No Gas Meter
- Water: Private
- Utilities for property: Public Utilities, Propane
Community & HOA
Location
- Region: Oakhurst
Financial & listing details
- Price per square foot: $360/sqft
- Date on market: 12/4/2025
- Cumulative days on market: 67 days
- Listing agreement: Exclusive Right To Sell
- Listing terms: Government,Conventional,Cash
Price history
| Date | Event | Price |
|---|---|---|
| 2/24/2026 | Sold | $510,000-7.1%$360/sqft |
Source: Fresno MLS #640730 Report a problem | ||
| 2/9/2026 | Pending sale | $549,000$388/sqft |
Source: Fresno MLS #640730 Report a problem | ||
| 12/6/2025 | Listed for sale | $549,000$388/sqft |
Source: Fresno MLS #640730 Report a problem | ||
Public tax history
Tax history is unavailable.
Neighborhood: 93644
Nearby homes
- $446,4003 bd2 ba1.9k sqft47527 Bissett Station Rd, Oakhurst, CA 93644Off Market
- $360,8003 bd2 ba1.5k sqft47540 Bissett Station Rd, Oakhurst, CA 93644Off Market
- $577,4003 bd2 ba2.8k sqft47523 Bissett Station Rd, Oakhurst, CA 93644Off Market
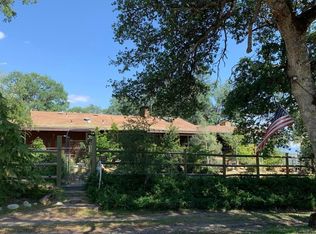
- $510,0002 bd2 ba1.4k sqft47515 Bissett Station Rd, Oakhurst, CA 93644Sold
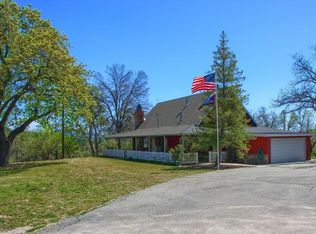
- $239,7002 bd2 ba1.5k sqft47618 Bissett Station Rd, Oakhurst, CA 93644Off Market
- $382,5003 bd2 ba1.5k sqft47540 Road 620 #385, Oakhurst, CA 93644Off Market
- $372,1003 bd2 ba1.5k sqft47540 Road 620, Oakhurst, CA 93644Off Market
- $472,5004 bd3 ba2.1k sqft47457 Bissett Station Rd, Oakhurst, CA 93644Sold
Nearby schools
GreatSchools rating
- 4/10Oakhurst Elementary SchoolGrades: K-5Distance: 4.3 mi
- 6/10Oak Creek Intermediate SchoolGrades: 6-8Distance: 4.3 mi
Schools provided by the listing agent
- Elementary: Oakhurst
- Middle: Oak Creek
- High: Yosemite
Source: Fresno MLS. This data may not be complete. We recommend contacting the local school district to confirm school assignments for this home.


Get pre-qualified for a loan
At Zillow Home Loans, we can pre-qualify you in as little as 5 minutes with no impact to your credit score.An equal housing lender. NMLS #10287.
- California
- Madera County
- Oakhurst
- 93644
- 47515 Road 620
Nearby cities
Nearby zip codes
Other Oakhurst Topics
