Skip main navigation
Sold for $1,175,000
Street View
  • $1,175,000

    47518 Pony Meadow Ct, Renner, SD 57055

    6beds
    4,329sqft
    Single Family Residence
    Built in 2023
    1.11 Acres Lot
    $1,175,000 Zestimate®
    $271/sqft
    $4,061 Estimated rent

    Home value

    $1,175,000

    $1.12M - $1.23M

    $4,061/mo

    Zestimate® history
    Loading
    Loading...

    Owner options

    List your home for rent

    $4,061/mo

    Rent Zestimate®

    Find your next renter with Zillow Rental Manager. Plus, with online applications, you can quickly screen prospective tenants – for free.

    Learn more

    $4,061/mo

    Rent Zestimate®

    Refinance and save

    $6,094/mo

    Est. payment

    Refinancing to a lower rate could help reduce your monthly payments and save thousands over the life of the loan.

    See today's rates

    $6,094/mo

    Est. payment

    Explore your selling options

    Work with a Zillow partner agent

    Leverage their expertise and Zillow's premium Showcase listings to get your home seen by more buyers.

    Get started

    List with your own agent

    Get your home in front of millions of buyers by listing it on Zillow.

    Learn how to do it

    Sell it yourself

    Take full control of how buyers see your home on Zillow by listing For Sale by Owner (FSBO).

    List your home

    What's special

    Impressive wet barLuxurious walk-in showerPremium appliancesTwo private decksSoaring ceilingsSleek quartz countertopsAbundant natural light
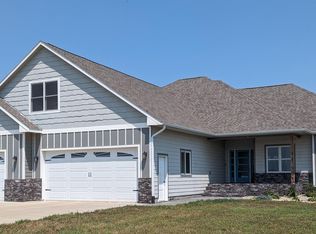
    Experience exceptional craftsmanship and modern sophistication in this remarkable 5+bedroom, 3.5-bath residence—the builder’s personal home—delivering over 4,300 sq. ft. of impeccably finished space and a spacious 4-car heated garage. Every inch of this property reflects intentional design, elevated finishes, and the quality expected from a home built for the builder themself. The main level welcomes you with soaring ceilings, abundant natural light, and a seamless open layout ideal for both grand entertaining and everyday comfort. The gourmet kitchen stands as a true showpiece with custom cabinetry, sleek quartz countertops, premium appliances, and thoughtful details that elevate daily living. This space flows effortlessly into the dining and living areas and out onto one of the home’s two private decks, creating a harmonious indoor-outdoor living experience. The main-level primary suite offers a serene retreat with spa-inspired finishes, a luxurious walk-in shower, and an expansive custom-designed closet. Every detail speaks to comfort and elegance. Upstairs, a spacious family room provides access to the second private deck, a perfect setting for morning coffee, evening sunsets, or quiet relaxation. Two additional bedrooms, a full bath, and versatile spaces offer flexibility for an office, hobby room, or creative studio. The finished lower level expands the home’s functionality with two more bedrooms, a stylish full bath, a dedicated gym area, and an impressive wet bar—creating the ultimate entertainment zone. A beautifully crafted fireplace adds warmth and ambiance to the home’s contemporary aesthetic. Outdoors, this property truly shines. Enjoy two private decks, ideal for dining, lounging, or entertaining. The backyard features a spacious patio already prepped for a hot tub, allowing you to easily create a personal spa-like retreat. Set on a huge lot with ample space and potential for an outbuilding, the property offers endless possibilities—whether you envision a workshop, studio, pool house, or expanded outdoor living amenities. The large lot and wide-open green space provide privacy, beauty, and room to grow. Crafted with intention and elevated with luxury, this exceptional home offers unmatched comfort, style, and flexibility. Schedule your private showing today to experience the lifestyle this property provides!

    Zillow last checked:

    Listing updated:

    Listed by:

    Brandt C Williams OFFICE:605-336-2100,

    Hegg, REALTORS 605-336-2100,

    Colleen A Helland,

    Hegg, REALTORS

    Bought with:

    Dave J Larson

    Source: Realtor Association of the Sioux Empire,MLS#: 22508673MLS Logo

    Facts & features

    Interior

    Bedrooms & bathrooms
    • Bedrooms: 6
    • Bathrooms: 4
    • Full bathrooms: 3
    • 1/2 bathrooms: 1
    • Main level bedrooms: 1
    Primary bedroom
    • Description: Master Bath, Huge Closet, Custom Bath
    • Level: Main
    • Area: 224
    • Dimensions: 16 x 14
    Bedroom 2
    • Level: Upper
    • Area: 143
    • Dimensions: 13 x 11
    Bedroom 3
    • Level: Upper
    • Area: 156
    • Dimensions: 13 x 12
    Bedroom 4
    • Level: Basement
    • Area: 156
    • Dimensions: 13 x 12
    Bedroom 5
    • Level: Basement
    • Area: 169
    • Dimensions: 13 x 13
    Dining room
    • Description: Slider to Deck
    • Level: Main
    • Area: 126
    • Dimensions: 14 x 9
    Family room
    • Description: Upper level deck
    • Level: Upper
    • Area: 550
    • Dimensions: 25 x 22
    Kitchen
    • Description: Custom Cabinets/Quartz
    • Level: Main
    • Area: 364
    • Dimensions: 26 x 14
    Living room
    • Description: Beautiful, High Ceilings
    • Level: Main
    • Area: 384
    • Dimensions: 24 x 16
    Heating
    • Natural Gas
    Cooling
    • Central Air
    Appliances
    • Included: Dishwasher, Disposal, Refrigerator, Stove Hood
    Features
    • Main Floor Laundry, Master Bath, High Speed Internet, Sound System, Wet Bar
    • Flooring: Carpet, Tile, Wood
    • Basement: Full
    • Number of fireplaces: 1
    • Fireplace features: Electric
    Interior area
    • Total interior livable area: 4,329 sqft
    • Finished area above ground: 2,693
    • Finished area below ground: 1,636

    Property

    Parking
    • Total spaces: 4
    • Parking features: Concrete
    • Garage spaces: 4
    Features
    • Levels: One and One Half
    • Patio & porch: Deck, Patio, Front Porch
    Lot
    • Size: 1.11 Acres
    • Features: Garden
    Details
    • Parcel number: 93055

    Construction

    Type & style
    • Home type: SingleFamily
    • Property subtype: Single Family Residence
    Materials
    • Hard Board, Metal, Stone, Wood Siding
    • Roof: Composition
    Condition
    • Year built: 2023

    Utilities & green energy

    • Water: Rural Water

    Community & HOA

    Community
    • Subdivision: CEDAR RIDGE ADDITION
    HOA
    • Has HOA: Yes
    • Amenities included: Road Maint, Snow Removal
    • HOA fee: $25 monthly
    Location
    • Region: Renner

    Financial & listing details

    • Price per square foot: $271/sqft
    • Tax assessed value: $848,200
    • Annual tax amount: $9,337
    • Date on market: 11/19/2025
    • Listing terms: VA Buyer

    Price history

    DateEventPrice
    8/13/2026Sold$1,175,000-2.1%$271/sqft
    Source: Realtor Association of the Sioux Empire #22508673 Report a problem
    6/23/2026Price change$1,200,000-4%$277/sqft
    Source: Realtor Association of the Sioux Empire #22508673 Report a problem
    3/23/2026Price change$1,250,000-1.6%$289/sqft
    Source: Realtor Association of the Sioux Empire #22508673 Report a problem
    11/19/2025Listed for sale$1,270,000$293/sqft
    Source: Realtor Association of the Sioux Empire #22508673 Report a problem

    Public tax history

    YearProperty taxesTax assessment
    2025$8,984 -3.8%$848,200 -2.4%
    2024$9,338 +774.4%$869,200 +1073%
    2023$1,068 +14%$74,100 +19.9%
    2022$937 +12.5%$61,800 +15.1%
    2021$833 $53,700
    Find assessor info on the county website

    Neighborhood: 57055

    Nearby schools

    GreatSchools rating
    Schools provided by the listing agent
    • Elementary: Brandon ES
    • Middle: Brandon Valley MS
    • High: Brandon Valley HS
    • District: Brandon Valley 49-2

    Source: Realtor Association of the Sioux Empire. This data may not be complete. We recommend contacting the local school district to confirm school assignments for this home.

    Sell for more on Zillow
    Get a Zillow Showcase℠ listing at no additional cost and you could sell for .
    $1,175,000
    2% more
    +$23,500
    With Zillow Showcase(estimated)
    $1,198,500
    Sell for more on Zillow
    Get a Zillow Showcase℠ listing at no additional cost and you could sell for .
    $1,175,000
    2% more
    +$23,500
    With Zillow Showcase(estimated)
    $1,198,500