Welcome to your tropical paradise in the heart of St. Petersburg! Located in the sought-after high and dry neighborhood of Mount Vernon, this stunning 2019-built, 4-bedroom, 2.5-bath home offers 1,736 sq. ft. of living space. Step outside to your private oasis designed for relaxation and entertaining featuring a sparkling pool and lush, professional landscaping. Inside, the home features an open-concept with a spacious kitchen, dining, and family room – perfect for entertaining. The kitchen is equipped with stainless steel appliances, Quartz countertops, soft-close white cabinetry, a large island with seating, and a walk-in pantry. A versatile first-floor bedroom, currently set up as a home office with custom built-ins, provides extra flexibility. Upstairs, the owner’s suite is a true retreat, featuring a tray ceiling, walk-in closet, and a luxurious spa-inspired bathroom with a custom walk-in shower, soaking tub, double vanity with pendant lighting, and a separate toilet room. Two additional bedrooms share a Jack and Jill bath, and the laundry is conveniently located on the second floor. The resort-style backyard includes a modern swimming pool and spillover spa, featuring a sun shelf with fountain, electric heater, LED color-changing lights, a saltwater chlorinator, and app-controlled Jandy pool equipment. The pool area is surrounded by an elegant travertine deck with a mix of grass and pavers, creating a lush, modern feel. A pergola with sunshade is the perfect spot for outdoor dining and grilling, with a grilling center complete with a beverage cooler, sink, and storage. The professionally designed tropical landscaping is enhanced by low-voltage lighting and privacy fencing, ensuring your oasis is peaceful and private. Additional features include plantation shutters, crown molding, hurricane shutters, irrigation system, vinyl fencing, and a storage shed. There is also a parking pad inside the double gate, perfect for boat, RV, or secure vehicle parking. This home blends luxury, comfort, and style with a prime location, making it the perfect place to live and entertain.
Sold for $772,500
$772,500
4752 16th Ave N, Saint Petersburg, FL 33713
4beds
1,736sqft
Single Family Residence
Built in 2019
6,351 Square Feet Lot
$737,900 Zestimate®
$445/sqft
$4,521 Estimated rent
Home value
$737,900
$664,000 - $819,000
$4,521/mo
Zestimate® history
Owner options
List your home for rent
$4,521/mo
Rent Zestimate®
Find your next renter with Zillow Rental Manager. Plus, with online applications, you can quickly screen prospective tenants – for free.
$4,521/mo
Rent Zestimate®
Refinance and save
$5,268/mo
Est. payment
Refinancing to a lower rate could help reduce your monthly payments and save thousands over the life of the loan.
$5,268/mo
Est. payment
Explore your selling options
Work with a Zillow partner agent
Leverage their expertise and Zillow's premium Showcase listings to get your home seen by more buyers.
Get startedList with your own agent
Get your home in front of millions of buyers by listing it on Zillow.
Learn how to do itSell it yourself
Take full control of how buyers see your home on Zillow by listing For Sale by Owner (FSBO).
List your homeWhat's special
Saltwater chlorinatorPrivate oasisLarge island with seatingLed color-changing lightsQuartz countertopsGrilling centerJack and jill bath
Zillow last checked:
Listing updated:
Listed by:
Lauren Simkin 305-798-1148,
FUTURE HOME REALTY INC 813-855-4982
Bought with:
Douglas Wood, PA, 3105979
SMITH & ASSOCIATES REAL ESTATE
Nancy Wood, 3103014
SMITH & ASSOCIATES REAL ESTATE
Source: Stellar MLS,MLS#: TB8346320 Originating MLS: Suncoast Tampa
Originating MLS: Suncoast Tampa
Facts & features
Interior
Bedrooms & bathrooms
- Bedrooms: 4
- Bathrooms: 3
- Full bathrooms: 2
- 1/2 bathrooms: 1
Rooms
- Room types: Attic, Great Room, Utility Room
Primary bedroom
- Features: Ceiling Fan(s), Walk-In Closet(s)
- Level: Second
- Area: 168 Square Feet
- Dimensions: 12x14
Bedroom 2
- Features: Jack & Jill Bathroom, Walk-In Closet(s)
- Level: Second
- Area: 110 Square Feet
- Dimensions: 11x10
Bedroom 3
- Features: Jack & Jill Bathroom, Walk-In Closet(s)
- Level: Second
- Area: 143 Square Feet
- Dimensions: 13x11
Bedroom 4
- Features: Built-in Features, No Closet
- Level: First
- Area: 143 Square Feet
- Dimensions: 13x11
Primary bathroom
- Features: Tub with Separate Shower Stall, Water Closet/Priv Toilet
- Level: Second
- Area: 100 Square Feet
- Dimensions: 10x10
Dining room
- Features: Breakfast Bar
- Level: First
- Area: 144 Square Feet
- Dimensions: 16x9
Kitchen
- Features: Pantry
- Level: First
- Area: 180 Square Feet
- Dimensions: 18x10
Living room
- Features: Ceiling Fan(s)
- Level: First
- Area: 208 Square Feet
- Dimensions: 16x13
Heating
- Central
Cooling
- Central Air
Appliances
- Included: Dishwasher, Disposal, Dryer, Electric Water Heater, Microwave, Range, Refrigerator, Washer
- Laundry: Electric Dryer Hookup, Inside, Laundry Closet, Washer Hookup
Features
- Built-in Features, Ceiling Fan(s), Crown Molding, Eating Space In Kitchen, High Ceilings, Open Floorplan, PrimaryBedroom Upstairs, Stone Counters, Tray Ceiling(s), Walk-In Closet(s)
- Flooring: Carpet, Ceramic Tile
- Doors: Outdoor Grill
- Windows: Shades, Shutters, Window Treatments, Hurricane Shutters
- Has fireplace: No
Interior area
- Total structure area: 1,820
- Total interior livable area: 1,736 sqft
Property
Parking
- Parking features: Alley Access, Boat, Curb Parking, On Street, Parking Pad
- Has uncovered spaces: Yes
Features
- Levels: Two
- Stories: 2
- Patio & porch: Front Porch, Patio
- Exterior features: Irrigation System, Lighting, Outdoor Grill, Private Mailbox, Rain Gutters, Sidewalk
- Has private pool: Yes
- Pool features: Deck, Fiber Optic Lighting, Gunite, Heated, In Ground, Lighting, Salt Water, Tile
- Has spa: Yes
- Spa features: In Ground
- Fencing: Vinyl
Lot
- Size: 6,351 Square Feet
- Dimensions: 50 x 127
- Features: City Lot, Landscaped, Sidewalk
- Residential vegetation: Mature Landscaping
Details
- Additional structures: Gazebo, Outdoor Kitchen, Shed(s)
- Parcel number: 163116593100110020
- Special conditions: None
Construction
Type & style
- Home type: SingleFamily
- Property subtype: Single Family Residence
Materials
- Block, Stucco, Wood Frame
- Foundation: Slab
- Roof: Shingle
Condition
- New construction: No
- Year built: 2019
Utilities & green energy
- Sewer: Public Sewer
- Water: None
- Utilities for property: Electricity Connected, Sewer Connected, Sprinkler Well, Water Connected
Community & HOA
Community
- Security: Security Lights, Smoke Detector(s)
- Pet fee: $0 monthly
- Subdivision: MOUNT VERNON
HOA
- Has HOA: No
Location
- Region: Saint Petersburg
Financial & listing details
- Price per square foot: $445/sqft
- Tax assessed value: $525,696
- Annual tax amount: $6,500
- Date on market: 2/26/2025
- Cumulative days on market: 5 days
- Listing terms: Cash,Conventional
- Ownership: Fee Simple
- Total actual rent: 0
- Electric utility on property: Yes
- Road surface type: Paved
Price history
| Date | Event | Price |
|---|---|---|
| 3/24/2025 | Sold | $772,500+3%$445/sqft |
Source:  Stellar MLS #TB8346320 Report a problem Stellar MLS #TB8346320 Report a problem | ||
| 3/3/2025 | Pending sale | $749,900$432/sqft |
Source: Stellar MLS #TB8346320 Report a problem | ||
| 2/27/2025 | Listed for sale | $749,900$432/sqft |
Source: Stellar MLS #TB8346320 Report a problem | ||
Public tax history
| Year | Property taxes | Tax assessment |
|---|---|---|
| 2024 | $6,500 +1.6% | $375,628 +3% |
| 2023 | $6,398 +25.7% | $364,687 +22.9% |
| 2022 | $5,091 -1.4% | $296,712 +3% |
| 2021 | $5,163 -0.1% | $288,070 +1.4% |
| 2020 | $5,167 +382.8% | $284,093 +695.6% |
| 2019 | $1,070 | $35,708 |
Find assessor info on the county website
Neighborhood: Disston Heights
Nearby homes
- $362,1002 bd1 ba1.1k sqft1531 48th St N, Saint Petersburg, FL 33713Off Market
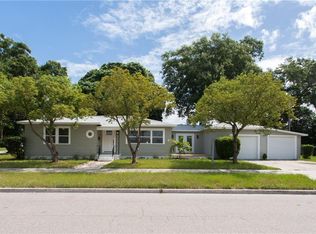
- $576,9003 bd3 ba1.7k sqft4752 16th, Saint Petersburg, FL 33713Off Market
- $595,5002 bd2 ba1.7k sqft4744 16th Ave N, Saint Petersburg, FL 33713Off Market

- $456,4003 bd2 ba1.3k sqft1501 48th St N, Saint Petersburg, FL 33713Off Market
- $330,0003 bd2 ba1.2k sqft4743 15th Ave N, Saint Petersburg, FL 33713Sold
- $394,2003 bd2 ba1.2k sqft1530 48th St N, Saint Petersburg, FL 33713Off Market
- $691,0003 bd2 ba2k sqft4720 16th Ave N, Saint Petersburg, FL 33713Off Market
- $205,700-- bd1 ba768 sqft4735 15th Ave N, Saint Petersburg, FL 33713Off Market
Nearby schools
GreatSchools rating
- 3/10Mount Vernon Elementary SchoolGrades: PK-5Distance: 0.2 mi
- 7/10Tyrone Middle SchoolGrades: 6-8Distance: 1.8 mi
- 6/10St. Petersburg High SchoolGrades: 9-12Distance: 1.9 mi
Schools provided by the listing agent
- Elementary: Mount Vernon Elementary-PN
- Middle: Tyrone Middle-PN
- High: St. Petersburg High-PN
Source: Stellar MLS. This data may not be complete. We recommend contacting the local school district to confirm school assignments for this home.
Get a cash offer in 3 minutes
Find out how much your home could sell for in as little as 3 minutes with a no-obligation cash offer.
Estimated market value
$737,900
Get a cash offer in 3 minutes
Find out how much your home could sell for in as little as 3 minutes with a no-obligation cash offer.
Estimated market value
$737,900
- Florida
- Pinellas County
- Saint Petersburg
- 33713
- Disston Heights
- 4752 16th Ave N
Nearby cities
Nearby neighborhoods
Nearby zip codes
Other Saint Petersburg Topics
- Apartments for Rent in 33713
- Houses for Sale in 33713
- Houses for Rent in 33713
- 33713 Real Estate
- Saint Petersburg Condos
- Houses for Sale in Saint Petersburg
- Newest Listings in Saint Petersburg
- Saint Petersburg Home Values
- Saint Petersburg Real Estate Agents
- Saint Petersburg Refinance
- Saint Petersburg Mortgage Rates
