Discover the perfect blend of traditional elegance and modern updates in this beautifully maintained four-bedroom, two-bath Tudor-style home, ideally situated in the desirable Douglaston Park neighborhood. Located mid-block on a tranquil, tree-lined street, this residence offers timeless charm and exceptional comfort. The gracious living room features custom stained-glass windows and abundant natural light streaming through a large bay window. A gas fireplace adds warmth and a welcoming ambiance, making it the perfect space to relax or entertain. The home also offers a formal dining room, ideal for gatherings. The renovated eat-in kitchen boasts stainless steel appliances, Silestone quartz countertops, and a gas range with double ovens. The microwave and gas range include convection cooking options, and sliding glass doors lead directly to the backyard for seamless indoor-outdoor living. The second floor offers three generously sized bedrooms, including a primary bedroom with double closets. The renovated ceramic-tile bathroom features a separate shower and a large marble-top vanity. A third-floor bonus bedroom provides additional space with high ceilings and ample storage. The finished basement includes a spacious family room, a full bath with shower, recessed lighting, laminate flooring, and a new Williamson gas burner. Additional highlights include hardwood floors, split-system air conditioning on the first floor, front-yard sprinkler system, private fenced backyard, paver patio, and a roll-up awning—perfect for outdoor enjoyment. Conveniently located near transportation and shopping, with the LIRR providing an easy 30-minute commute to Manhattan. Zoned for School District #26.
Sold for $1,163,000
$1,163,000
47-52 245th Street, Douglaston, NY 11362
4beds
1,533sqft
Single Family Residence, Residential
Built in 1940
3,400 Square Feet Lot
$1,180,500 Zestimate®
$759/sqft
$4,472 Estimated rent
Home value
$1,180,500
$1.07M - $1.30M
$4,472/mo
Zestimate® history
Owner options
List your home for rent
$4,472/mo
Rent Zestimate®
Find your next renter with Zillow Rental Manager. Plus, with online applications, you can quickly screen prospective tenants – for free.
$4,472/mo
Rent Zestimate®
Refinance and save
$7,531/mo
Est. payment
Refinancing to a lower rate could help reduce your monthly payments and save thousands over the life of the loan.
$7,531/mo
Est. payment
Explore your selling options
Work with a Zillow partner agent
Leverage their expertise and Zillow's premium Showcase listings to get your home seen by more buyers.
Get startedList with your own agent
Get your home in front of millions of buyers by listing it on Zillow.
Learn how to do itSell it yourself
Take full control of how buyers see your home on Zillow by listing For Sale by Owner (FSBO).
List your homeWhat's special
Private fenced backyardPaver patioThree generously sized bedroomsRenovated ceramic-tile bathroomRecessed lightingStainless steel appliancesFront-yard sprinkler system
Zillow last checked:
Listing updated:
Listed by:
Josephine T. Marotta SRES CBR AHWD 917-214-1677,
LAFFEY REAL ESTATE 718-224-3900
Bought with:
Josephine T. Marotta SRES CBR AHWD, 40MA0636478
LAFFEY REAL ESTATE
Source: OneKey® MLS as distributed by MLS GRID,MLS#: 948230
Facts & features
Interior
Bedrooms & bathrooms
- Bedrooms: 4
- Bathrooms: 2
- Full bathrooms: 2
Primary bedroom
- Description: Primary bedroom with double closets, Wall AC
- Level: Second
Bedroom 2
- Description: Wall AC
- Level: Second
Bedroom 3
- Level: Second
Bedroom 4
- Description: finished room with beam ceiling, storage
- Level: Third
Primary bathroom
- Description: Renovated
- Level: Second
Basement
- Description: Full finished, bath, new gas heating
- Level: Basement
Dining room
- Description: Formal
- Level: First
Kitchen
- Description: EIK, renovated
- Level: First
Living room
- Description: Gas fireplace, split system AC
- Level: First
Heating
- Hot Water, Steam
Cooling
- Attic Fan, Ductless, Wall/Window Unit(s)
Appliances
- Included: Convection Oven, Dishwasher, Dryer, Exhaust Fan, Gas Cooktop, Gas Oven, Gas Range, Microwave, Refrigerator, Stainless Steel Appliance(s), Washer, Gas Water Heater
- Laundry: Washer/Dryer Hookup, Gas Dryer Hookup, In Basement, Washer Hookup
Features
- Beamed Ceilings, Ceiling Fan(s), Chandelier, Eat-in Kitchen, Entrance Foyer, Formal Dining, High Speed Internet, Natural Woodwork, Original Details, Primary Bathroom, Quartz/Quartzite Counters, Recessed Lighting
- Flooring: Carpet, Ceramic Tile, Combination, Hardwood, Laminate
- Windows: Bay Window(s), Blinds, Double Pane Windows, Drapes, Insulated Windows, New Windows, Screens
- Basement: Finished,Full
- Attic: Finished
- Number of fireplaces: 1
- Fireplace features: Gas, Living Room
Interior area
- Total structure area: 1,533
- Total interior livable area: 1,533 sqft
Property
Parking
- Total spaces: 3
- Parking features: Detached, Driveway, Garage, Garage Door Opener, Private
- Garage spaces: 1
- Has uncovered spaces: Yes
Features
- Levels: Three Or More
- Patio & porch: Patio
- Exterior features: Awning(s), Garden, Lighting, Rain Gutters
- Fencing: Back Yard,Fenced,Vinyl
Lot
- Size: 3,400 Square Feet
- Dimensions: 34 x 100
- Features: Back Yard, Front Yard, Garden, Landscaped, Near Golf Course, Near Public Transit, Near School, Near Shops, Paved, Private, Sloped, Sprinklers In Front, Stone/Brick Wall
Details
- Additional structures: Garage(s)
- Parcel number: 081980345
- Special conditions: None
Construction
Type & style
- Home type: SingleFamily
- Architectural style: Tudor
- Property subtype: Single Family Residence, Residential
Materials
- Aluminum Siding, Brick, Stone, Stucco
- Foundation: Concrete Perimeter
Condition
- Updated/Remodeled
- Year built: 1940
Utilities & green energy
- Sewer: Public Sewer
- Water: Public
- Utilities for property: Cable Connected, Electricity Connected, Natural Gas Connected, Phone Connected, Sewer Connected, Trash Collection Public, Water Connected
Community & HOA
Community
- Security: Security Lights, Smoke Detector(s), Video Cameras
HOA
- Has HOA: No
Location
- Region: Little Neck
Financial & listing details
- Price per square foot: $759/sqft
- Tax assessed value: $51,480
- Annual tax amount: $8,539
- Date on market: 1/5/2026
- Cumulative days on market: 11 days
- Listing agreement: Exclusive Right To Sell
- Inclusions: Yard shed, 2 ceiling fans, 2 AC, Attic window fan, Fireplace screen in livingroom, TV kitchen wall
- Exclusions: Fireplace irons, Wine refrigerator, Dinning room chandlier, Drapes in primary bedroom, backyard storage bin, backyard table and chairs
- Electric utility on property: Yes
Price history
| Date | Event | Price |
|---|---|---|
| 4/2/2026 | Sold | $1,163,000+1.1%$759/sqft |
Source:  OneKey® MLS as distributed by MLS GRID #948230 Report a problem OneKey® MLS as distributed by MLS GRID #948230 Report a problem | ||
| 1/27/2026 | Pending sale | $1,150,000$750/sqft |
Source: OneKey® MLS as distributed by MLS GRID #948230 Report a problem | ||
| 1/16/2026 | Listing removed | $1,150,000$750/sqft |
Source: OneKey® MLS as distributed by MLS GRID #948230 Report a problem | ||
| 1/5/2026 | Listed for sale | $1,150,000$750/sqft |
Source: OneKey® MLS as distributed by MLS GRID #948230 Report a problem | ||
Public tax history
| Year | Property taxes | Tax assessment |
|---|---|---|
| 2025 | -- | $51,480 -4.7% |
| 2024 | -- | $54,000 -1.7% |
| 2023 | -- | $54,960 -4.8% |
| 2022 | -- | $57,720 +4.6% |
| 2021 | -- | $55,200 -9% |
| 2020 | $7,616 +2.4% | $60,660 +1.3% |
| 2019 | $7,440 +2.3% | $59,880 +72.3% |
| 2018 | $7,270 +8.2% | $34,754 +5.4% |
| 2017 | $6,719 +16% | $32,962 +5.7% |
| 2016 | $5,792 | $31,170 +0.1% |
| 2015 | $5,792 +64% | $31,150 +2.3% |
| 2014 | $3,531 | $30,456 +5.2% |
| 2013 | -- | $28,962 +5.4% |
| 2012 | -- | $27,469 +5.8% |
| 2011 | -- | $25,975 +0.1% |
| 2010 | -- | $25,959 +2.3% |
| 2009 | -- | $25,380 +5.2% |
| 2008 | -- | $24,135 |
Find assessor info on the county website
Neighborhood: Douglaston
Nearby homes
- $1,153,1004 bd2 ba1.5k sqft4751 245th St, Douglaston, NY 11362Off Market
- $1,220,600-- bd-- ba2k sqft4753 245th St, Little Neck, NY 11362Off Market
- $989,900-- bd-- ba1.2k sqft4748 245th St, Little Neck, NY 11362Off Market
- $1,269,4004 bd2 ba3.4k sqft4747 245th St, Little Neck, NY 11362Off Market
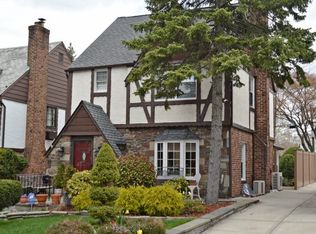
- $1,125,900-- bd-- ba1.5k sqft4757 245th St, Little Neck, NY 11362Off Market
- $1,061,600-- bd-- ba1.5k sqft4746 245th St, Little Neck, NY 11362Off Market
- $1,148,100-- bd-- ba1.5k sqft47-58 245th St, Flushing, NY 11362Off Market
- $1,141,5004 bd2 ba1.4k sqft4745 245th St, Little Neck, NY 11362Off Market
Nearby schools
GreatSchools rating
- 10/10PS 98 The Douglaston SchoolGrades: PK-5Distance: 0.7 mi
- 9/10Jhs 67 Louis PasteurGrades: 6-8Distance: 0.3 mi
- 4/10Benjamin N Cardozo High SchoolGrades: 9-12Distance: 1.2 mi
Schools provided by the listing agent
- Elementary: Ps 98 Douglaston School
- Middle: Jhs 67 Louis Pasteur
- High: Benjamin N Cardozo High School
Source: OneKey® MLS as distributed by MLS GRID. This data may not be complete. We recommend contacting the local school district to confirm school assignments for this home.
- New York
- Queens County
- New York
- 11362
- Queens
- Douglaston
- 47-52 245th Street
