This like-new construction home is one you won’t want to miss! Completely updated and renovated from top to bottom, this stunning 4-bedroom, 3.5-bath home combines thoughtful design, beautiful finishes, and exceptional functionality. The open-concept kitchen, dining, and living areas create the perfect space for everyday living and entertaining, while the spa-like primary suite offers a relaxing retreat. Designer finishes and selections can be found throughout, along with all-new mechanicals for added peace of mind. The fully finished lower level provides even more living and entertaining space, featuring a wet bar, fireplace with custom built-ins, and a private office that could easily serve as a playroom, home gym, or flex space. Outside, enjoy beautiful curb appeal and a spacious yard. Ideally situated in the highly desirable Raintree area, the home is just minutes from Raintree Country Club, nearby greenway access, Piper Glen, and the Arboretum, offering incredible convenience to golf, recreation, shopping, dining, and more. With virtually every detail updated and the feel of new construction, this home is truly move-in ready and has it all!
Active
$715,000
4752 Autumn Leaf Ln, Charlotte, NC 28277
4beds
2,347sqft
Single Family Residence
Built in 1981
0.31 Acres Lot
$700,400 Zestimate®
$305/sqft
$-- HOA
What's special
Fully finished lower levelCompletely updated and renovatedBeautiful curb appealPrivate officeWet barBeautiful finishesFireplace with custom built-ins
- 17 days
- 3,760
- 366
Likely to sell faster than
Zillow last checked:
Listing updated:
Listed by:
Kenneth Yates Ken@YatesEstatesNC.com,
Realty One Group Revolution
Source: Canopy MLS as distributed by MLS GRID,MLS#: 4408724
Facts & features
Interior
Bedrooms & bathrooms
- Bedrooms: 4
- Bathrooms: 4
- Full bathrooms: 3
- 1/2 bathrooms: 1
- Main level bedrooms: 2
Primary bedroom
- Level: Upper
Bathroom full
- Level: Upper
Bathroom full
- Level: Basement
Den
- Level: Basement
Dining area
- Level: Upper
Kitchen
- Level: Upper
Laundry
- Level: Basement
Living room
- Level: Upper
Heating
- Central, Heat Pump
Cooling
- Central Air
Appliances
- Included: Dishwasher, Disposal, Electric Range, Electric Water Heater
- Laundry: Laundry Room, Lower Level
Features
- Flooring: Carpet, Vinyl
- Basement: Other
- Fireplace features: Den
Interior area
- Total structure area: 2,347
- Total interior livable area: 2,347 sqft
- Finished area above ground: 1,150
- Finished area below ground: 0
Property
Parking
- Parking features: Driveway
- Has uncovered spaces: Yes
Features
- Levels: Multi/Split
Lot
- Size: 0.31 Acres
Details
- Parcel number: 22524122
- Zoning: N1-A
- Special conditions: Standard
Construction
Type & style
- Home type: SingleFamily
- Property subtype: Single Family Residence
Materials
- Brick Full
- Foundation: Slab
Condition
- New construction: No
- Year built: 1981
Utilities & green energy
- Sewer: Public Sewer
- Water: City
Community & HOA
Community
- Subdivision: Downs Grant
HOA
- Has HOA: Yes
Location
- Region: Charlotte
Financial & listing details
- Price per square foot: $305/sqft
- Tax assessed value: $396,300
- Date on market: 8/22/2026
- Cumulative days on market: 17 days
- Listing terms: Cash,Conventional,FHA,VA Loan
- Road surface type: Concrete, Paved
Estimated market value
$700,400
$665,000 - $735,000
$3,007/mo
Price history
| Date | Event | Price |
|---|---|---|
| 8/22/2026 | Listed for sale | $715,000+97.2%$305/sqft |
Source:  Canopy MLS as distributed by MLS GRID #4408724 Report a problem Canopy MLS as distributed by MLS GRID #4408724 Report a problem | ||
| 3/11/2026 | Sold | $362,500-13.7%$154/sqft |
Source: Public Record Report a problem | ||
| 7/30/2024 | Sold | $420,000-11.5%$179/sqft |
Source: Canopy MLS as distributed by MLS GRID #4139251 Report a problem | ||
| 7/17/2024 | Pending sale | $474,500$202/sqft |
Source: Canopy MLS as distributed by MLS GRID #4139251 Report a problem | ||
| 6/30/2024 | Price change | $474,500-4.8%$202/sqft |
Source: Canopy MLS as distributed by MLS GRID #4139251 Report a problem | ||
| 6/10/2024 | Listed for sale | $498,500-5.8%$212/sqft |
Source: Canopy MLS as distributed by MLS GRID #4139251 Report a problem | ||
| 6/3/2024 | Listing removed | -- |
Source: Canopy MLS as distributed by MLS GRID #4139251 Report a problem | ||
| 5/23/2024 | Listed for sale | $529,000$225/sqft |
Source: Canopy MLS as distributed by MLS GRID #4139251 Report a problem | ||
| 1/9/2018 | Listing removed | $1,375$1/sqft |
Source: T.R. Lawing Realty Inc. Report a problem | ||
| 11/28/2017 | Listed for rent | $1,375+15.1%$1/sqft |
Source: T.R. Lawing Realty Inc. Report a problem | ||
| 7/22/2015 | Listing removed | $1,195$1/sqft |
Source: Visual Tour #3099250 Report a problem | ||
| 7/10/2015 | Listed for rent | $1,195$1/sqft |
Source: T R Lawing Realty, Inc Report a problem | ||
Public tax history
| Year | Property taxes | Tax assessment |
|---|---|---|
| 2025 | -- | $396,300 |
| 2024 | -- | $396,300 |
| 2023 | $3,046 +10.2% | $396,300 +45% |
| 2022 | $2,763 | $273,300 |
| 2021 | -- | $273,300 |
| 2020 | $2,745 +0.6% | $273,300 |
| 2019 | $2,729 +20.8% | $273,300 +64% |
| 2018 | $2,259 +2.2% | $166,600 |
| 2017 | $2,210 | $166,600 |
| 2016 | $2,210 | $166,600 |
| 2015 | $2,210 -10.6% | $166,600 -11.2% |
| 2014 | $2,473 | $187,700 |
| 2013 | -- | $187,700 -0.1% |
| 2012 | -- | $187,900 |
| 2011 | -- | $187,900 +23.3% |
| 2010 | -- | $152,400 |
| 2009 | -- | $152,400 |
| 2008 | -- | $152,400 |
| 2007 | -- | $152,400 |
| 2006 | -- | $152,400 |
| 2005 | -- | $152,400 |
| 2004 | -- | $152,400 |
| 2003 | -- | $152,400 +27.3% |
| 2002 | -- | $119,710 |
| 2001 | -- | $119,710 |
| 2000 | -- | $119,710 |
Find assessor info on the county website
Monthly payment
Est. payment
Payment breakdown
Explore the cost of this home by adjusting the details. Changes won't be saved.Climate risks
Neighborhood: Raintree
Nearby schools
Schools provided by the listing agent
- Elementary: Olde Providence
- Middle: South Charlotte
- High: Providence
Source: Canopy MLS as distributed by MLS GRID. This data may not be complete. We recommend contacting the local school district to confirm school assignments for this home.

Similar homes
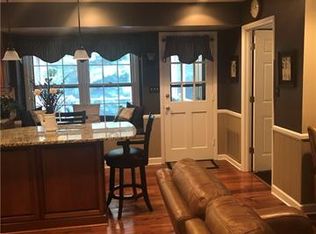
- $699,0003 bd3 ba2.7k sqft6443 High Creek Ct, Charlotte, NC 28277For Sale

 MLS ID #4420225, Jamie Milam, Keller Williams South Park. Canopy MLS as distributed by MLS GRID
 - $664,0003 bd3 ba2.2k sqft4123 Fairway Downs Ct, Charlotte, NC 28277For Sale
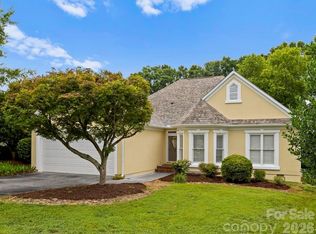 MLS ID #4397517, Beverly Haffeman, Costello Real Estate and Investments LLC. Canopy MLS as distributed by MLS GRID
 - $539,8003 bd3 ba1.8k sqft4908 Rankin Pl, Charlotte, NC 28277For Sale
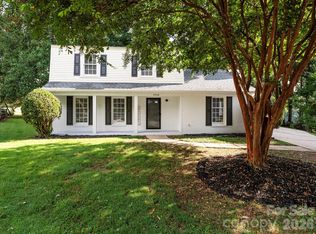 MLS ID #4415649, Paul Jamison, Keller Williams South Park. Canopy MLS as distributed by MLS GRID
 - $749,0004 bd3 ba2.8k sqft11550 Falling Leaves Dr, Charlotte, NC 28277For Sale
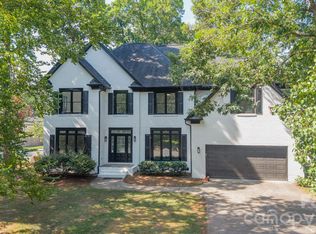 MLS ID #4377977, Regina Gusmao, COMPASS. Canopy MLS as distributed by MLS GRID
 - $669,0004 bd3 ba2.8k sqftCady Lake, Charlotte, NC 28277For SaleMLS ID #4392146, Lisa Dardis, ProStead Realty. Canopy MLS as distributed by MLS GRID
- $675,0005 bd3 ba2.8k sqft7633 Rathburn Ln, Charlotte, NC 28277For SaleMLS ID #4411493, Kristen Bernard, Keller Williams South Park. Canopy MLS as distributed by MLS GRID
- $675,0004 bd3 ba2.1k sqft5812 Camelot Dr, Charlotte, NC 28270For SaleMLS ID #4382129, Megan Long, COMPASS. Canopy MLS as distributed by MLS GRID
- $499,9003 bd2 ba1.7k sqft7115 Powder Mill Pl, Charlotte, NC 28277For SaleMLS ID #4422315, Donna L Richards, Howard Hanna Allen Tate Southland Homes + Realty LLC. Canopy MLS as distributed by MLS GRID
- $625,0004 bd4 ba2.3k sqft6107 Park Hill Rd, Charlotte, NC 28277For SaleMLS ID #4344994, Mary Wang, Platinum Properties of Queen City, LLC. Canopy MLS as distributed by MLS GRID
- $598,0003 bd3 ba2k sqft6024 Dovefield Rd, Charlotte, NC 28277For SaleMLS ID #4366998, Lisa Belk, Mark Spain Real Estate. Canopy MLS as distributed by MLS GRID
- $478,9003 bd2 ba1.5k sqft4737 Autumn Leaf Ln, Charlotte, NC 28277For SaleMLS ID #4404440, John Robinson, MATHERS REALTY.COM. Canopy MLS as distributed by MLS GRID
- $849,0004 bd3 ba2.5k sqft7808 Biddstone Ct, Charlotte, NC 28226For SaleMLS ID #4414783, Don Gomez, C-A-RE Realty. Canopy MLS as distributed by MLS GRID
- $619,0003 bd3 ba2.3k sqft6632 Elmstone Dr, Charlotte, NC 28277For SaleMLS ID #4397020, Lilliah Moseley, Redfin Corporation. Canopy MLS as distributed by MLS GRID
- $900,0004 bd3 ba2.9k sqft9434 Valley Rd, Charlotte, NC 28270For SaleMLS ID #4418424, Kristen Bernard, Keller Williams South Park. Canopy MLS as distributed by MLS GRID
- $525,0004 bd3 ba2.1k sqft8741 Fieldgate Dr, Charlotte, NC 28277For SaleMLS ID #4414847, Erica Strong, Mark Spain Real Estate. Canopy MLS as distributed by MLS GRID
- $725,0004 bd3 ba2.2k sqft6721 Knightswood Dr, Charlotte, NC 28226For SaleMLS ID #4363157, Ralph Harvey, Listwithfreedom.com Inc. Canopy MLS as distributed by MLS GRID
- $839,9005 bd3 ba3.3k sqft10139 Alvarado Way, Charlotte, NC 28277For SaleMLS ID #4405380, Katie Kane, Bloom Real Estate Group. Canopy MLS as distributed by MLS GRID
- $585,0004 bd2 ba2.3k sqft10314 Rougemont Ln, Charlotte, NC 28277For SaleMLS ID #4375899, Jessica Graham, Keller Williams Ballantyne Area. Canopy MLS as distributed by MLS GRID
- $779,9004 bd3 ba2.6k sqft5525 Lancelot Dr, Charlotte, NC 28270For SaleMLS ID #4372784, Scott Russo, The McDevitt Agency. Canopy MLS as distributed by MLS GRID
- $899,9004 bd4 ba3.4k sqft6128 Lake Providence Ln, Charlotte, NC 28277For SaleMLS ID #4389001, Tony Karak, Better Homes and Garden Real Estate Paracle. Canopy MLS as distributed by MLS GRID
