ONLINE AUCTION: This auction takes place on the Ashland Auction Group website bidding platform. Bidding begins 7/23/2026@ 10:00 AM. Bidding ends 7/27/2026 @ 1:00 PM. The list price is the suggested opening bid. Deposit: $25,000.
Auction
Est. $125,000
4752 Colonel Ashton Pl #445, Upper Marlboro, MD 20772
3beds
1,368sqft
Townhouse
Built in 1986
-- sqft lot
$126,100 Zestimate®
$91/sqft
$245/mo HOA
Overview
- 21 days |
- 1,006 |
- 64 |
Zillow last checked:
Listing updated:
Listed by:
Adam Shpritz 410-365-3595,
Ashland Auction Group LLC,
Co-Listing Agent: Lee M Shpritz 410-365-2525,
Ashland Auction Group LLC
Source: Bright MLS,MLS#: MDPG2209688
Facts & features
Interior
Bedrooms & bathrooms
- Bedrooms: 3
- Bathrooms: 2
- Full bathrooms: 1
- 1/2 bathrooms: 1
- Main level bathrooms: 1
Basement
- Area: 0
Heating
- Heat Pump, Electric
Cooling
- Central Air, Electric
Appliances
- Included: Dishwasher, Dryer, Oven/Range - Electric, Refrigerator, Range Hood, Water Heater, Electric Water Heater
Features
- Attic, Combination Dining/Living, Open Floorplan
- Has basement: No
- Has fireplace: No
Interior area
- Total structure area: 1,368
- Total interior livable area: 1,368 sqft
- Finished area above ground: 1,368
- Finished area below ground: 0
Property
Parking
- Total spaces: 1
- Parking features: Other, Free, Attached
- Attached garage spaces: 1
Accessibility
- Accessibility features: None
Features
- Levels: Two
- Stories: 2
- Patio & porch: Patio
- Pool features: None
- Fencing: Back Yard
Details
- Additional structures: Above Grade, Below Grade
- Parcel number: 17030222216
- Zoning: RU
- Special conditions: Auction
Construction
Type & style
- Home type: Townhouse
- Architectural style: Colonial
- Property subtype: Townhouse
Materials
- Vinyl Siding
- Foundation: Other
Condition
- New construction: No
- Year built: 1986
Utilities & green energy
- Sewer: Public Sewer
- Water: Public
Community & HOA
Community
- Condo and coop fee: $227 monthly
- Subdivision: Marlborough Condominium
HOA
- Has HOA: Yes
- Amenities included: Tot Lots/Playground, Reserved/Assigned Parking
- Services included: Common Area Maintenance
- HOA fee: $210 annually
Location
- Region: Upper Marlboro
Financial & listing details
- Price per square foot: $91/sqft
- Tax assessed value: $233,533
- Annual tax amount: $3,387
- Date on market: 7/3/2026
- Listing agreement: Exclusive Right To Sell
- Ownership: Condominium
Estimated market value
$126,100
$120,000 - $132,000
$2,651/mo
Public tax history
| Year | Property taxes | Tax assessment |
|---|---|---|
| 2025 | $3,786 +58.1% | $228,000 +5.9% |
| 2024 | $2,395 +6.2% | $215,333 +6.2% |
| 2023 | $2,254 +6.7% | $202,667 +6.7% |
| 2022 | $2,113 +13.5% | $190,000 +13.5% |
| 2021 | $1,861 +15.7% | $167,333 +15.7% |
| 2020 | $1,609 -3.9% | $144,667 +28.4% |
| 2019 | $1,674 | $112,667 |
| 2018 | $1,674 +9% | $112,667 +9% |
| 2017 | $1,536 -44.2% | $103,333 +9.9% |
| 2016 | $2,751 | $94,000 |
| 2015 | $2,751 | $94,000 |
| 2014 | $2,751 | $94,000 -44% |
| 2013 | -- | $168,000 |
| 2012 | -- | $168,000 |
| 2011 | -- | $168,000 -34.9% |
| 2010 | -- | $258,000 +19.4% |
| 2009 | -- | $216,000 +24.1% |
| 2008 | -- | $174,000 +31.8% |
| 2007 | -- | $132,000 +9.7% |
| 2006 | -- | $120,332 +10.7% |
| 2005 | -- | $108,666 +12% |
| 2004 | -- | $97,000 |
| 2003 | -- | $97,000 +0.3% |
| 2002 | -- | $96,666 +0.7% |
| 2001 | -- | $96,000 |
Find assessor info on the county website
Climate risks
Neighborhood: 20772
Nearby schools
GreatSchools rating
- 7/10Barack Obama Elementary SchoolGrades: PK-5Distance: 1.7 mi
- 2/10James Madison Middle SchoolGrades: 6-8Distance: 5.1 mi
- 3/10Dr. Henry A. Wise Jr. High SchoolGrades: 9-12Distance: 2 mi
Schools provided by the listing agent
- District: Prince George's County Public Schools
Source: Bright MLS. This data may not be complete. We recommend contacting the local school district to confirm school assignments for this home.
- $285,0002 bd2 ba1.3k sqft4754 Colonel Ashton Pl #444, Upper Marlboro, MD 20772Sold
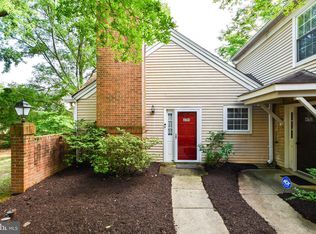
- $191,0002 bd2 ba1.2k sqft4748 Colonel Ashton Pl #447, Upper Marlboro, MD 20772Sold

- $249,2002 bd2 ba1.3k sqft4740 Colonel Ashton Pl #440, Upper Marlboro, MD 20772Off Market
- $255,3002 bd1 ba1.3k sqft4742 Colonel Ashton Pl #441, Upper Marlboro, MD 20772Off Market
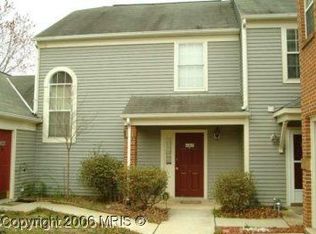
- $247,200-- bd-- ba1.3k sqft4744 Colonel Ashton Pl #442, Upper Marlboro, MD 20772Off Market
- $273,100-- bd-- ba1.3k sqft4746 Colonel Ashton Pl #443, Upper Marlboro, MD 20772Off Market
- $246,400-- bd-- ba1.3k sqft4750 Colonel Ashton Pl #446, Upper Marlboro, MD 20772Off Market
- $253,9003 bd1 ba1.3k sqft4752 Colonel Ashton Pl, Upper Marlboro, MD 20772Off Market
