Skip main navigation
Sold for $1,600,000
  • $1,600,000

    4752 Eliot Street, Denver, CO 80211

    5beds
    4,220sqft
    Single Family Residence
    Built in 2021
    7,270 Square Feet Lot
    $1,584,100 Zestimate®
    $379/sqft
    $7,812 Estimated rent

    Home value

    $1,584,100

    $1.49M - $1.68M

    $7,812/mo

    Zestimate® history
    Loading
    Loading...

    Owner options

    List your home for rent

    $7,812/mo

    Rent Zestimate®

    Find your next renter with Zillow Rental Manager. Plus, with online applications, you can quickly screen prospective tenants – for free.

    Learn more

    $7,812/mo

    Rent Zestimate®

    Refinance and save

    $9,273/mo

    Est. payment

    Refinancing to a lower rate could help reduce your monthly payments and save thousands over the life of the loan.

    See today's rates

    $9,273/mo

    Est. payment

    Explore your selling options

    Work with a Zillow partner agent

    Leverage their expertise and Zillow's premium Showcase listings to get your home seen by more buyers.

    Get started

    List with your own agent

    Get your home in front of millions of buyers by listing it on Zillow.

    Learn how to do it

    Sell it yourself

    Take full control of how buyers see your home on Zillow by listing For Sale by Owner (FSBO).

    List your home

    What's special

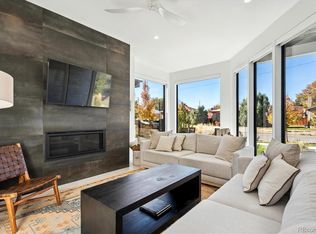
    Bathed in natural light and designed with balance in mind, this home offers a living experience both expansive and grounded. Soaring ceilings and walls of windows invite light throughout the day, while accordion-style doors optimize indoor-outdoor living. At the center of the home, a chef’s kitchen with quartz countertops and waterfall island, sleek cabinetry, and professional-grade appliances, including built-in refrigerator and double oven, anchors the open living and dining areas. The main level features three bedrooms plus a dedicated flex/office space, including the sun-filled primary suite with expansive windows, walk-in closet, and luxurious ensuite bath with standalone tub, dual vanities, water closet, and walk-in shower. A secondary bedroom includes a private ensuite bath, while the third west-facing bedroom is bathed in light, ideal as a guest room or office. A full hall bath serves guests, and a compact laundry on the same level as bedrooms adds everyday convenience. Downstairs, the fully finished basement extends versatility with two additional bedrooms, a spacious recreation room with wet bar, a full bath, a second laundry, and generous utility/storage space-ideal for organization. Outside, the private courtyard opens to a generous backyard with space for dining, play, and everyday enjoyment. A sauna adds an element of wellness just steps from your door. Completing the property, a detached two-car garage provides secure parking and valuable storage. Finishes were selected with intention, from Porcelanosa tile to upgraded Marvin windows, reflecting a quiet commitment to quality and design. While the interiors offer serenity, the location delivers energy and access: close to Sunnyside, Berkeley, the Highlands, and Tennyson Street, with effortless connections to downtown Denver, Boulder, and the mountains. A residence where scale and stillness meet, crafted for those who value both livability and design.

    Zillow last checked:

    Listing updated:

    Listed by:

    Mckinze Casey 720-539-4547 mcasey@livsothebysrealty.com,

    LIV Sotheby's International Realty

    Bought with:

    Vivian DePaola, 100050958

    Corcoran Perry & Co.

    Source: REcolorado as distributed by MLS GRID,MLS#: 8283799MLS Logo

    Facts & features

    Interior

    Bedrooms & bathrooms
    • Bedrooms: 5
    • Bathrooms: 4
    • Full bathrooms: 3
    • 3/4 bathrooms: 1
    • Main level bathrooms: 3
    • Main level bedrooms: 3
    Bedroom
    • Level: Main
    • Area: 144 Square Feet
    • Dimensions: 12 x 12
    Bedroom
    • Features: Primary Suite
    • Level: Main
    • Area: 156 Square Feet
    • Dimensions: 12 x 13
    Bedroom
    • Level: Main
    • Area: 132 Square Feet
    • Dimensions: 11 x 12
    Bedroom
    • Level: Basement
    • Area: 266 Square Feet
    • Dimensions: 14 x 19
    Bedroom
    • Level: Basement
    • Area: 240 Square Feet
    • Dimensions: 15 x 16
    Bathroom
    • Level: Main
    Bathroom
    • Features: Primary Suite
    • Level: Main
    Bathroom
    • Level: Main
    Bathroom
    • Level: Basement
    Dining room
    • Level: Main
    • Area: 420 Square Feet
    • Dimensions: 20 x 21
    Family room
    • Level: Basement
    • Area: 770 Square Feet
    • Dimensions: 22 x 35
    Kitchen
    • Level: Main
    • Area: 420 Square Feet
    • Dimensions: 20 x 21
    Laundry
    • Level: Main
    Laundry
    • Level: Basement
    Living room
    • Level: Main
    • Area: 368 Square Feet
    • Dimensions: 16 x 23
    Office
    • Level: Main
    • Area: 70 Square Feet
    • Dimensions: 7 x 10
    Heating
    • Forced Air, Natural Gas
    Cooling
    • Central Air
    Appliances
    • Included: Dishwasher, Disposal, Microwave, Oven, Range Hood, Refrigerator, Tankless Water Heater
    Features
    • Ceiling Fan(s), Eat-in Kitchen, Five Piece Bath, High Ceilings, Kitchen Island, Open Floorplan, Primary Suite, Quartz Counters, Radon Mitigation System, Sauna, Smart Thermostat, Walk-In Closet(s), Wet Bar
    • Flooring: Carpet, Stone, Tile, Wood
    • Windows: Window Coverings, Window Treatments
    • Basement: Daylight,Finished,Full,Interior Entry
    • Number of fireplaces: 1
    • Fireplace features: Family Room, Gas
    Interior area
    • Total structure area: 4,220
    • Total interior livable area: 4,220 sqft
    • Finished area above ground: 2,110
    • Finished area below ground: 2,110

    Property

    Parking
    • Total spaces: 2
    • Parking features: Garage
    • Garage spaces: 2
    Features
    • Levels: One
    • Stories: 1
    • Patio & porch: Covered, Front Porch
    • Fencing: Full
    • Has view: Yes
    • View description: City, Mountain(s)
    Lot
    • Size: 7,270 sqft
    Details
    • Parcel number: 220107016
    • Special conditions: Standard

    Construction

    Type & style
    • Home type: SingleFamily
    • Architectural style: Contemporary
    • Property subtype: Single Family Residence
    Materials
    • Brick, Frame, Stucco
    • Roof: Composition
    Condition
    • Year built: 2021

    Utilities & green energy

    • Sewer: Public Sewer
    • Water: Public
    • Utilities for property: Cable Available, Electricity Connected

    Community & neighborhood

    Security
    • Security features: Carbon Monoxide Detector(s), Radon Detector, Security System, Smart Locks, Smoke Detector(s)
    Location
    • Region: Denver
    • Subdivision: Sunnyside

    Other

    Other facts
    • Listing terms: Cash,Conventional,Jumbo,Other
    • Ownership: Individual
    • Road surface type: Paved

    Price history

    DateEventPrice
    12/12/2025Sold$1,600,000$379/sqft
    Source: REcolorado as distributed by MLS GRID #8283799 Report a problem
    10/29/2025Pending sale$1,600,000$379/sqft
    Source: REcolorado as distributed by MLS GRID #8283799 Report a problem
    9/24/2025Listed for sale$1,600,000$379/sqft
    Source: REcolorado as distributed by MLS GRID #8283799 Report a problem

    Public tax history

    Tax history is unavailable.

    Neighborhood: Sunnyside

    Nearby schools

    GreatSchools rating
    Schools provided by the listing agent
    • Elementary: Trevista at Horace Mann
    • Middle: Strive Sunnyside
    • High: North
    • District: Denver 1

    Source: REcolorado as distributed by MLS GRID. This data may not be complete. We recommend contacting the local school district to confirm school assignments for this home.

    Get a cash offer in 3 minutes
    Find out how much your home could sell for in as little as 3 minutes with a no-obligation cash offer.
    Estimated market value
    $1,584,100
    Get a cash offer in 3 minutes
    Find out how much your home could sell for in as little as 3 minutes with a no-obligation cash offer.
    Estimated market value
    $1,584,100