**OPEN HOUSE CANCELLED RECEIVED CONTRACT MAJOR PRICE REDUCTION AS SELLER FOUND HOME OF CHOICE. Private 5-Acre Retreat with Mountain Views – Move-In Ready! Countryside commuters dream, located just 5 minutes to I66, 5 minutes to Marshall, 12 minutes to Warrenton, and 20 minutes to Middleburg! Discover this beautifully maintained 4-bedroom, 3.5-bath home set on five serene, wooded acres with stunning mountain views. Thoughtfully updated, the home features a modernized kitchen, a freshly renovated primary bath designed for relaxation, and fresh interior paint throughout. Enjoy outdoor living at its finest with a brand-new flagstone patio and newly built rear deck—perfect for entertaining or unwinding in a peaceful, natural setting. The expansive property also offers an incredible play area for kids, even with a treehouse—the perfect spot for outdoor adventures along with a functional invisible pet fencing installed by The Invisible Fence company. Recent improvements offer comfort and efficiency, including a new upstairs HVAC system (both indoor and outdoor units), updated exterior lighting, and a high-efficiency 80-gallon water heater. There's also a small hobby barn set up for chickens with a coop and storage for a tractor, plus a raised bed garden on the top hill—a perfect hobby farmer spot. The shared road was recently repaved. Reliable internet for work at home! Pick your own carpet, seller offering subsidy for carpet replacement upstairs!
Sold for $840,000
Zestimate®
$840,000
4752 Greene Love Ln, Marshall, VA 20115
4beds
4,323sqft
Single Family Residence
Built in 2003
5 Acres Lot
$840,000 Zestimate®
$194/sqft
$4,445 Estimated rent
Home value
$840,000
$798,000 - $882,000
$4,445/mo
Zestimate® history
Owner options
List your home for rent
$4,445/mo
Rent Zestimate®
Find your next renter with Zillow Rental Manager. Plus, with online applications, you can quickly screen prospective tenants – for free.
$4,445/mo
Rent Zestimate®
Refinance and save
$5,089/mo
Est. payment
Refinancing to a lower rate could help reduce your monthly payments and save thousands over the life of the loan.
$5,089/mo
Est. payment
Explore your selling options
Work with a Zillow partner agent
Leverage their expertise and Zillow's premium Showcase listings to get your home seen by more buyers.
Get startedList with your own agent
Get your home in front of millions of buyers by listing it on Zillow.
Learn how to do itSell it yourself
Take full control of how buyers see your home on Zillow by listing For Sale by Owner (FSBO).
List your homeWhat's special
Stunning mountain viewsSerene wooded acresBrand-new flagstone patioFresh interior paint throughoutUpdated exterior lightingModernized kitchen
Zillow last checked:
Listing updated:
Listed by:
Michele Noel 540-878-8635,
Pearson Smith Realty, LLC
Bought with:
Brittany Latuch, 0225256560
Samson Properties
Source: Bright MLS,MLS#: VAFQ2020994
Facts & features
Interior
Bedrooms & bathrooms
- Bedrooms: 4
- Bathrooms: 4
- Full bathrooms: 3
- 1/2 bathrooms: 1
- Main level bathrooms: 1
Rooms
- Room types: Living Room, Dining Room, Primary Bedroom, Bedroom 2, Bedroom 3, Bedroom 4, Kitchen, Game Room, Family Room, Laundry, Other
Primary bedroom
- Features: Flooring - Carpet
- Level: Upper
- Area: 221 Square Feet
- Dimensions: 13 X 17
Bedroom 2
- Features: Flooring - Carpet
- Level: Upper
- Area: 169 Square Feet
- Dimensions: 13 X 13
Bedroom 3
- Features: Flooring - Carpet
- Level: Upper
- Area: 132 Square Feet
- Dimensions: 11 X 12
Bedroom 4
- Features: Flooring - Carpet
- Level: Upper
- Area: 110 Square Feet
- Dimensions: 10 X 11
Dining room
- Features: Flooring - HardWood, Fireplace - Gas
- Level: Main
- Area: 255 Square Feet
- Dimensions: 15 X 17
Family room
- Features: Flooring - HardWood, Fireplace - Wood Burning
- Level: Main
- Area: 675 Square Feet
- Dimensions: 25 X 27
Game room
- Features: Flooring - Carpet
- Level: Lower
- Area: 527 Square Feet
- Dimensions: 17 X 31
Kitchen
- Features: Flooring - HardWood
- Level: Main
- Area: 320 Square Feet
- Dimensions: 16 X 20
Laundry
- Features: Flooring - Tile/Brick
- Level: Upper
- Area: 102 Square Feet
- Dimensions: 6 X 17
Living room
- Features: Flooring - HardWood
- Level: Main
- Area: 182 Square Feet
- Dimensions: 13 X 14
Other
- Features: Flooring - HardWood
- Level: Main
- Area: 154 Square Feet
- Dimensions: 11 X 14
Heating
- Heat Pump, Programmable Thermostat, Zoned, Electric, Propane
Cooling
- Ceiling Fan(s), Central Air, Electric
Appliances
- Included: Dishwasher, Ice Maker, Oven, Double Oven, Refrigerator, Down Draft, Washer, Dryer, Electric Water Heater
- Laundry: Laundry Room
Features
- Attic, Family Room Off Kitchen, Kitchen - Gourmet, Breakfast Area, Kitchen Island, Kitchen - Table Space, Dining Area, Eat-in Kitchen, Primary Bath(s), Built-in Features, Chair Railings, Upgraded Countertops, Crown Molding, Recessed Lighting, Open Floorplan, 9'+ Ceilings, Cathedral Ceiling(s)
- Flooring: Wood
- Doors: Atrium, French Doors, Insulated, Six Panel, Storm Door(s)
- Windows: Casement, Insulated Windows, Window Treatments
- Basement: Connecting Stairway,Front Entrance,Finished,Exterior Entry,Sump Pump,Walk-Out Access
- Number of fireplaces: 2
- Fireplace features: Glass Doors, Mantel(s)
Interior area
- Total structure area: 4,473
- Total interior livable area: 4,323 sqft
- Finished area above ground: 3,373
- Finished area below ground: 950
Property
Parking
- Total spaces: 2
- Parking features: Garage Door Opener, Garage Faces Side, Attached
- Attached garage spaces: 2
Accessibility
- Accessibility features: None
Features
- Levels: Three
- Stories: 3
- Patio & porch: Porch, Terrace, Patio
- Exterior features: Stone Retaining Walls
- Pool features: None
- Has spa: Yes
- Spa features: Bath, Hot Tub
- Has view: Yes
- View description: Mountain(s), Scenic Vista, Trees/Woods
Lot
- Size: 5 Acres
- Features: Cul-De-Sac, Landscaped, Wooded, Vegetation Planting, Stream/Creek, Private, Secluded, Backs to Trees
Details
- Additional structures: Above Grade, Below Grade
- Parcel number: 6958571768
- Zoning: _
- Special conditions: Standard
Construction
Type & style
- Home type: SingleFamily
- Architectural style: Colonial
- Property subtype: Single Family Residence
Materials
- HardiPlank Type
- Foundation: Concrete Perimeter
Condition
- New construction: No
- Year built: 2003
Utilities & green energy
- Sewer: Septic Exists
- Water: Well
Community & HOA
Community
- Security: Smoke Detector(s)
- Subdivision: Greenelove Acres
HOA
- Has HOA: No
Location
- Region: Marshall
Financial & listing details
- Price per square foot: $194/sqft
- Tax assessed value: $676,800
- Annual tax amount: $6,545
- Date on market: 3/27/2026
- Listing agreement: Exclusive Right To Sell
- Ownership: Fee Simple
Price history
| Date | Event | Price |
|---|---|---|
| 5/29/2026 | Sold | $840,000-1.2%$194/sqft |
Source:  Bright MLS #VAFQ2020994 Report a problem Bright MLS #VAFQ2020994 Report a problem | ||
| 5/19/2026 | Pending sale | $849,999$197/sqft |
Source: Bright MLS #VAFQ2020994 Report a problem | ||
| 4/25/2026 | Contingent | $849,999$197/sqft |
Source: Bright MLS #VAFQ2020994 Report a problem | ||
| 4/17/2026 | Price change | $849,999-5.5%$197/sqft |
Source: Bright MLS #VAFQ2020994 Report a problem | ||
| 4/12/2026 | Price change | $899,000-3.2%$208/sqft |
Source: Bright MLS #VAFQ2020994 Report a problem | ||
| 4/8/2026 | Price change | $929,000-2.1%$215/sqft |
Source: Bright MLS #VAFQ2020994 Report a problem | ||
| 3/27/2026 | Listed for sale | $949,000+69.5%$220/sqft |
Source: Bright MLS #VAFQ2020994 Report a problem | ||
| 5/29/2019 | Sold | $560,000+1.8%$130/sqft |
Source: Public Record Report a problem | ||
| 11/28/2018 | Price change | $550,000-15.4%$127/sqft |
Source: Weichert Realtors #VAFQ110778 Report a problem | ||
| 8/24/2018 | Price change | $650,000-3.7%$150/sqft |
Source: Weichert Realtors #VAFQ110778 Report a problem | ||
| 7/30/2018 | Price change | $675,000-3.4%$156/sqft |
Source: Weichert Realtors #VAFQ110778 Report a problem | ||
| 7/15/2018 | Price change | $699,000-0.1%$162/sqft |
Source: Weichert Realtors #1001818602 Report a problem | ||
| 6/11/2018 | Listed for sale | $700,000+32.1%$162/sqft |
Source: Weichert, REALTORS #1001818602 Report a problem | ||
| 4/18/2005 | Sold | $530,000$123/sqft |
Source: Public Record Report a problem | ||
Public tax history
| Year | Property taxes | Tax assessment |
|---|---|---|
| 2025 | $6,545 +2.5% | $676,800 |
| 2024 | $6,382 +4.4% | $676,800 |
| 2023 | $6,112 | $676,800 |
| 2022 | $6,112 +12.4% | $676,800 +23.7% |
| 2021 | $5,439 | $547,200 |
| 2020 | -- | $547,200 |
| 2019 | $5,348 | $547,200 +0.7% |
| 2018 | $5,348 | $543,200 +11.2% |
| 2016 | -- | $488,300 |
| 2015 | -- | $488,300 |
| 2014 | -- | $488,300 +5.3% |
| 2013 | -- | $463,600 |
| 2012 | -- | $463,600 |
| 2011 | -- | $463,600 |
| 2010 | -- | $463,600 -27.3% |
| 2009 | -- | $637,900 |
| 2008 | -- | $637,900 |
| 2007 | -- | $637,900 +20.7% |
| 2005 | -- | $528,500 +103.7% |
| 2004 | -- | $259,500 +168.6% |
| 2003 | -- | $96,600 +46.4% |
| 2002 | -- | $66,000 +106.3% |
| 2001 | -- | $32,000 |
Find assessor info on the county website
Neighborhood: 20115
Nearby homes
- $822,7004 bd5 ba2.4k sqft4742 Greene Love Ln, Marshall, VA 20115Off Market
- $785,7005 bd4 ba3.2k sqft4706 Greene Love Ln, Marshall, VA 20115Off Market
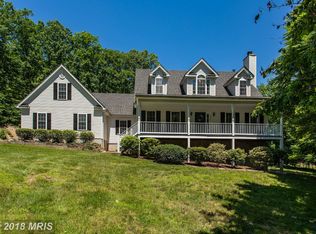
- $650,0005 bd3 ba2.9k sqft4749 Greene Love Ln, Marshall, VA 20115Sold
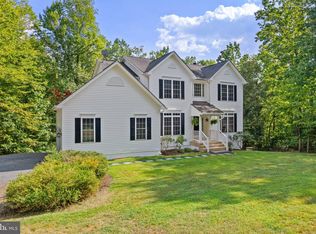
- $817,7004 bd4 ba4k sqft4751 Greene Love Ln, Marshall, VA 20115Off Market
- $658,4003 bd2 ba1.4k sqft9475 Mountjoy Rd, Marshall, VA 20115Off Market
- $1,086,5001 bd-- ba-- sqft4688 Greene Love Ln, Marshall, VA 20115Off Market
- $794,8003 bd4 ba3.1k sqft5015 Hideaway Hill Ln, Marshall, VA 20115Off Market
- $1,056,0004 bd4 ba3.1k sqft5015 Hideaway Hill Lane, MARSHALL, VA 20115Off Market
Nearby schools
GreatSchools rating
- 5/10W.G. Coleman Elementary SchoolGrades: PK-5Distance: 4.8 mi
- 5/10Marshall Middle SchoolGrades: 6-8Distance: 5 mi
- 7/10Fauquier High SchoolGrades: 9-12Distance: 9 mi
Schools provided by the listing agent
- Middle: Marshall
- High: Fauquier
- District: Fauquier County Public Schools
Source: Bright MLS. This data may not be complete. We recommend contacting the local school district to confirm school assignments for this home.
Get a cash offer in 3 minutes
Find out how much your home could sell for in as little as 3 minutes with a no-obligation cash offer.
Estimated market value
$840,000
Get a cash offer in 3 minutes
Find out how much your home could sell for in as little as 3 minutes with a no-obligation cash offer.
Estimated market value
$840,000
- Virginia
- Fauquier County
- Marshall
- 20115
- 4752 Greene Love Ln
Nearby cities
Nearby neighborhoods
Nearby zip codes
Other Marshall Topics
