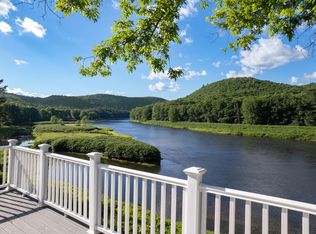
RARE UPPER DELAWARE RIVERFRONT GEM - OUTDOOR PARADISE AWAITS! Embrace the beauty and tranquility of riverfront living at this exceptional Upper Delaware property, offering the rare combination of easy, level river access and endless recreational possibilities. Lovingly cherished by multiple generations, and featuring sweeping views of the river's natural beauty, this spacious 4 bedroom/2 bath Cape Cod style home features a walkout basement, a 2-car garage, central air, a wood-burning fireplace, a back deck, and a porch overlooking the river. Sitting just steps away from the water, it's the ultimate outdoor enthusiast's playground. Enjoy world-renowned fly fishing, or spend your days swimming, kayaking, tubing, or canoeing--all right in your backyard. The beautiful river frontage provides dramatic views and direct access to one of the most breathtaking and peaceful stretches of the Delaware River. A serene pond nestled between the home and the river adds even more opportunities for recreation, relaxation, and memory-making. Wildlife abounds here--eagles soaring overhead, deer in the forest, and the tranquil sounds of nature all around. Just across the road, your own 12 acres of forested hillside invite you to hike, explore, or simply immerse yourself in the beauty of the outdoors. Whether you're casting a fly at sunrise, enjoying a sunset paddle, or gathering with loved ones around a summer campfire, this versatile home offers both comfort and adventure. The wood-burning fireplace ensures warmth and cozy ambiance during the colder months, while the central air keeps you cool and comfortable in the summertime. It's more than a home--it's a lifestyle rooted in nature, recreation, and the kind of peaceful escape many only dream about. Don't miss your chance to live the Upper Delaware River dream--where life on the water is second to none.
Sold for $650,000
$650,000
4752 Hancock Hwy, Equinunk, PA 18417
4beds
2,268sqft
Single Family Residence
Built in 1968
17.36 Acres Lot
$553,400 Zestimate®
$287/sqft
$2,565 Estimated rent
Home value
$553,400
$465,000 - $642,000
$2,565/mo
Zestimate® history
Owner options
List your home for rent
$2,565/mo
Rent Zestimate®
Find your next renter with Zillow Rental Manager. Plus, with online applications, you can quickly screen prospective tenants – for free.
$2,565/mo
Rent Zestimate®
Refinance and save
$4,207/mo
Est. payment
Refinancing to a lower rate could help reduce your monthly payments and save thousands over the life of the loan.
$4,207/mo
Est. payment
Explore your selling options
Work with a Zillow partner agent
Leverage their expertise and Zillow's premium Showcase listings to get your home seen by more buyers.
Get startedList with your own agent
Get your home in front of millions of buyers by listing it on Zillow.
Learn how to do itSell it yourself
Take full control of how buyers see your home on Zillow by listing For Sale by Owner (FSBO).
List your homeWhat's special
Wood-burning fireplaceSerene pondEasy level river accessWalkout basementPorch overlooking the riverRiverfront livingBack deck
Zillow last checked:
Listing updated:
Listed by:
Bill O'Neill 570-575-8897,
RE/MAX WAYNE
Bought with:
James J Costolnick, RSR000290
RE/MAX WAYNE
Source: PWAR as distributed by MLS GRID,MLS#: PW250956
Facts & features
Interior
Bedrooms & bathrooms
- Bedrooms: 4
- Bathrooms: 2
- Full bathrooms: 2
Bedroom 1
- Area: 182
- Dimensions: 13 x 14
Bedroom 2
- Area: 150
- Dimensions: 15 x 10
Bedroom 3
- Area: 189
- Dimensions: 13.5 x 14
Bedroom 4
- Area: 182
- Dimensions: 13 x 14
Bathroom 1
- Description: full bath
- Area: 63
- Dimensions: 9 x 7
Bathroom 2
- Description: full bath
- Area: 64
- Dimensions: 8 x 8
Other
- Area: 81
- Dimensions: 6 x 13.5
Dining room
- Area: 160
- Dimensions: 16 x 10
Kitchen
- Area: 127.5
- Dimensions: 15 x 8.5
Living room
- Description: wood burning fireplace
- Area: 300
- Dimensions: 15 x 20
Heating
- Forced Air, Oil
Cooling
- Central Air
Appliances
- Included: Dishwasher, Range Hood, Washer/Dryer, Refrigerator, Free-Standing Gas Range, Exhaust Fan
Features
- Entrance Foyer, Walk-In Closet(s)
- Flooring: Vinyl, Wood
- Windows: Aluminum Frames, Insulated Windows, Double Pane Windows, Blinds
- Basement: Block,Sump Hole,Walk-Out Access,Unfinished,Sump Pump,Interior Entry,Full,French Drain,Exterior Entry,Daylight
- Attic: Attic Storage,Floored,Storage,Other
- Has fireplace: Yes
- Fireplace features: Living Room, Stone, Wood Burning, Raised Hearth
Interior area
- Total structure area: 2,268
- Total interior livable area: 2,268 sqft
- Finished area above ground: 2,268
- Finished area below ground: 0
Property
Parking
- Total spaces: 2
- Parking features: Attached, Side By Side, Garage Door Opener, Off Street
- Garage spaces: 2
Features
- Levels: Two
- Stories: 2
- Patio & porch: Deck, Rear Porch, Front Porch
- Exterior features: Private Yard
- Has view: Yes
- View description: River
- Has water view: Yes
- Water view: River
- Waterfront features: River Access, River Front
- Body of water: Delaware River
- Frontage type: River
Lot
- Size: 17.36 Acres
- Features: Back Yard, Views, Landscaped, Native Plants, Many Trees, Gentle Sloping, Cleared
Details
- Additional parcels included: 03000060015, 03000060013
- Parcel number: 03000060014
- Zoning description: None
Construction
Type & style
- Home type: SingleFamily
- Architectural style: Cape Cod
- Property subtype: Single Family Residence
Materials
- Cedar
- Foundation: Block
- Roof: Composition
Condition
- New construction: No
- Year built: 1968
Utilities & green energy
- Electric: 200 or Less Amp Service
- Water: Well
- Utilities for property: Electricity Connected, Phone Connected, Propane
Community & HOA
Community
- Security: Security System, Security System Owned
- Subdivision: None
HOA
- Has HOA: No
Location
- Region: Equinunk
Financial & listing details
- Price per square foot: $287/sqft
- Tax assessed value: $317,700
- Annual tax amount: $5,491
- Date on market: 4/14/2025
- Cumulative days on market: 7 days
- Listing terms: Cash,Conventional
- Electric utility on property: Yes
- Road surface type: Asphalt
Price history
| Date | Event | Price |
|---|---|---|
| 5/21/2025 | Sold | $650,000$287/sqft |
Source:  PWAR as distributed by MLS GRID #PW250956 Report a problem PWAR as distributed by MLS GRID #PW250956 Report a problem | ||
| 4/18/2025 | Pending sale | $650,000$287/sqft |
Source: PWAR as distributed by MLS GRID #PW250956 Report a problem | ||
| 4/14/2025 | Listed for sale | $650,000$287/sqft |
Source: PWAR as distributed by MLS GRID #PW250956 Report a problem | ||
Public tax history
| Year | Property taxes | Tax assessment |
|---|---|---|
| 2025 | $5,402 +3.2% | $317,700 |
| 2024 | $5,237 | $317,700 |
| 2023 | $5,237 +9.5% | $317,700 +68.6% |
| 2022 | $4,780 +1% | $188,400 |
| 2021 | $4,735 +0% | $188,400 |
| 2020 | $4,735 +5.5% | $188,400 |
| 2019 | $4,490 +5.2% | $188,400 |
| 2018 | $4,267 +2.6% | $188,400 |
| 2017 | $4,158 +38.1% | $188,400 |
| 2016 | $3,011 | $188,400 -0.2% |
| 2014 | $3,011 | $188,700 |
| 2013 | -- | $188,700 |
| 2012 | -- | $188,700 -0.1% |
| 2011 | -- | $188,800 +0.1% |
| 2010 | -- | $188,700 -21.3% |
| 2007 | -- | $239,800 |
Find assessor info on the county website
Neighborhood: 18417
Nearby homes
- $699,0003 bd3 ba2.2k sqft4728 Hancock Hwy, Equinunk, PA 18417For Sale
- $513,8004 bd3 ba2.8k sqft4774 Hancock Hwy, Equinunk, PA 18417Off Market
- $531,5003 bd2 ba1.5k sqft4796 Hancock Hwy, Equinunk, PA 18417Off Market
- $287,2003 bd1 ba1.8k sqft4795 Hancock Hwy, Damascus, PA 18417Off Market
- $268,2003 bd1 ba1k sqft4692 Hancock Hwy, Equinunk, PA 18417Off Market
- $310,0003 bd2 ba1.5k sqft4805 Hancock Hwy, Equinunk, PA 18417Sold
- $365,1003 bd2 ba2.3k sqft4678 Hancock Hwy, Equinunk, PA 18417Off Market
- $471,7004 bd2 ba1.4k sqft4826 Hancock Hwy, Equinunk, PA 18417Off Market
Nearby schools
GreatSchools rating
- 6/10Preston SchoolGrades: K-8Distance: 5.9 mi
- 9/10Honesdale High SchoolGrades: 9-12Distance: 20.8 mi


Get pre-qualified for a loan
At Zillow Home Loans, we can pre-qualify you in as little as 5 minutes with no impact to your credit score.An equal housing lender. NMLS #10287.
- Pennsylvania
- Wayne County
- Equinunk
- 18417
- 4752 Hancock Hwy
Nearby cities
Nearby zip codes
Other Equinunk Topics
