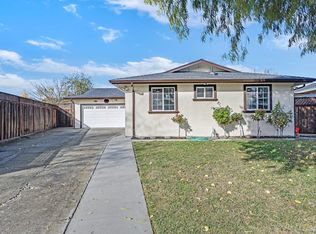
|| REMODELLED HOME IN ARDENWOOD FREMONT ||
Unmatched Location & Top-Rated Schools: Perfect for families! Walk to top-rated Ardenwood Elementary (just 0.3 miles / a 5-minute walk). Thornton Middle School (3.2 miles) and American High School (2.4 miles) are just a short drive away.
Hop onto I-880 in just 1 mile. Only 0.2 miles to Paseo Padre Parkway for a seamless connection to Hwy 84 (Dumbarton Bridge) and Hwy 101, making Silicon Valley commutes a breeze.
East Facing Entrance, situated in cul-de-sac street and hence is very safe (proven fact that homes on cul-de-sac are safer and quieter than homes on a through street)
0.4 miles to pizza and grocery at Ardenwood Plaza and just 1 mile away from 99 Ranch Market, Lucky Supermarket and various other grocery options on Fremont Blvd.
Only 0.7 miles from the Alameda Creek Trail, giving you direct, easy access to the scenic Coyote Hills Regional Park for hiking and biking.
Bathrooms have just be remodeled and around 500K has been spent on remodels.
Will provide video walkthrough if you want to proceed!
Not to miss great rental property assigned to the top rated schools - Ardenwood Elementary, Thornton Middle School & American High School !
This is what makes my property different from other comparable homes in the neighborhood -
1) If you have school going kids, skip the curbside drop off line to Ardenwood Elementary (which takes 25 mins to use the loop) and just walk to school in 5 mins !!
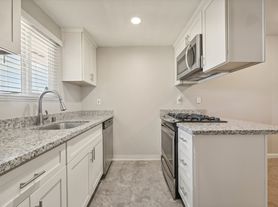
2) Fully remodeled home - modern kitchen , stylish island , gas stove for cooking , recessed lighting, fans in all rooms , recently replaced all steel appliances, spacious modern refrigerator, washer & dryer provided.
3) Get an additional 400+ sq ft with fully remodeled garage with heating & flooring which was used a family/office room . It also has bonus attic to store your stuff!
4) Laminated floors in the house (no carpets, easier maintenance)
5) Large backyard with lot of fruiting trees like apple, plum, orange, lime, apricots persimmon & lovely rose collection.
6) Large walk-in closet in master bedroom
7) Vaastu compliant home with east facing entrance
8) Pet free, smoke free home
9) Situated in cul-de-sac street and hence is very safe (proven fact that homes on cul-de-sac are safer and quieter than homes on a through street)
10) Entrance is completely safe and gated , and not directly from the street
11) Great curbside appeal with dedicated slot of front parking
12) No hidden fees like HOA and gardener fees handled by Landlord
Owner will pay for Gardener services. No HOA
House for rent
Single family residence
Available now
No pets
Air conditioner, wall unit
In unit laundry
Attached garage parking
Forced air
What's special
Situated in cul-de-sac streetFully remodeled homeSpacious modern refrigeratorStylish islandGreat curbside appealRecessed lightingFans in all rooms
- 3 days |
- -- |
- -- |
Zillow last checked:
Listing updated:
Travel times
Facts & features
Interior
Bedrooms & bathrooms
- Bedrooms: 3
- Bathrooms: 2
- Full bathrooms: 2
Heating
- Forced Air
Cooling
- Air Conditioner, Wall Unit
Appliances
- Included: Dryer, Washer
- Laundry: In Unit
Features
- Walk In Closet
- Flooring: Hardwood
Interior area
- Total interior livable area: 1,600 sqft
Property
Parking
- Parking features: Attached, Garage
- Has attached garage: Yes
- Details: Contact manager
Details
- Additional structures: Garage(s)
- Parcel number: 54344285
Construction
Type & style
- Home type: SingleFamily
- Property subtype: Single Family Residence
Community & HOA
Location
- Region: Fremont
Financial & listing details
- Lease term: 1 Year
Nearby apartments for rent


Price history
| Date | Event | Price |
|---|---|---|
| 10/10/2026 | Listed for rent | $4,300-4.4%$3/sqft |
Source: Zillow Rentals Report a problem | ||
| 10/7/2026 | Listing removed | $4,500$3/sqft |
Source: Zillow Rentals Report a problem | ||
| 8/21/2026 | Price change | $4,500-2.2%$3/sqft |
Source: Zillow Rentals Report a problem | ||
| 8/14/2026 | Price change | $4,600-4.2%$3/sqft |
Source: Zillow Rentals Report a problem | ||
| 8/7/2026 | Price change | $4,800+4.3%$3/sqft |
Source: Zillow Rentals Report a problem | ||
| 7/30/2026 | Price change | $4,600-4.2%$3/sqft |
Source: Zillow Rentals Report a problem | ||
| 7/23/2026 | Listed for rent | $4,800+4.3%$3/sqft |
Source: Zillow Rentals Report a problem | ||
| 7/23/2026 | Listing removed | $4,600$3/sqft |
Source: Zillow Rentals Report a problem | ||
| 7/18/2026 | Price change | $4,600-4.2%$3/sqft |
Source: Zillow Rentals Report a problem | ||
| 6/26/2026 | Price change | $4,800-4%$3/sqft |
Source: Zillow Rentals Report a problem | ||
| 6/16/2026 | Price change | $5,000+4.2%$3/sqft |
Source: Zillow Rentals Report a problem | ||
| 5/25/2026 | Listed for rent | $4,800$3/sqft |
Source: Zillow Rentals Report a problem | ||
| 10/5/2015 | Sold | $930,000+3.4%$581/sqft |
Source: Public Record Report a problem | ||
| 8/27/2015 | Listed for sale | $899,000+119.3%$562/sqft |
Source: Paramount Realty Group Report a problem | ||
| 6/1/2000 | Sold | $410,000$256/sqft |
Source:  Bay East AOR #11049474 Report a problem Bay East AOR #11049474 Report a problem | ||