Seller is open to owner financing!
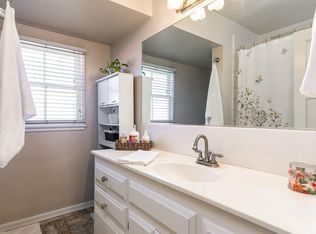
Welcome to this beautifully remodeled single-family home in the heart of Lakewood! This move-in-ready gem has been thoughtfully upgraded from top to bottom, featuring brand-new electrical and plumbing systems, a fully redesigned kitchen with modern appliances, and a stylish bathroom with a dual-sink vanity.
Enjoy year-round comfort with central HVAC and the efficiency of a natural-gas tankless water heater. The home also boasts a paid-in-full, grid-connected solar system, offering energy savings for years to come.
Step outside and unwind in your private backyard oasis, complete with a lush tree orchard—perfect for relaxing, entertaining, or enjoying fresh fruit right at home.
Located near top-rated schools and beautiful parks, this home blends comfort, sustainability, and convenience in one perfect package. Don’t miss this incredible opportunity to own a turnkey home in one of Lakewood’s most desirable neighborhoods!
Sold for $895,000
Listed by: Keller Williams Coastal Prop. • Tholfaqar Al Emara • Contact: 562-961-1400
Bought with: RE/MAX MASTERS REALTY
$895,000
4752 Josie Ave, Lakewood, CA 90713
3beds
1,138sqft
Single Family Residence
Built in 1950
5,449 Square Feet Lot
$892,800 Zestimate®
$786/sqft
$3,854 Estimated rent
Home value
$892,800
$812,000 - $982,000
$3,854/mo
Zestimate® history
Owner options
List your home for rent
$3,854/mo
Rent Zestimate®
Find your next renter with Zillow Rental Manager. Plus, with online applications, you can quickly screen prospective tenants – for free.
$3,854/mo
Rent Zestimate®
Refinance and save
$5,740/mo
Est. payment
Refinancing to a lower rate could help reduce your monthly payments and save thousands over the life of the loan.
$5,740/mo
Est. payment
Explore your selling options
Work with a Zillow partner agent
Leverage their expertise and Zillow's premium Showcase listings to get your home seen by more buyers.
Get startedList with your own agent
Get your home in front of millions of buyers by listing it on Zillow.
Learn how to do itSell it yourself
Take full control of how buyers see your home on Zillow by listing For Sale by Owner (FSBO).
List your homeWhat's special
Private backyard oasisLush tree orchardFully redesigned kitchenModern appliancesCentral hvacNatural-gas tankless water heater
Zillow last checked:
Listing updated:
Listed by:
Tholfaqar Al Emara DRE #02205349 562-961-1400,
Keller Williams Coastal Prop.
Bought with:
Bobbi Hernandez, DRE #01449036
RE/MAX MASTERS REALTY
Source: CRMLS,MLS#: PW25156664 Originating MLS: California Regional MLS
Originating MLS: California Regional MLSFacts & features
Interior
Bedrooms & bathrooms
- Bedrooms: 3
- Bathrooms: 1
- Full bathrooms: 1
- Main level bathrooms: 1
- Main level bedrooms: 3
Rooms
- Room types: Attic, Bedroom, Kitchen, Laundry, Living Room, Other
Bedroom
- Features: All Bedrooms Down
Bedroom
- Features: Bedroom on Main Level
Bathroom
- Features: Bidet, Bathroom Exhaust Fan, Bathtub, Dual Sinks, Humidity Controlled, Quartz Counters, Remodeled, Tub Shower
Kitchen
- Features: Quartz Counters, Remodeled, Self-closing Cabinet Doors, Self-closing Drawers, Updated Kitchen
Other
- Features: Walk-In Closet(s)
Heating
- Central, ENERGY STAR Qualified Equipment, Natural Gas
Cooling
- Central Air, Attic Fan
Appliances
- Included: Dishwasher, ENERGY STAR Qualified Appliances, ENERGY STAR Qualified Water Heater, Electric Range, Free-Standing Range, Disposal, Gas Range, Microwave, Refrigerator, Range Hood, Self Cleaning Oven, Tankless Water Heater, Vented Exhaust Fan, Water To Refrigerator, Water Heater, Water Purifier, Dryer, Washer
- Laundry: Washer Hookup, Gas Dryer Hookup, Inside, In Kitchen, Stacked
Features
- Brick Walls, Crown Molding, Open Floorplan, Pantry, Quartz Counters, Recessed Lighting, Storage, All Bedrooms Down, Attic, Bedroom on Main Level, Instant Hot Water, Walk-In Closet(s)
- Flooring: Wood
- Doors: Mirrored Closet Door(s)
- Windows: Double Pane Windows, ENERGY STAR Qualified Windows, Garden Window(s), Stained Glass
- Has fireplace: No
- Fireplace features: None
- Common walls with other units/homes: No Common Walls
Interior area
- Total interior livable area: 1,138 sqft
Property
Parking
- Total spaces: 2
- Parking features: Concrete, Door-Multi, Garage, Private
- Garage spaces: 2
Accessibility
- Accessibility features: None
Features
- Levels: One
- Stories: 1
- Entry location: Front
- Patio & porch: Covered, Deck, Front Porch, Open, Patio, Porch
- Pool features: None
- Spa features: None
- Fencing: Brick,Privacy,Vinyl
- Has view: Yes
- View description: None
Lot
- Size: 5,449 Square Feet
- Features: 0-1 Unit/Acre, Back Yard, Drip Irrigation/Bubblers, Sprinklers In Rear, Sprinklers In Front, Lawn, Landscaped, Near Park, Sprinklers Timer, Sprinkler System, Sloped Up, Yard
Details
- Parcel number: 7061004011
- Zoning: LKR1YY
- Special conditions: Standard
- Horse amenities: Riding Trail
Construction
Type & style
- Home type: SingleFamily
- Architectural style: Traditional
- Property subtype: Single Family Residence
Materials
- Brick, Stucco
- Roof: Asphalt,Shingle
Condition
- New construction: No
- Year built: 1950
Utilities & green energy
- Electric: 220 Volts in Garage, Photovoltaics on Grid, Photovoltaics Seller Owned, Standard
- Sewer: Public Sewer
- Water: Public
- Utilities for property: Cable Connected, Natural Gas Connected, Sewer Connected, Water Connected, Overhead Utilities
Green energy
- Energy efficient items: HVAC, Lighting, Windows, Appliances, Water Heater
- Energy generation: Solar
Community & HOA
Community
- Features: Biking, Curbs, Dog Park, Golf, Horse Trails, Sidewalks, Park
- Security: Smoke Detector(s)
- Subdivision: Lakewood Park/South Of Del Amo (Lsd)
Location
- Region: Lakewood
Financial & listing details
- Price per square foot: $786/sqft
- Tax assessed value: $674,882
- Annual tax amount: $9,257
- Date on market: 7/12/2025
- Cumulative days on market: 32 days
- Listing terms: Cash,Conventional,1031 Exchange,FHA
- Inclusions: Ring doorbell, under the sink RO water purification system, above the range microwave, dual door french fridge, dishwasher, gas range, high efficiency 2-in-1 GE washer/dryer, and bathroom mirror. Full bedroom set if desired
- Road surface type: Paved
Price history
| Date | Event | Price |
|---|---|---|
| 9/3/2025 | Sold | $895,000-0.4%$786/sqft |
Source:  CRMLS #PW25156664 Report a problem CRMLS #PW25156664 Report a problem | ||
| 8/28/2025 | Pending sale | $899,000$790/sqft |
Source: CRMLS #PW25156664 Report a problem | ||
| 8/14/2025 | Contingent | $899,000$790/sqft |
Source: CRMLS #PW25156664 Report a problem | ||
| 7/24/2025 | Price change | $899,000-2.3%$790/sqft |
Source: CRMLS #PW25156664 Report a problem | ||
| 7/12/2025 | Listed for sale | $920,000+52.1%$808/sqft |
Source: CRMLS #PW25156664 Report a problem | ||
| 6/12/2019 | Sold | $605,000+0%$532/sqft |
Source:  CRMLS #PW19103678 Report a problem CRMLS #PW19103678 Report a problem | ||
| 5/13/2019 | Pending sale | $604,900$532/sqft |
Source: RE/MAX College Park Realty #PW19103678 Report a problem | ||
| 5/13/2019 | Listed for sale | $604,900$532/sqft |
Source: RE/MAX College Park Realty #PW19103678 Report a problem | ||
| 5/13/2019 | Pending sale | $604,900$532/sqft |
Source: RE/MAX College Park Realty #PW19103678 Report a problem | ||
| 5/5/2019 | Listed for sale | $604,900+31.5%$532/sqft |
Source: RE/MAX College Park Realty #PW19103678 Report a problem | ||
| 9/19/2013 | Sold | $460,000+0%$404/sqft |
Source: Public Record Report a problem | ||
| 7/25/2013 | Listed for sale | $459,900+19.5%$404/sqft |
Source: Platinum Finance Properties #PW13145860 Report a problem | ||
| 5/9/2013 | Sold | $385,000+30.5%$338/sqft |
Source: Public Record Report a problem | ||
| 2/23/2013 | Listed for sale | $295,000$259/sqft |
Source: Coldwell Banker Kivett-Teeters Associates #EV13024044 Report a problem | ||
Public tax history
| Year | Property taxes | Tax assessment |
|---|---|---|
| 2025 | $9,257 +5.2% | $674,882 +2% |
| 2024 | $8,802 +1.7% | $661,650 +2% |
| 2023 | $8,657 +6.5% | $648,678 +2% |
| 2022 | $8,131 +2% | $635,960 +2% |
| 2021 | $7,975 +0.3% | $623,492 +1% |
| 2020 | $7,953 | $617,100 +22.1% |
| 2019 | $7,953 +23.7% | $505,497 +2% |
| 2018 | $6,431 | $495,586 +2% |
| 2017 | $6,431 +1.1% | $485,870 +2% |
| 2016 | $6,360 +7.3% | $476,344 +1.5% |
| 2015 | $5,925 +4.8% | $469,190 +2% |
| 2014 | $5,651 | $460,000 +251.7% |
| 2012 | -- | $130,793 +2% |
| 2011 | -- | $128,230 +0.8% |
| 2010 | -- | $127,273 -0.2% |
| 2009 | -- | $127,576 +2% |
| 2008 | -- | $125,076 +2% |
| 2007 | -- | $122,624 +2% |
| 2006 | -- | $120,221 |
| 2005 | -- | $120,221 +4% |
| 2004 | -- | $115,555 +1.9% |
| 2003 | -- | $113,438 +2% |
| 2002 | -- | $111,214 +4% |
| 2000 | -- | $106,897 |
Find assessor info on the county website
Neighborhood: 90713
Nearby homes
- $970,4004 bd2 ba1.6k sqft4746 Josie Ave, Lakewood, CA 90713Off Market
- $989,4004 bd2 ba1.7k sqft4758 Josie Ave, Lakewood, CA 90713Off Market
- $1,005,0004 bd4 ba2.1k sqft4742 Josie Ave, Lakewood, CA 90713Sold
- $807,7002 bd1 ba888 sqft4766 Josie Ave, Lakewood, CA 90713Off Market
- $886,8003 bd1 ba1k sqft4749 Knoxville Ave, Lakewood, CA 90713Off Market
- $956,6004 bd2 ba1.4k sqft4753 Knoxville Ave, Lakewood, CA 90713Off Market
- $1,042,1003 bd2 ba1.6k sqft4743 Knoxville Ave, Lakewood, CA 90713Off Market
- $984,6003 bd2 ba1.6k sqft4738 Josie Ave, Lakewood, CA 90713Off Market
Nearby schools
GreatSchools rating
- 7/10Cleveland Elementary SchoolGrades: K-5Distance: 0.1 mi
- 7/10Bancroft Middle SchoolGrades: 6-8Distance: 1.4 mi
- 5/10Lakewood High SchoolGrades: 9-12Distance: 1 mi
Get a cash offer in 3 minutes
Find out how much your home could sell for in as little as 3 minutes with a no-obligation cash offer.
Estimated market value
$892,800
Get a cash offer in 3 minutes
Find out how much your home could sell for in as little as 3 minutes with a no-obligation cash offer.
Estimated market value
$892,800
- California
- Los Angeles County
- Lakewood
- 90713
- 4752 Josie Ave
Nearby cities
Nearby zip codes
Other Lakewood Topics
