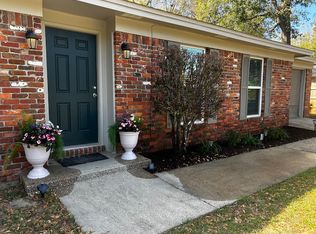
INGROUND POOL HOME in 32504 under $330,000! All brick over-sized corner lot with a 36' x 18' pool and a 20' x 12' screened in porch is waiting for it's next family. This three bedroom, two bathroom in addition also has a dedicated office with a door for total privacy for the "work from home" buyer. it offers comfortable living space that includes a dining room, living room, separate family room and an updated kitchen too. Inside, the over 1640sf gives plenty of space to entertain inside too. Inside or outside? This home's appeal, functionality and location will not disappoint!
Sold for $329,900
$329,900
4752 Livingston Dr, Pensacola, FL 32504
3beds
1,643sqft
Single Family Residence
Built in 1968
0.31 Acres Lot
$349,600 Zestimate®
$201/sqft
$2,245 Estimated rent
Home value
$349,600
$332,000 - $367,000
$2,245/mo
Zestimate® history
Owner options
List your home for rent
$2,245/mo
Rent Zestimate®
Find your next renter with Zillow Rental Manager. Plus, with online applications, you can quickly screen prospective tenants – for free.
$2,245/mo
Rent Zestimate®
Refinance and save
$2,170/mo
Est. payment
Refinancing to a lower rate could help reduce your monthly payments and save thousands over the life of the loan.
$2,170/mo
Est. payment
Explore your selling options
Work with a Zillow partner agent
Leverage their expertise and Zillow's premium Showcase listings to get your home seen by more buyers.
Get startedList with your own agent
Get your home in front of millions of buyers by listing it on Zillow.
Learn how to do itSell it yourself
Take full control of how buyers see your home on Zillow by listing For Sale by Owner (FSBO).
List your homeWhat's special
Dedicated officeSeparate family roomComfortable living spaceUpdated kitchen
Zillow last checked:
Listing updated:
Listed by:
Stacey Rising 850-206-9563,
Better Homes And Gardens Real Estate Main Street Properties
Bought with:
Sarah Hatfield
Better Homes And Gardens Real Estate Main Street Properties
Source: PAR,MLS#: 643189
Facts & features
Interior
Bedrooms & bathrooms
- Bedrooms: 3
- Bathrooms: 2
- Full bathrooms: 2
Rooms
- Room types: Office
Primary bedroom
- Level: First
- Area: 144
- Dimensions: 12 x 12
Bedroom
- Level: First
- Area: 121
- Dimensions: 11 x 11
Bedroom 1
- Level: First
- Area: 90
- Dimensions: 10 x 9
Kitchen
- Level: First
- Area: 152
- Dimensions: 19 x 8
Office
- Level: First
- Area: 91
- Dimensions: 13 x 7
Heating
- Central
Cooling
- Central Air
Appliances
- Included: Electric Water Heater
Features
- Flooring: Tile, Laminate
- Windows: Double Pane Windows
- Has basement: No
Interior area
- Total structure area: 1,643
- Total interior livable area: 1,643 sqft
Property
Parking
- Total spaces: 1
- Parking features: Garage
- Garage spaces: 1
Features
- Levels: One
- Stories: 1
- Has private pool: Yes
- Pool features: In Ground
Lot
- Size: 0.31 Acres
- Features: Corner Lot
Details
- Parcel number: 091s293000008001
- Zoning description: Res Single
Construction
Type & style
- Home type: SingleFamily
- Architectural style: Ranch
- Property subtype: Single Family Residence
Materials
- Brick, Frame
- Foundation: Slab
- Roof: Shingle
Condition
- Resale
- New construction: No
- Year built: 1968
Utilities & green energy
- Electric: Circuit Breakers, Copper Wiring
- Sewer: Public Sewer
- Water: Public
Green energy
- Energy efficient items: Insulation, Insulated Walls, Ridge Vent
Community & HOA
Community
- Subdivision: Woodcliff
HOA
- Has HOA: No
Location
- Region: Pensacola
Financial & listing details
- Price per square foot: $201/sqft
- Tax assessed value: $269,661
- Annual tax amount: $2,220
- Price range: $329.9K - $329.9K
- Date on market: 4/5/2024
- Cumulative days on market: 3 days
Price history
| Date | Event | Price |
|---|---|---|
| 5/10/2024 | Sold | $329,900$201/sqft |
Source:  PAR #643189 Report a problem PAR #643189 Report a problem | ||
| 4/8/2024 | Pending sale | $329,900$201/sqft |
Source: PAR #643189 Report a problem | ||
| 4/5/2024 | Listed for sale | $329,900+80.8%$201/sqft |
Source: PAR #643189 Report a problem | ||
| 9/14/2018 | Sold | $182,500-0.2%$111/sqft |
Source: PAR #540534 Report a problem | ||
| 8/6/2018 | Listed for sale | $182,900+10.8%$111/sqft |
Source: REAL ESTATE HOUSE, INC #540534 Report a problem | ||
| 2/2/2017 | Sold | $165,000$100/sqft |
Source: PAR #502518 Report a problem | ||
| 10/22/2016 | Listing removed | $165,000$100/sqft |
Source: CONNELL & MANZIEK REALTY, INC #502518 Report a problem | ||
| 9/12/2016 | Price change | $165,000-4.1%$100/sqft |
Source: CONNELL & MANZIEK REALTY, INC #502518 Report a problem | ||
| 8/29/2016 | Price change | $172,000-1.1%$105/sqft |
Source: CONNELL & MANZIEK REALTY, INC #502518 Report a problem | ||
| 8/2/2016 | Price change | $174,000-2.2%$106/sqft |
Source: CONNELL & MANZIEK REALTY, INC #502518 Report a problem | ||
| 7/6/2016 | Listed for sale | $178,000+163.7%$108/sqft |
Source: CONNELL & MANZIEK REALTY, INC #502518 Report a problem | ||
| 8/25/1998 | Sold | $67,500$41/sqft |
Source: Public Record Report a problem | ||
Public tax history
| Year | Property taxes | Tax assessment |
|---|---|---|
| 2024 | $2,220 +3.6% | $269,661 +6.3% |
| 2023 | $2,144 +3% | $253,760 +21.4% |
| 2022 | $2,081 +1.3% | $209,104 +21.6% |
| 2021 | $2,054 +2.9% | $171,979 +10% |
| 2020 | $1,996 +2.3% | $156,409 +4.5% |
| 2019 | $1,952 | $149,670 +4.9% |
| 2018 | $1,952 +5.2% | $142,733 +6.3% |
| 2017 | $1,856 -18.4% | $134,295 +28.3% |
| 2016 | $2,273 +15.1% | $104,700 +3.8% |
| 2015 | $1,975 | $100,829 +2.8% |
| 2014 | $1,975 | $98,069 +3.6% |
| 2013 | -- | $94,663 +10% |
| 2012 | -- | $86,056 +3% |
| 2011 | -- | $83,550 +1.5% |
| 2010 | -- | $82,316 +2.7% |
| 2009 | -- | $80,152 +0.1% |
| 2008 | -- | $80,072 +3% |
| 2007 | -- | $77,740 +2.5% |
| 2006 | -- | $75,850 +3% |
| 2005 | -- | $73,650 +3% |
| 2004 | -- | $71,500 +1.9% |
| 2003 | -- | $70,170 +2.4% |
| 2002 | -- | $68,530 +1.6% |
| 2001 | -- | $67,450 +3% |
| 2000 | -- | $65,490 +2.7% |
| 1999 | -- | $63,770 |
Find assessor info on the county website
Neighborhood: La Mirage
Nearby homes
- $249,800-- bd6 ba1.4k sqft4820 Woodcliff Dr, Pensacola, FL 32504Off Market
- $341,3004 bd6 ba1.9k sqft4811 Creighton Rd, Pensacola, FL 32504Off Market
- $230,500-- bd6 ba1.4k sqft4821 Creighton Rd, Pensacola, FL 32504Off Market
- $257,4004 bd2 ba1.6k sqft4741 Livingston Dr, Pensacola, FL 32504Off Market
- $270,800-- bd5 ba1.4k sqft4830 Woodcliff Dr, Pensacola, FL 32504Off Market
- $239,3003 bd2 ba1.4k sqft4810 Livingston Dr, Pensacola, FL 32504Off Market
- $350,100-- bd7 ba1.5k sqft4735 Livingston Dr, Pensacola, FL 32504Off Market
- $328,100-- bd6 ba2.3k sqft4811 Woodcliff Dr, Pensacola, FL 32504Off Market
Nearby schools
GreatSchools rating
- 4/10Scenic Heights Elementary SchoolGrades: K-5Distance: 1.1 mi
- 4/10Ferry Pass Middle SchoolGrades: 6-8Distance: 2.7 mi
- 3/10Washington Senior High SchoolGrades: 9-12Distance: 3.2 mi
Schools provided by the listing agent
- Elementary: Scenic Heights
- Middle: FERRY PASS
- High: Washington
Source: PAR. This data may not be complete. We recommend contacting the local school district to confirm school assignments for this home.


Get pre-qualified for a loan
At Zillow Home Loans, we can pre-qualify you in as little as 5 minutes with no impact to your credit score.An equal housing lender. NMLS #10287.
Sell for more on Zillow
Get a Zillow Showcase℠ listing at no additional cost and you could sell for .
$349,600
2% more
+$6,992
With Zillow Showcase(estimated)
$356,592
- Florida
- Escambia County
- Pensacola
- 32504
- La Mirage
- 4752 Livingston Dr
Nearby cities
Nearby neighborhoods
Nearby zip codes
Other Pensacola Topics
