Welcome to your dream home located in a fantastic location! This beautifully maintained, brick residence is situated on a spacious corner lot at the end of a tranquil cul-de-sac, making it a perfect choice for families or anyone seeking a peaceful retreat. With numerous updates and features, this home is ready for you to move in and make it your own... Featuring a well laid-out floor plan, the home boast 2 bathrooms as well as 4 spacious bedrooms updated with new luxury carpet and are well-designed for maximum space and privacy. Enjoy the peace of mind that comes with a new roof, ensuring durability and protection... Other key improvements are a new HVAC system, new Hot Water Heater, updated stainless refrigerator & dishwasher, new flooring and lighting. Relax or entertain guests on the wide front porch or the screened back porch, perfect for enjoying morning coffee or evening sunsets. Designed for seasonal efficiency, the home's south-facing windows welcome warmth in the winter while staying shaded from direct sunlight in the summer, helping to reduce energy costs year-round. The oversized garage includes updated lighting, an insulated garage door, and a mini-split AC system, ensuring a comfortable workspace or extra storage. The large kitchen features a cozy breakfast nook, perfect for casual dining and offers ample counter space and cabinetry to cater to all of your culinary needs. The dinning room offers easy access to the kitchen and living room, making it an entertainer's dream. Experience the giant living room anchored by a brick fireplace and opens to the screened back porch... a perfect gathering space for family and friends and designed for comfort and functionality. The backyard borders a beautiful natural setting, which provides privacy as well as friendly wildlife visitors and also features a new french drain and a well-maintained outdoor shed for additional storage... Freshly power-washed, this home is easy to show and ready for it's new owner!
Sold for $281,900
$281,900
4752 Pebble Creek Dr, Pensacola, FL 32526
4beds
1,941sqft
Single Family Residence
Built in 1983
0.39 Acres Lot
$284,400 Zestimate®
$145/sqft
$2,169 Estimated rent
Home value
$284,400
$256,000 - $316,000
$2,169/mo
Zestimate® history
Owner options
List your home for rent
$2,169/mo
Rent Zestimate®
Find your next renter with Zillow Rental Manager. Plus, with online applications, you can quickly screen prospective tenants – for free.
$2,169/mo
Rent Zestimate®
Refinance and save
$1,861/mo
Est. payment
Refinancing to a lower rate could help reduce your monthly payments and save thousands over the life of the loan.
$1,861/mo
Est. payment
Explore your selling options
Work with a Zillow partner agent
Leverage their expertise and Zillow's premium Showcase listings to get your home seen by more buyers.
Get startedList with your own agent
Get your home in front of millions of buyers by listing it on Zillow.
Learn how to do itSell it yourself
Take full control of how buyers see your home on Zillow by listing For Sale by Owner (FSBO).
List your homeWhat's special
Cozy breakfast nookWide front porchNatural settingBrick fireplaceCorner lotAmple counter spaceScreened back porch
Zillow last checked:
Listing updated:
Listed by:
Jeremy "Heath" Davis 850-503-2063,
Levin Rinke Realty
Bought with:
Kim Stickman
Bastion Realty LLC
Source: PAR,MLS#: 664900
Facts & features
Interior
Bedrooms & bathrooms
- Bedrooms: 4
- Bathrooms: 2
- Full bathrooms: 2
Primary bedroom
- Level: First
- Area: 170.08
- Dimensions: 13.08 x 13
Bedroom
- Level: First
- Area: 195.16
- Dimensions: 13.08 x 14.92
Bedroom 1
- Level: First
- Area: 119.88
- Dimensions: 10.5 x 11.42
Bedroom 2
- Level: First
- Area: 129.31
- Dimensions: 11.67 x 11.08
Dining room
- Level: First
- Area: 112.89
- Dimensions: 10.67 x 10.58
Kitchen
- Level: First
- Area: 112.89
- Dimensions: 10.67 x 10.58
Living room
- Level: First
- Area: 476.67
- Dimensions: 18.33 x 26
Heating
- Central, Fireplace(s)
Cooling
- Central Air, Ceiling Fan(s), ENERGY STAR Qualified Equipment
Appliances
- Included: Electric Water Heater, Built In Microwave, Dishwasher, Refrigerator, ENERGY STAR Qualified Refrigerator, ENERGY STAR Qualified Water Heater
- Laundry: Inside, W/D Hookups
Features
- Storage, Baseboards, Ceiling Fan(s)
- Flooring: Carpet
- Doors: Storm Door(s)
- Windows: Blinds
- Has basement: No
- Has fireplace: Yes
Interior area
- Total structure area: 1,941
- Total interior livable area: 1,941 sqft
Property
Parking
- Total spaces: 2
- Parking features: 2 Car Garage, 2 Space/Unit, Guest, Oversized, Side Entrance, Garage Door Opener
- Garage spaces: 2
Features
- Levels: One
- Stories: 1
- Patio & porch: Porch, Screened
- Pool features: None
- Fencing: Back Yard
Lot
- Size: 0.39 Acres
- Features: Corner Lot, Cul-De-Sac
Details
- Parcel number: 101s31w4500038002
- Zoning description: Res Single
Construction
Type & style
- Home type: SingleFamily
- Architectural style: Ranch, Traditional
- Property subtype: Single Family Residence
Materials
- Brick
- Foundation: Slab
- Roof: Shingle
Condition
- Resale
- New construction: No
- Year built: 1983
Utilities & green energy
- Electric: Circuit Breakers
- Sewer: Septic Tank
- Water: Public
- Utilities for property: Cable Available
Green energy
- Energy efficient items: Insulated Walls
Community & HOA
Community
- Subdivision: Pebble Creek
HOA
- Has HOA: No
- Services included: Association, Management
Location
- Region: Pensacola
Financial & listing details
- Price per square foot: $145/sqft
- Tax assessed value: $249,911
- Annual tax amount: $1,499
- Price range: $281.9K - $281.9K
- Date on market: 6/2/2025
- Cumulative days on market: 89 days
- Road surface type: Paved
Price history
| Date | Event | Price |
|---|---|---|
| 10/20/2025 | Sold | $281,900-2.8%$145/sqft |
Source:  PAR #664900 Report a problem PAR #664900 Report a problem | ||
| 10/16/2025 | Pending sale | $289,900$149/sqft |
Source: PAR #664900 Report a problem | ||
| 8/25/2025 | Contingent | $289,900$149/sqft |
Source: PAR #664900 Report a problem | ||
| 7/18/2025 | Price change | $289,900-3.3%$149/sqft |
Source: PAR #664900 Report a problem | ||
| 6/2/2025 | Listed for sale | $299,900$155/sqft |
Source: PAR #664900 Report a problem | ||
| 5/25/2025 | Listing removed | $299,900$155/sqft |
Source: PAR #664900 Report a problem | ||
| 5/24/2025 | Listed for sale | $299,900+274.9%$155/sqft |
Source: PAR #664900 Report a problem | ||
| 1/9/2017 | Sold | $80,000-50.3%$41/sqft |
Source: Public Record Report a problem | ||
| 8/11/2005 | Sold | $161,000$83/sqft |
Source: Public Record Report a problem | ||
Public tax history
| Year | Property taxes | Tax assessment |
|---|---|---|
| 2024 | $1,499 +1.3% | $249,911 +3.6% |
| 2023 | $1,480 -1.7% | $241,246 +18.2% |
| 2022 | $1,505 +0.4% | $204,097 +19.4% |
| 2021 | $1,499 +2.7% | $170,984 +15.9% |
| 2020 | $1,459 +2% | $147,520 +5.1% |
| 2019 | $1,430 | $140,375 +6.8% |
| 2018 | $1,430 +0.3% | $131,476 +9.2% |
| 2017 | $1,426 -22.9% | $120,399 +19.6% |
| 2016 | $1,850 +78.6% | $100,710 +0.7% |
| 2015 | $1,036 | $100,010 +0.8% |
| 2014 | $1,036 | $99,217 +1.5% |
| 2013 | -- | $97,751 |
| 2012 | -- | $97,751 -5.2% |
| 2011 | -- | $103,084 -4% |
| 2010 | -- | $107,371 -4.9% |
| 2009 | -- | $112,864 -6% |
| 2008 | -- | $120,052 -4% |
| 2007 | -- | $125,020 -5% |
| 2006 | -- | $131,600 +28.9% |
| 2005 | -- | $102,060 +3.1% |
| 2004 | -- | $98,960 +6.2% |
| 2003 | -- | $93,190 +3.3% |
| 2002 | -- | $90,230 +3.4% |
| 2001 | -- | $87,260 +5.8% |
| 2000 | -- | $82,480 |
Find assessor info on the county website
Neighborhood: 32526
Nearby homes
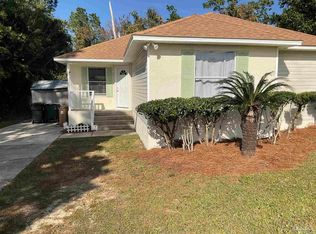
- $249,9003 bd2 ba1.3k sqft4750 Pebble Creek Dr, Pensacola, FL 32526For Sale
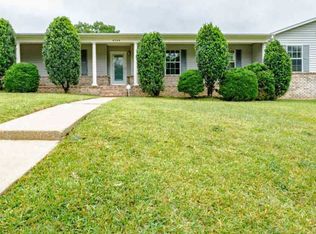
- $322,2004 bd2 ba2k sqft4749 Pebble Creek Dr, Pensacola, FL 32526Off Market
- $237,800-- bd6 ba1.3k sqft7809 Pebble Creek Rd, Pensacola, FL 32526Off Market
- $35,000-- bd-- ba-- sqft7807 Pebble Creek Rd, Pensacola, FL 32526Off Market
- $247,0003 bd2 ba1.4k sqft4747 Pebble Creek Dr, Pensacola, FL 32526Off Market
- $340,200-- bd6 ba1.9k sqft4748 Pebble Creek Dr, Pensacola, FL 32526Off Market
- $288,700-- bd8 ba2k sqft7805 Pebble Creek Rd, Pensacola, FL 32526Off Market
- $274,600-- bd2 ba2.1k sqft7802 Pebble Creek Rd, Pensacola, FL 32526Off Market
Nearby schools
GreatSchools rating
- 7/10Beulah Elementary SchoolGrades: PK-5Distance: 1.9 mi
- 5/10Beulah Middle SchoolGrades: 6-8Distance: 3 mi
- 2/10Pine Forest High SchoolGrades: 9-12Distance: 3.7 mi
Schools provided by the listing agent
- Elementary: Beulah
- Middle: BEULAH
- High: Pine Forest
Source: PAR. This data may not be complete. We recommend contacting the local school district to confirm school assignments for this home.


Get pre-qualified for a loan
At Zillow Home Loans, we can pre-qualify you in as little as 5 minutes with no impact to your credit score.An equal housing lender. NMLS #10287.
Sell for more on Zillow
Get a Zillow Showcase℠ listing at no additional cost and you could sell for .
$284,400
2% more
+$5,688
With Zillow Showcase(estimated)
$290,088
- Florida
- Escambia County
- Pensacola
- 32526
- 4752 Pebble Creek Dr
Nearby cities
Nearby neighborhoods
Nearby zip codes
Other Pensacola Topics
