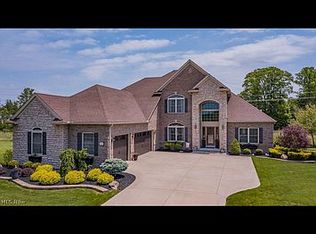
Indulge in luxury living with this Spacious 5-bedroom, 3.5-bath custom-built home spanning 4,500 sqft, nestled within the prestigious Brimfield Township in the Field Local school district. Plenty of amenities, this residence is truly a haven of comfort and convenience.
You'll find yourself greeted by the warm embrace of 2 cozy gas fireplaces and the refreshing 2 air conditioning units, ensuring year-round comfort. Plus, the inclusion of 2 gas furnaces guarantees optimal climate control, no matter the season.
The 75-gallon hot water tank and hot water recirculating pump provide endless hot water convenience, while a walk-out finished basement opens up opportunities for recreation and entertainment.
Step outside to discover a spacious screened-in deck, perfect for alfresco dining and relaxation, and a generous 2.5-car garage with ample storage space. Additional storage needs are met by the 12x16 shed.
Inside, the entire house has been recently painted, and new carpeting throughout ensures a fresh and inviting ambiance. Lastly, nestled on approximately 0.4 acre property, promising endless possibilities for outdoor activities and serenity.
This remarkable home includes a 1-year home warranty, solidifying its status as the ultimate embodiment of comfort and luxury living. Don't miss your chance to experience this exceptional lifestyle!
Closed
$520,000
4752 Perie Wood Ln, Kent, OH 44240
5beds
3,708sqft
Single Family Residence
Built in 2012
0.37 Acres Lot
$555,200 Zestimate®
$140/sqft
$4,025 Estimated rent
Home value
$555,200
$527,000 - $583,000
$4,025/mo
Zestimate® history
Owner options
List your home for rent
$4,025/mo
Rent Zestimate®
Find your next renter with Zillow Rental Manager. Plus, with online applications, you can quickly screen prospective tenants – for free.
$4,025/mo
Rent Zestimate®
Refinance and save
$3,783/mo
Est. payment
Refinancing to a lower rate could help reduce your monthly payments and save thousands over the life of the loan.
$3,783/mo
Est. payment
Explore your selling options
Work with a Zillow partner agent
Leverage their expertise and Zillow's premium Showcase listings to get your home seen by more buyers.
Get startedList with your own agent
Get your home in front of millions of buyers by listing it on Zillow.
Learn how to do itSell it yourself
Take full control of how buyers see your home on Zillow by listing For Sale by Owner (FSBO).
List your homeWhat's special
Zillow last checked:
Listing updated:
Listed by:
Bianca R Bicaci (440)749-5478biancabicaci@gmail.com,
Liberty Realty Sells For 1% and More,
Michael J Tabor 440-773-9134,
Liberty Realty Sells For 1% and More
Bought with:
Jessica Nader, 2019004118
RE/MAX Crossroads Properties
Source: MLS Now,MLS#: 4486424 Originating MLS: Lake Geauga Area Association of REALTORS
Originating MLS: Lake Geauga Area Association of REALTORSFacts & features
Interior
Bedrooms & bathrooms
- Bedrooms: 5
- Bathrooms: 4
- Full bathrooms: 3
- 1/2 bathrooms: 1
- Main level bathrooms: 1
Primary bedroom
- Description: Flooring: Carpet
- Level: Second
- Dimensions: 16.00 x 16.00
Bedroom
- Description: Flooring: Carpet
- Level: Second
- Dimensions: 14.00 x 13.00
Bedroom
- Description: Flooring: Carpet
- Level: Second
- Dimensions: 12.00 x 13.00
Bedroom
- Description: Flooring: Carpet
- Level: Second
- Dimensions: 12.00 x 12.00
Primary bathroom
- Description: Flooring: Ceramic Tile
- Level: Second
Bathroom
- Description: Flooring: Ceramic Tile
- Level: Second
Other
- Description: Flooring: Carpet
- Level: Basement
- Dimensions: 12.00 x 11.00
Bonus room
- Description: Flooring: Carpet
- Level: Second
- Dimensions: 21.00 x 12.00
Dining room
- Description: Flooring: Ceramic Tile
- Level: First
- Dimensions: 16.00 x 16.00
Kitchen
- Description: Flooring: Ceramic Tile
- Level: First
- Dimensions: 23.00 x 13.00
Laundry
- Description: Flooring: Ceramic Tile
- Level: Second
- Dimensions: 8.00 x 7.00
Living room
- Description: Flooring: Carpet
- Level: First
- Dimensions: 16.00 x 16.00
Office
- Description: Flooring: Carpet
- Level: First
- Dimensions: 12.00 x 11.00
Recreation
- Description: Flooring: Other
- Level: Basement
- Dimensions: 38.00 x 20.00
Heating
- Baseboard, Gas
Cooling
- Central Air
Features
- Basement: Full,Walk-Out Access
- Number of fireplaces: 1
Interior area
- Total structure area: 3,708
- Total interior livable area: 3,708 sqft
- Finished area above ground: 2,484
- Finished area below ground: 1,224
Property
Parking
- Total spaces: 2
- Parking features: Attached, Garage, Paved
- Attached garage spaces: 2
Features
- Levels: Two
- Stories: 2
Lot
- Size: 0.37 Acres
Details
- Parcel number: 040111000045015
Construction
Type & style
- Home type: SingleFamily
- Architectural style: Contemporary,Colonial,Conventional
- Property subtype: Single Family Residence
Materials
- Brick, Vinyl Siding
- Roof: Asphalt,Fiberglass
Condition
- Year built: 2012
Details
- Warranty included: Yes
Utilities & green energy
- Sewer: Public Sewer
- Water: Public
Community & HOA
Community
- Subdivision: Sugar Maple Hills Ph 02
HOA
- Has HOA: Yes
- Services included: Other
- HOA fee: $400 annually
- HOA name: Sugar Maple Hills
Location
- Region: Kent
Financial & listing details
- Price per square foot: $140/sqft
- Annual tax amount: $6,307
- Date on market: 1/24/2024
- Cumulative days on market: 145 days
- Listing terms: Cash,Conventional,FHA,USDA Loan,VA Loan
Price history
| Date | Event | Price |
|---|---|---|
| 1/28/2024 | Pending sale | $554,000+6.5%$149/sqft |
Source:  MLS Now #4486424 Report a problem MLS Now #4486424 Report a problem | ||
| 1/26/2024 | Sold | $520,000-6.1%$140/sqft |
Source: MLS Now #4486424 Report a problem | ||
| 1/9/2024 | Contingent | $554,000$149/sqft |
Source: MLS Now #4486424 Report a problem | ||
| 12/27/2023 | Pending sale | $554,000$149/sqft |
Source: MLS Now #4486424 Report a problem | ||
| 11/22/2023 | Price change | $554,000-1.9%$149/sqft |
Source: MLS Now #4486424 Report a problem | ||
| 11/4/2023 | Price change | $564,777-0.9%$152/sqft |
Source: MLS Now #4486424 Report a problem | ||
| 10/10/2023 | Price change | $569,777-0.9%$154/sqft |
Source: MLS Now #4486424 Report a problem | ||
| 9/20/2023 | Price change | $575,000-8%$155/sqft |
Source: MLS Now #4486424 Report a problem | ||
| 9/4/2023 | Listed for sale | $624,900$169/sqft |
Source: MLS Now #4486424 Report a problem | ||
Public tax history
Tax history is unavailable.
Neighborhood: 44240
Nearby homes
- $638,0004 bd4 ba4.6k sqft4776 Perie Wood Ln, Kent, OH 44240Off Market
- $407,1003 bd2 ba2.1k sqft4764 Perie Wood Ln, Ravenna, OH 44266Off Market

- $408,3004 bd2 ba2.3k sqft4744 Perie Wood Ln, Ravenna, OH 44266Off Market
- $545,2003 bd3 ba2.4k sqft4724 Perie Wood Ln, Ravenna, OH 44266Off Market

- $496,2003 bd4 ba3.7k sqft4755 Perie Wood Ln, Kent, OH 44240Off Market
- $473,0004 bd4 ba3.4k sqft4745 Perie Wood Ln, Kent, OH 44240Off Market
- $620,9005 bd5 ba3.5k sqft4763 Perie Wood Ln, Kent, OH 44240Off Market
- $543,6003 bd3 ba2.4k sqft4724 Perie Wood Ln, Kent, OH 44240Off Market
Nearby schools
GreatSchools rating
- 7/10Brimfield Elementary SchoolGrades: K-5Distance: 2 mi
- 8/10Field Middle SchoolGrades: 6-8Distance: 4 mi
- 5/10Field High SchoolGrades: 9-12Distance: 3.9 mi
Schools provided by the listing agent
- District: Field LSD - 6703
Source: MLS Now. This data may not be complete. We recommend contacting the local school district to confirm school assignments for this home.
Get a cash offer in 3 minutes
Find out how much your home could sell for in as little as 3 minutes with a no-obligation cash offer.
Estimated market value
$555,200
Get a cash offer in 3 minutes
Find out how much your home could sell for in as little as 3 minutes with a no-obligation cash offer.
Estimated market value
$555,200
- Ohio
- Portage County
- Kent
- 44240
- 4752 Perie Wood Ln
Nearby cities
Nearby neighborhoods
Nearby zip codes
Other Kent Topics
