Skip main navigation
Contingent
  • $499,900

    4752 Red Oak Dr, Milton, FL 32583

    4beds
    2,915sqft
    : 
    $3,154/mo
    Get pre-qualified
    Single Family Residence
    Built in 2023
    0.52 Acres Lot
    $-- Zestimate®
    $171/sqft
    $10/mo HOA

    What's special

    Stylish led lightingAll-brick craftsman-style homeSpacious bedroomQuartz countertopsSpacious backyardVersatile bonus roomWelcoming front porch
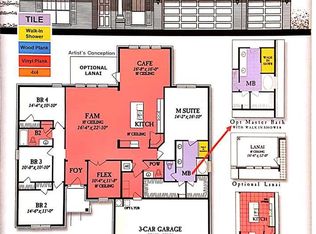
    Welcome to this stunning all-brick Craftsman-style home, perfectly situated in a peaceful, secluded community while offering exceptional convenience. Located just 12 miles from Whiting Field, 23 miles from the beautiful white-sand beaches of Navarre, and with easy access to I-10, this home combines tranquility with accessibility. Designed with both style and functionality in mind, this spacious home features 4 bedrooms, 3 full bathrooms, and a versatile bonus room. Premium finishes throughout include water-resistant wood-look plank flooring, soaring 12-foot ceilings, elegant 8-foot interior doors, stylish LED lighting, and abundant storage with generous closets. The chef's kitchen is sure to impress with quartz countertops, an oversized island with breakfast bar, double ovens, designer tile backsplash, white and navy cabinetry, stainless steel GE appliances, and a large walk-in pantry. Enjoy Florida living from the welcoming front porch or entertain family and friends on the covered back patio overlooking the spacious backyard, with plenty of room to add your dream pool. The luxurious primary suite offers a spacious bedroom, two walk-in closets, and a spa-inspired bathroom featuring a soaking tub, double vanity, and an oversized tiled shower with dual shower heads. Conveniently located near beaches, shopping, restaurants, schools, entertainment, military bases, churches, fitness centers, and golf courses, this exceptional new home offers the perfect combination of quality craftsmanship, modern amenities, and an ideal location.
    44 days
    413
    10

    Zillow last checked:

    Listing updated:

    Listed by:

    Michelle Bartlett 850-844-6088,

    1st Class Real Estate Panhandle

    Source: PAR,MLS#: 686092MLS Logo

      Facts & features

      Interior

      Bedrooms & bathrooms
      • Bedrooms: 4
      • Bathrooms: 3
      • Full bathrooms: 3
      Rooms
      • Room types: Office
      Bedroom
      • Level: First
      • Area: 139.32
      • Dimensions: 10.8 x 12.9
      Bedroom 1
      • Level: First
      • Area: 125.28
      • Dimensions: 10.8 x 11.6
      Bedroom 2
      • Level: First
      • Area: 140.4
      • Dimensions: 10.8 x 13
      Dining room
      • Level: First
      • Area: 156
      • Dimensions: 12 x 13
      Living room
      • Level: First
      • Area: 555
      • Dimensions: 22.2 x 25
      Office
      • Level: First
      • Area: 176.88
      • Dimensions: 13.4 x 13.2
      Heating
      • Central
      Cooling
      • Central Air, Ceiling Fan(s)
      Appliances
      • Included: Electric Water Heater, Built In Microwave, Dishwasher, Microwave, Self Cleaning Oven
      • Laundry: Inside, W/D Hookups
      Features
      • Baseboards, Ceiling Fan(s), Crown Molding, High Ceilings, High Speed Internet, Recessed Lighting
      • Flooring: Tile, Carpet
      • Windows: Double Pane Windows, Storm Window(s), Impact Resistant Windows
      • Has basement: No
      Interior area
      • Total structure area: 2,915
      • Total interior livable area: 2,915 sqft
      Video & virtual tour

      Property

      Parking
      • Total spaces: 3
      • Parking features: 3 Car Garage, Garage Door Opener
      • Garage spaces: 3
      Features
      • Levels: One
      • Stories: 1
      • Patio & porch: Covered, Lanai
      • Exterior features: Irrigation Well, Lawn Pump
      • Pool features: None
      Lot
      • Size: 0.52 Acres
      • Features: Interior Lot, Sprinkler
      Details
      • Parcel number: 071n27325300b000460
      • Zoning description: Res Single

      Construction

      Type & style
      • Home type: SingleFamily
      • Architectural style: Ranch
      • Property subtype: Single Family Residence
      Materials
      • Brick, Frame
      • Foundation: Slab
      • Roof: Shingle,Gable
      Condition
      • Resale
      • New construction: No
      • Year built: 2023

      Utilities & green energy

      • Electric: Circuit Breakers
      • Sewer: Public Sewer
      • Water: Public
      • Utilities for property: Cable Available
      Green energy
      • Energy efficient items: Insulation, Insulated Walls, Ridge Vent

      Community & HOA

      Community
      • Security: Security System, Smoke Detector(s)
      • Subdivision: The Preserve
      HOA
      • Has HOA: Yes
      • Services included: Association
      • HOA fee: $116 annually
      Location
      • Region: Milton

      Financial & listing details

      • Price per square foot: $171/sqft
      • Tax assessed value: $393,920
      • Annual tax amount: $4,757
      • Price range: $499.9K - $499.9K
      • Date on market: 7/17/2026
      • Cumulative days on market: 45 days
      • Road surface type: Paved

        Estimated market value

        Not available

        Estimated sales range

        Not available

        Not available

        Price history

        DateEventPrice
        8/19/2026Contingent$499,900$171/sqft
        Source: PAR #686092 Report a problem
        7/17/2026Listed for sale$499,900+6.4%$171/sqft
        Source: PAR #686092 Report a problem
        11/20/2024Sold$470,000+3.3%$161/sqft
        Source: ECAOR #922582 Report a problem
        9/13/2024Pending sale$455,000$156/sqft
        Source: ECAOR #922582 Report a problem
        9/4/2024Price change$455,000-8.8%$156/sqft
        Source: ECAOR #922582 Report a problem
        8/19/2024Price change$499,000+5.1%$171/sqft
        Source: PAR #623729 Report a problem
        7/23/2024Price change$475,000-4.8%$163/sqft
        Source: ECAOR #922582 Report a problem
        6/12/2024Listed for sale$499,000$171/sqft
        Source: ECAOR #922582 Report a problem
        5/4/2024Pending sale$499,000$171/sqft
        Source: ECAOR #922582 Report a problem
        4/18/2024Price change$499,000-2.2%$171/sqft
        Source: ECAOR #922582 Report a problem
        2/26/2024Price change$510,000-1.7%$175/sqft
        Source: ECAOR #922582 Report a problem
        1/4/2024Price change$519,000-4.9%$178/sqft
        Source: PAR #623729 Report a problem
        11/21/2023Price change$545,900-3.5%$187/sqft
        Source: ECAOR #922582 Report a problem
        3/16/2023Price change$565,900+21.5%$194/sqft
        Source: PAR #623729 Report a problem
        3/12/2023Listed for sale$465,900+717.4%$160/sqft
        Source: PAR #623729 Report a problem
        8/12/2022Sold$57,000-5%$20/sqft
        Source: ECAOR #900550 Report a problem
        6/9/2022Pending sale$60,000$21/sqft
        Source: ECAOR #900550 Report a problem
        6/8/2022Listed for sale$60,000$21/sqft
        Source: ECAOR #900550 Report a problem
        5/27/2022Listing removed--
        Source: ECAOR #870889 Report a problem
        4/27/2022Pending sale$60,000$21/sqft
        Source: ECAOR #870889 Report a problem
        5/4/2021Listed for sale$60,000+50%$21/sqft
        Source: ECAOR #870889 Report a problem
        7/6/2020Sold$40,000$14/sqft
        Source: Public Record Report a problem

        Public tax history

        YearProperty taxesTax assessment
        2025$4,757 -0.5%$393,920 -1.8%
        2024$4,781 +728.7%$401,018 +811.4%
        2023$577 +23.4%$44,000 +29%
        2022$467 +20.8%$34,100 +10%
        2021$387 +46.5%$31,000 +87.9%
        2020$264 +34.6%$16,500 +10%
        2019$196 $15,000 +13.6%
        2018$196 +28.6%$13,200 +10%
        2017$153 $12,000 +5.3%
        2016$153 +4.7%$11,400
        2015$146 +0.8%$11,400 +46.2%
        2014$145 $7,800
        Find assessor info on the county website

        Monthly payment

        Est. payment

        Payment breakdown

        Explore the cost of this home by adjusting the details. Changes won't be saved.
        All calculations are estimates and provided by Zillow, Inc. for informational purposes only. Actual amounts may vary.
        HOA fees may include property taxes on listings classified as Co-Ops. Contact the listing agent and/or owner for fee details.
        See how much you could borrow to make a competitive offer.

        Climate risks

        Neighborhood: 32583

        Getting around

        0 / 100
        Car-Dependent
        22 / 100
        Somewhat Bikeable

        Nearby schools

        GreatSchools rating
        Schools provided by the listing agent
        • Elementary: East Milton
        • Middle: R. HOBBS
        • High: Milton

        Source: PAR. This data may not be complete. We recommend contacting the local school district to confirm school assignments for this home.

        A local agent can set up tours, give advice and negotiate with sellers.

        A local lender can help you make sure your offer is ready when you are.

        Browse local experts