5 year roof * Seller can help with closing costs. Prepare to be impressed! This meticulously updated home has a SPLIT BEDROOM FLOOR PLAN. The heart of the home is a beautiful kitchen featuring CUSTOM WOODEN CABINETRY with built-in drawer cabinet and pantry organizer with Top-of-the-line appliances. The living room boasts a BUILT-IN TV CENTER pre-wired for 7.2 DOLBY SURROUND SOUND, & FIBER INTERNET connectivity. The master bath provides a luxurious retreat with a walk-in shower with 3 showerheads. The master bedroom features 2 large closets with BUILT-IN SHELVING. Enjoy the convenience of a 2-yr-old washer/dryer, WATER SOFTENER, on-demand water heater, and sprinkler system. NEW UPGRADES include a new front deck, new exterior lighting, a 5-YEAR-OLD ROOF, Ring doorbell & SafeTouch security system. The entire home has been FRESHLY PAINTED inside and out. Step outside to discover an OUTDOOR KITCHEN, a huge patio, and expansive front and backyards. Don't miss this amazing opportunit
Closed
$273,000
4752 RIVERINE Drive, Jacksonville, FL 32210
3beds
1,376sqft
Single Family Residence
Built in 1990
10,018 Square Feet Lot
$267,000 Zestimate®
$198/sqft
$1,756 Estimated rent
Home value
$267,000
$246,000 - $288,000
$1,756/mo
Zestimate® history
Owner options
List your home for rent
$1,756/mo
Rent Zestimate®
Find your next renter with Zillow Rental Manager. Plus, with online applications, you can quickly screen prospective tenants – for free.
$1,756/mo
Rent Zestimate®
Refinance and save
$1,888/mo
Est. payment
Refinancing to a lower rate could help reduce your monthly payments and save thousands over the life of the loan.
$1,888/mo
Est. payment
Explore your selling options
Work with a Zillow partner agent
Leverage their expertise and Zillow's premium Showcase listings to get your home seen by more buyers.
Get startedList with your own agent
Get your home in front of millions of buyers by listing it on Zillow.
Learn how to do itSell it yourself
Take full control of how buyers see your home on Zillow by listing For Sale by Owner (FSBO).
List your homeWhat's special
Outdoor kitchenCustom wooden cabinetryNew front deckTop-of-the-line appliancesWater softenerSplit bedroom floor planOn-demand water heater
Zillow last checked:
Listing updated:
Listed by:
CHAD NEUMANN 904-720-8411,
CHAD AND SANDY REAL ESTATE GROUP 904-720-8411,
RACHEL M LANDIN 904-614-4600
Bought with:
REAL BROKER LLC
Source: realMLS,MLS#: 2075732
Facts & features
Interior
Bedrooms & bathrooms
- Bedrooms: 3
- Bathrooms: 2
- Full bathrooms: 2
Heating
- Central, Electric
Cooling
- Central Air, Electric
Appliances
- Included: Dishwasher, Dryer, Electric Range, Electric Water Heater, Microwave, Refrigerator, Washer, Water Softener Owned
- Laundry: Electric Dryer Hookup, In Garage, Washer Hookup
Features
- Breakfast Bar, Built-in Features, Ceiling Fan(s), Eat-in Kitchen, Entrance Foyer, His and Hers Closets, Primary Bathroom - Shower No Tub, Split Bedrooms, Vaulted Ceiling(s), Walk-In Closet(s)
- Flooring: Carpet, Tile
Interior area
- Total interior livable area: 1,376 sqft
Property
Parking
- Total spaces: 2
- Parking features: Attached, Garage, Off Street, RV Access/Parking
- Attached garage spaces: 2
Features
- Levels: One
- Stories: 1
- Patio & porch: Deck, Patio
- Exterior features: Outdoor Kitchen
Lot
- Size: 10,018 Square Feet
- Features: Cul-De-Sac, Sprinklers In Front, Sprinklers In Rear
Details
- Additional structures: Outdoor Kitchen, Shed(s)
- Parcel number: 0130901070
- Zoning description: Residential
Construction
Type & style
- Home type: SingleFamily
- Architectural style: Traditional
- Property subtype: Single Family Residence
Materials
- Frame, Wood Siding
- Roof: Shingle
Condition
- Updated/Remodeled
- New construction: No
- Year built: 1990
Utilities & green energy
- Sewer: Public Sewer
- Water: Public
- Utilities for property: Cable Available, Electricity Available, Sewer Available, Water Available
Community & HOA
Community
- Security: Security System Owned
- Subdivision: Riverine
HOA
- Has HOA: No
Location
- Region: Jacksonville
Financial & listing details
- Price per square foot: $198/sqft
- Tax assessed value: $175,518
- Annual tax amount: $2,612
- Date on market: 3/19/2025
- Listing terms: Cash,Conventional,FHA,VA Loan
- Road surface type: Asphalt
Price history
| Date | Event | Price |
|---|---|---|
| 5/2/2025 | Sold | $273,000$198/sqft |
Source:  realMLS #2075732 Report a problem realMLS #2075732 Report a problem | ||
| 3/21/2025 | Price change | $273,000-0.7%$198/sqft |
Source: realMLS #2075732 Report a problem | ||
| 3/19/2025 | Listed for sale | $275,000+325%$200/sqft |
Source: realMLS #2075732 Report a problem | ||
| 10/16/2022 | Sold | $64,700-11.4%$47/sqft |
Source: Public Record Report a problem | ||
| 9/5/2014 | Sold | $73,000+1.1%$53/sqft |
Source: realMLS #715677 Report a problem | ||
| 5/31/2014 | Price change | $72,200-4.9%$52/sqft |
Source: I On Real Estate & Investments #715677 Report a problem | ||
| 4/30/2014 | Listed for sale | $75,900+89.8%$55/sqft |
Source: I On Real Estate & Investments #715677 Report a problem | ||
| 1/8/2014 | Sold | $40,000-72.7%$29/sqft |
Source: Public Record Report a problem | ||
| 7/6/2005 | Sold | $146,500$106/sqft |
Source: Public Record Report a problem | ||
Public tax history
| Year | Property taxes | Tax assessment |
|---|---|---|
| 2024 | $2,613 -24.9% | $175,518 -3.6% |
| 2023 | $3,481 +23.9% | $182,053 +28.3% |
| 2022 | $2,810 +13.8% | $141,879 +10% |
| 2021 | $2,469 +5.7% | $128,981 +8.9% |
| 2020 | $2,337 +7.6% | $118,396 +10% |
| 2019 | $2,171 +9.3% | $107,633 +10% |
| 2018 | $1,987 | $97,849 +10% |
| 2017 | $1,987 +8.3% | $88,954 +3.5% |
| 2016 | $1,834 +1.4% | $85,961 +5.9% |
| 2015 | $1,808 +3.5% | $81,201 +5.7% |
| 2014 | $1,746 | $76,840 -15.8% |
| 2013 | -- | $91,296 -3% |
| 2012 | -- | $94,146 -4.5% |
| 2011 | -- | $98,599 -8.9% |
| 2010 | -- | $108,185 -9.7% |
| 2009 | -- | $119,851 -0.6% |
| 2006 | -- | $120,632 +53.4% |
| 2005 | $997 | $78,651 +3% |
| 2004 | -- | $76,360 +1.9% |
| 2003 | $968 | $74,936 +2.4% |
| 2002 | -- | $73,180 +1.6% |
| 2001 | -- | $72,028 +3% |
| 2000 | -- | $69,930 +2.7% |
| 1999 | -- | $68,092 |
Find assessor info on the county website
Neighborhood: Herlong
Nearby homes
- $232,3003 bd2 ba1.1k sqft4744 Riverine Dr, Jacksonville, FL 32210Off Market
- $301,4004 bd2 ba1.7k sqft4760 Riverine Dr, Jacksonville, FL 32210Off Market
- $234,2004 bd2 ba1.6k sqft8912 Riverine Ct, Jacksonville, FL 32210Off Market

- $282,8003 bd2 ba1.5k sqft8904 Riverine Ct, Jacksonville, FL 32210Off Market
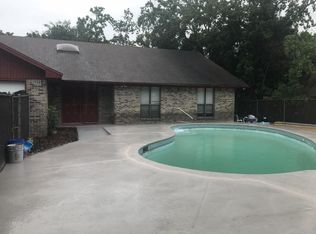
- $239,8003 bd2 ba1.6k sqft4768 Riverine Dr, Jacksonville, FL 32210Off Market
- $244,3003 bd2 ba1.1k sqft4736 Riverine Dr, Jacksonville, FL 32210Off Market
- $258,2004 bd2 ba2k sqft8924 Riverine Ct, Jacksonville, FL 32210Off Market
- $217,6003 bd2 ba1.2k sqft4751 Riverine Dr, Jacksonville, FL 32210Off Market
Nearby schools
GreatSchools rating
- 4/10Gregory Drive Elementary SchoolGrades: K-5Distance: 1.4 mi
- 2/10Chaffee Trail Middle SchoolGrades: 6-8Distance: 3.7 mi
- 3/10Edward H. White High SchoolGrades: 9-12Distance: 3.1 mi
Schools provided by the listing agent
- Elementary: Gregory Drive
- Middle: Westside
- High: Edward White
Source: realMLS. This data may not be complete. We recommend contacting the local school district to confirm school assignments for this home.
Get a cash offer in 3 minutes
Find out how much your home could sell for in as little as 3 minutes with a no-obligation cash offer.
Estimated market value
$267,000
Get a cash offer in 3 minutes
Find out how much your home could sell for in as little as 3 minutes with a no-obligation cash offer.
Estimated market value
$267,000
- Florida
- Duval County
- Jacksonville
- 32210
- Herlong
- 4752 RIVERINE Drive
Nearby cities
Nearby neighborhoods
Nearby zip codes
Other Jacksonville Topics
