Skip main navigation
Sold for $445,000
  • $445,000

    4752 S FERRIC --, Mesa, AZ 85212

    3beds
    1,785sqft
    Single Family Residence
    Built in 2023
    1,981 Square Feet Lot
    $444,900 Zestimate®
    $249/sqft
    $2,368 Estimated rent

    Home value

    $444,900

    $409,000 - $485,000

    $2,368/mo

    Zestimate® history
    Loading
    Loading...

    Owner options

    List your home for rent

    $2,368/mo

    Rent Zestimate®

    Find your next renter with Zillow Rental Manager. Plus, with online applications, you can quickly screen prospective tenants – for free.

    Learn more

    $2,368/mo

    Rent Zestimate®

    Refinance and save

    $2,643/mo

    Est. payment

    Refinancing to a lower rate could help reduce your monthly payments and save thousands over the life of the loan.

    See today's rates

    $2,643/mo

    Est. payment

    Explore your selling options

    Work with a Zillow partner agent

    Leverage their expertise and Zillow's premium Showcase listings to get your home seen by more buyers.

    Get started

    List with your own agent

    Get your home in front of millions of buyers by listing it on Zillow.

    Learn how to do it

    Sell it yourself

    Take full control of how buyers see your home on Zillow by listing For Sale by Owner (FSBO).

    List your home

    What's special

    Open-concept layoutLow-maintenance artificial turfWalk-in pantrySpacious islandCozy private side patioPlantation shuttersDesirable corner lot
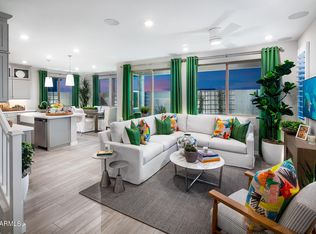
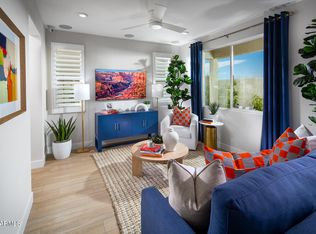
    This beautifully maintained home, just two years young, feels fresh and inviting with its light and airy design and interior selections. The open-concept layout features wood-look laminate flooring in a light natural shade that flows seamlessly throughout the downstairs, creating warmth and style. The kitchen boasts granite countertops, a walk-in pantry, and a spacious island that opens directly to the family room and eat-in kitchen—perfect for gatherings. Upstairs, you'll find generously sized bedrooms with walk-in closets. Plantation shutters with remote-controlled shades located behind the shutters to add energy efficiency, keeping rooms cool in the summer. The primary suite offers a spa-like retreat with a spacious walk-in shower. Enjoy the outdoors on your cozy private side patio with low-maintenance artificial turf, ideal for relaxing or entertaining. Located on a desirable corner lot. Close to biking paths and parks, this home blends style, convenience, and Arizona living at its best. Lightly lived in and move-in ready, this home truly shows like new!

    Zillow last checked:

    Listing updated:

    Listed by:

    Brandon Howe 602-909-6513,

    Howe Realty,

    Erin T Payne 214-450-7344,

    Howe Realty

    Bought with:

    Caitlyn Tillman, SA718929000

    Century 21 Northwest

    Source: ARMLS,MLS#: 6915751MLS Logo

    Facts & features

    Interior

    Bedrooms & bathrooms
    • Bedrooms: 3
    • Bathrooms: 3
    • Full bathrooms: 2
    • 1/2 bathrooms: 1
    Heating
    • Natural Gas
    Cooling
    • Central Air, Ceiling Fan(s), ENERGY STAR Qualified Equipment, Programmable Thmstat
    Appliances
    • Included: Dryer, Washer, Water Softener Owned, Refrigerator, Built-in Microwave, Dishwasher, Disposal, Gas Range, Gas Oven
    • Laundry: Upper Level, Inside
    Features
    • Pantry, High Speed Internet, Granite Counters, Double Vanity, Upstairs, Eat-in Kitchen, Breakfast Bar, Kitchen Island, 3/4 Bath Master Bdrm
    • Flooring: Carpet, Laminate
    • Windows: Double Pane Windows, ENERGY STAR Qualified Windows, Mechanical Sun Shds
    • Has basement: No
    • Has fireplace: No
    Interior area
    • Total structure area: 1,785
    • Total interior livable area: 1,785 sqft

    Property

    Parking
    • Total spaces: 2
    • Parking features: Garage Door Opener, Direct Access
    • Garage spaces: 2
    Features
    • Stories: 2
    • Patio & porch: Covered
    • Exterior features: Private Yard
    • Spa features: None
    • Fencing: Block
    Lot
    • Size: 1,981 Square Feet
    • Features: Corner Lot, Desert Front, Synthetic Grass Back
    Details
    • Parcel number: 31219565

    Construction

    Type & style
    • Home type: SingleFamily
    • Property subtype: Single Family Residence
    Materials
    • Synthetic Stucco, Wood Frame
    • Roof: Tile
    Condition
    • Year built: 2023
    Details
    • Builder name: New Home Company

    Utilities & green energy

    • Sewer: Public Sewer
    • Water: City Water
    Green energy
    • Water conservation: Tankless Ht Wtr Heat

    Community & HOA

    Community
    • Features: Pool, Lake, Community Spa Htd, Community Media Room, Playground, Biking/Walking Path
    • Security: Fire Sprinkler System
    • Subdivision: EASTMARK DEVELOPMENT UNIT DU-7 PARCEL 53
    HOA
    • Has HOA: Yes
    • Services included: Maintenance Grounds, Street Maint, Front Yard Maint
    • HOA fee: $80 monthly
    • HOA name: Element at Eastmark
    • HOA phone: 480-367-2626
    Location
    • Region: Mesa

    Financial & listing details

    • Price per square foot: $249/sqft
    • Tax assessed value: $391,500
    • Annual tax amount: $2,770
    • Date on market: 10/6/2025
    • Cumulative days on market: 187 days
    • Listing terms: Cash,Conventional,FHA,VA Loan
    • Ownership: Fee Simple

    Price history

    DateEventPrice
    3/10/2026Sold$445,000-2.4%$249/sqft
    Source: ARMLS #6915751 Report a problem
    1/15/2026Price change$455,999-2.4%$255/sqft
    Source: ARMLS #6915751 Report a problem
    10/30/2025Price change$466,999-1.7%$262/sqft
    Source: ARMLS #6915751 Report a problem
    9/5/2025Listed for sale$474,900+2.2%$266/sqft
    Source: ARMLS #6915751 Report a problem
    7/28/2023Sold$464,801$260/sqft
    Source: Public Record Report a problem

    Public tax history

    YearProperty taxesTax assessment
    2025$2,077 -4.1%$39,150 -5.3%
    2024$2,165 +368.3%$41,330 +879.6%
    2023$462 -25%$4,219 -42.2%
    2022$616 $7,305 +350.4%
    2021-- $1,622
    Find assessor info on the county website

    Neighborhood: 85212

    Nearby schools

    GreatSchools rating
    Schools provided by the listing agent
    • Elementary: Silver Valley Elementary
    • Middle: Eastmark High School
    • High: Eastmark High School
    • District: Queen Creek Unified District

    Source: ARMLS. This data may not be complete. We recommend contacting the local school district to confirm school assignments for this home.

    Get a cash offer in 3 minutes
    Find out how much your home could sell for in as little as 3 minutes with a no-obligation cash offer.
    Estimated market value
    $444,900
    Get a cash offer in 3 minutes
    Find out how much your home could sell for in as little as 3 minutes with a no-obligation cash offer.
    Estimated market value
    $444,900