If you have been looking for a property with a little land and room to breathe, this 3 bedroom, 2 bath home on over 3 acres deserves a look. Tucked back from the road for privacy, the 1,809 sq ft layout offers spacious rooms, high ceilings, and attractive wood-look ceramic tile flooring throughout, creating a comfortable country feel with the convenience of town nearby. Seller has contracted for a new roof to be installed 5/2026!
The large kitchen features a center island, pantry, and open connection to the living room, where a wood-burning fireplace anchors the space. A separate family room adds flexibility and could serve as a den, home office, hobby room, or additional gathering space.
The primary suite offers a generous retreat of its own, with space for an office, den, or home gym, along with a large bath featuring dual sinks, a garden tub, and separate shower. The secondary bedrooms are well sized with high ceilings and ceiling fans, and the guest bath also includes dual sinks and ample cabinetry, making busy mornings a little easier.
Outside, you will find underground utilities, public sewer, sought-after South Feather Water, a large front deck, a single horse stall, and a seasonal creek that runs through the property. The upper corner of the parcel near the street may also lend itself to horses or possible additional use, subject to buyer investigation.
A hard-to-find small acreage property with space, privacy, and versatility.
Call your favorite REALTOR® for a showing today!
Sold for $372,000
Listed by: eXp Realty of California, Inc. • Tina Peters • Contact: 888-584-9427
Bought with: NONMEMBER MRML
$372,000
4752 Seacrest Dr, Oroville, CA 95966
3beds
1,809sqft
Manufactured Home
Built in 2003
3.08 Acres Lot
$371,800 Zestimate®
$206/sqft
$1,534 Estimated rent
Home value
$371,800
$353,000 - $394,000
$1,534/mo
Zestimate® history
Owner options
List your home for rent
$1,534/mo
Rent Zestimate®
Find your next renter with Zillow Rental Manager. Plus, with online applications, you can quickly screen prospective tenants – for free.
$1,534/mo
Rent Zestimate®
Refinance and save
$2,355/mo
Est. payment
Refinancing to a lower rate could help reduce your monthly payments and save thousands over the life of the loan.
$2,355/mo
Est. payment
Explore your selling options
Work with a Zillow partner agent
Leverage their expertise and Zillow's premium Showcase listings to get your home seen by more buyers.
Get startedList with your own agent
Get your home in front of millions of buyers by listing it on Zillow.
Learn how to do itSell it yourself
Take full control of how buyers see your home on Zillow by listing For Sale by Owner (FSBO).
List your homeWhat's special
Single horse stallCenter islandSought-after south feather waterUnderground utilitiesHigh ceilingsSeparate showerLarge front deck
Zillow last checked:
Listing updated:
Listed by:
Tina Peters DRE #01733675 530-518-5441,
eXp Realty of California, Inc.
Bought with:
General NONMEMBER, DRE #01969723
NONMEMBER MRML
Source: CRMLS,MLS#: SN26053123 Originating MLS: California Regional MLS
Originating MLS: California Regional MLSFacts & features
Interior
Bedrooms & bathrooms
- Bedrooms: 3
- Bathrooms: 2
- Full bathrooms: 2
- Main level bathrooms: 2
- Main level bedrooms: 3
Rooms
- Room types: Bonus Room, Bedroom, Family Room, Kitchen, Laundry, Living Room, Primary Bedroom
Primary bedroom
- Features: Primary Suite
Bedroom
- Features: All Bedrooms Down
Bathroom
- Features: Bathroom Exhaust Fan, Bathtub, Dual Sinks, Soaking Tub, Separate Shower, Tub Shower, Walk-In Shower
Family room
- Features: Separate Family Room
Kitchen
- Features: Kitchen/Family Room Combo
Heating
- Central, Natural Gas
Cooling
- Central Air
Appliances
- Included: Dishwasher, Gas Range, Water To Refrigerator
- Laundry: Washer Hookup, Electric Dryer Hookup, Laundry Room
Features
- Breakfast Bar, Ceiling Fan(s), High Ceilings, Country Kitchen, Open Floorplan, Pantry, All Bedrooms Down, Primary Suite
- Flooring: Laminate, Tile
- Windows: Double Pane Windows
- Has fireplace: Yes
- Fireplace features: Wood Burning
- Common walls with other units/homes: No Common Walls
Interior area
- Total interior livable area: 1,809 sqft
Property
Parking
- Parking features: Gravel
Features
- Levels: One
- Stories: 1
- Entry location: living room
- Patio & porch: Deck, Front Porch, Wood
- Pool features: None
- Spa features: None
- Has view: Yes
- View description: Pasture
Lot
- Size: 3.08 Acres
- Features: Agricultural, Corner Lot, Horse Property, Irregular Lot, Lot Over 40000 Sqft, Pasture, Secluded, Sprinklers Manual
Details
- Additional structures: Shed(s)
- Parcel number: 078310097000
- Special conditions: Standard
- Horses can be raised: Yes
- Horse amenities: Riding Trail
Construction
Type & style
- Home type: MobileManufactured
- Property subtype: Manufactured Home
Materials
- Foundation: Permanent
Condition
- Turnkey
- New construction: No
- Year built: 2003
Details
- Builder model: Entertainer Ul
- Builder name: Fleetwood
Utilities & green energy
- Sewer: Public Sewer
- Water: Public
- Utilities for property: Natural Gas Connected, Sewer Connected, Underground Utilities, Water Connected
Community & HOA
Community
- Features: Foothills, Fishing, Hiking, Horse Trails, Hunting, Lake, Park, Rural, Water Sports
- Security: Carbon Monoxide Detector(s), Smoke Detector(s)
Location
- Region: Oroville
Financial & listing details
- Price per square foot: $206/sqft
- Tax assessed value: $343,400
- Annual tax amount: $3,786
- Date on market: 3/12/2026
- Cumulative days on market: 65 days
- Listing terms: Cash,Cash to New Loan,Conventional,FHA,USDA Loan,VA Loan
- Inclusions: dishwasher, cattle gates, window coverings.
- Exclusions: Gazebo, windmill
- Road surface type: Paved
Price history
| Date | Event | Price |
|---|---|---|
| 6/23/2026 | Sold | $372,000$206/sqft |
Source:  CRMLS #SN26053123 Report a problem CRMLS #SN26053123 Report a problem | ||
| 5/18/2026 | Pending sale | $372,000$206/sqft |
Source: CRMLS #SN26053123 Report a problem | ||
| 5/17/2026 | Price change | $372,000+1.9%$206/sqft |
Source: CRMLS #SN26053123 Report a problem | ||
| 5/15/2026 | Listed for sale | $365,000$202/sqft |
Source: CRMLS #SN26053123 Report a problem | ||
| 4/29/2026 | Contingent | $365,000$202/sqft |
Source: CRMLS #SN26053123 Report a problem | ||
| 3/12/2026 | Listed for sale | $365,000+16.2%$202/sqft |
Source: CRMLS #SN26053123 Report a problem | ||
| 12/31/2019 | Sold | $314,000-2.2%$174/sqft |
Source:  CRMLS #SN19236188 Report a problem CRMLS #SN19236188 Report a problem | ||
| 11/20/2019 | Pending sale | $321,000$177/sqft |
Source: Blue Team Realty, Inc. #SN19236188 Report a problem | ||
| 11/2/2019 | Price change | $321,000-2.4%$177/sqft |
Source: Blue Team Realty, Inc. #SN19236188 Report a problem | ||
| 10/25/2019 | Listed for sale | $329,000$182/sqft |
Source: Blue Team Realty, Inc. #SN19236188 Report a problem | ||
| 10/9/2019 | Pending sale | $329,000$182/sqft |
Source: Blue Team Realty, Inc. #SN19236188 Report a problem | ||
| 10/5/2019 | Listed for sale | $329,000+961.3%$182/sqft |
Source: Blue Team Realty, Inc. #SN19236188 Report a problem | ||
| 4/1/2003 | Sold | $31,000$17/sqft |
Source: Public Record Report a problem | ||
Public tax history
| Year | Property taxes | Tax assessment |
|---|---|---|
| 2025 | $3,786 +1% | $343,400 +2% |
| 2024 | $3,749 +1.4% | $336,668 +2% |
| 2023 | $3,699 +3.2% | $330,068 +2% |
| 2022 | $3,585 +1.9% | $323,597 +2% |
| 2021 | $3,518 0% | $317,253 +1% |
| 2020 | $3,519 +100.6% | $314,000 +113.2% |
| 2019 | $1,754 +9.4% | $147,295 +2% |
| 2018 | $1,604 +3.2% | $144,407 +2% |
| 2017 | $1,554 -9.4% | $141,577 +2% |
| 2016 | $1,716 +16.8% | $138,802 +1.5% |
| 2015 | $1,469 | $136,718 +2% |
| 2014 | $1,469 | $134,041 +0.5% |
| 2013 | -- | $133,436 +2% |
| 2012 | -- | $130,821 +2% |
| 2011 | -- | $128,257 +0.8% |
| 2010 | -- | $127,300 -0.2% |
| 2009 | -- | $127,603 +2% |
| 2008 | -- | $125,102 +2% |
| 2007 | -- | $122,650 +2% |
| 2006 | -- | $120,246 +2% |
| 2005 | -- | $117,889 +2% |
| 2004 | -- | $115,578 |
Find assessor info on the county website
Neighborhood: 95966
Nearby homes
- $270,4003 bd1 ba1.5k sqft2681 Oak Knoll Way, Oroville, CA 95966Off Market
- $30,00010,019 Square Feet0 Seacrest Dr, Oroville, CA 95966Sold
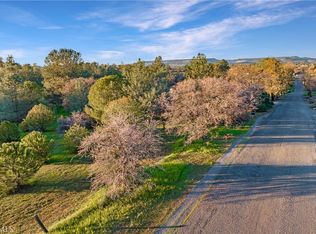
- $32,000-- bd-- ba-- sqftSeacrest, Oroville, CA 95966Sold
- $32,00010,019 Square Feet0 Seacrest Dr #5, Oroville, CA 95966Sold

- $325,9003 bd1 ba1.1k sqft4745 Seacrest Dr, Oroville, CA 95966Off Market
- $324,9003 bd2 ba1.6k sqft4760 Seacrest Dr, Oroville, CA 95966Off Market
- $233,3003 bd1 ba1k sqft4731 Seacrest Dr, Oroville, CA 95966Off Market
- $277,4003 bd1 ba1.7k sqft4672 Seacrest Dr, Oroville, CA 95966Off Market
Nearby schools
GreatSchools rating
- 2/10Oakdale Heights Elementary SchoolGrades: K-5Distance: 1.3 mi
- 5/10Ishi Hills Middle SchoolGrades: 6-8Distance: 1.5 mi
- 4/10Las Plumas High SchoolGrades: 9-12Distance: 1 mi
Sell for more on Zillow
Get a Zillow Showcase℠ listing at no additional cost and you could sell for .
$371,800
2% more
+$7,436
With Zillow Showcase(estimated)
$379,236
- California
- Butte County
- Oroville
- 95966
- 4752 Seacrest Dr
Nearby cities
Nearby zip codes
Other Oroville Topics
