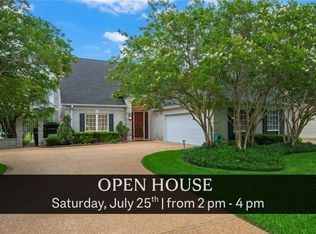
This stunning custom-built masterpiece, located just steps from Pebble Creek Country Club, has been meticulously & lovingly maintained. With a 2-story layout, accessible by elevator or grand staircase, every inch of this magnificent home is designed to make life effortless & enjoyable. The foyer opens to a spacious formal dining room & to the open-concept living room, kitchen & breakfast area w/ a wall of windows overlooking the 18th fairway. The kitchen is a chef's & entertainer’s dream w/ a built-in refrigerator, gas cooktop, double ovens, warming drawer, ice maker, & walk-in pantry. Abundant cabinetry is beautifully accentuated by under & over-cabinet lighting, while the oversized granite island features a large sink w/ instant hot & filtered water. Conveniently located between the kitchen & dining room is a bar w/ wine refrigerator and pull-out shelves. The downstairs also features a study w/ built-in desks & shelves, a large powder bath, & functional craft room. The primary suite includes a spacious sitting area, dual sided fireplace, spa-like bathroom, & enormous closet & opens to the expansive covered second story porch. Two guest suites with en suite baths and a huge storage area complete the second story. Overlook the 18th Fairway from either of the shaded back porches which run the length of this exquisite home. The first floor outdoor entertainment area also features a grill, cooktop, and sink. Front lawn & front flowerbeds are maintained by the HOA.
Closed
Price Unknown
4752 Stonebriar Cir, College Station, TX 77845
3beds
3,516sqft
Single Family Residence
Built in 2002
7,801 Square Feet Lot
$893,700 Zestimate®
$--/sqft
$4,004 Estimated rent
Home value
$893,700
$840,000 - $947,000
$4,004/mo
Zestimate® history
Owner options
List your home for rent
$4,004/mo
Rent Zestimate®
Find your next renter with Zillow Rental Manager. Plus, with online applications, you can quickly screen prospective tenants – for free.
$4,004/mo
Rent Zestimate®
Refinance and save
$1,636/mo
Est. payment
Refinancing to a lower rate could help reduce your monthly payments and save thousands over the life of the loan.
$1,636/mo
Est. payment
Explore your selling options
Work with a Zillow partner agent
Leverage their expertise and Zillow's premium Showcase listings to get your home seen by more buyers.
Get startedList with your own agent
Get your home in front of millions of buyers by listing it on Zillow.
Learn how to do itSell it yourself
Take full control of how buyers see your home on Zillow by listing For Sale by Owner (FSBO).
List your homeWhat's special
Zillow last checked:
Listing updated:
Listed by:
Jennifer Zweiacker TREC #0554730 979-324-4796,
Zweiacker & Associates
Bought with:
Golnaz Apgar, TREC #0653840
CENTURY 21 Integra
, TREC #null
Source: BCSMLS,MLS#: 23010459 Originating MLS: Bryan College Station Regional AOR
Originating MLS: Bryan College Station Regional AORFacts & features
Interior
Bedrooms & bathrooms
- Bedrooms: 3
- Bathrooms: 4
- Full bathrooms: 3
- 1/2 bathrooms: 1
Rooms
- Room types: Breakfast Room/Nook, Dining Room, Living Room, Study
Primary bedroom
- Description: Jetted Tub,Refrigerator,Separate Vanities,Up,Walk-in Closets
- Features: Primary Suite
- Level: Second
- Dimensions: 28x15
Bedroom
- Description: Walk-in Closets
- Level: Second
- Dimensions: 18x14
Bedroom
- Level: Second
- Dimensions: 14x14
Bathroom
- Level: Second
Bathroom
- Level: Second
Dining room
- Level: Main
- Dimensions: 17x13
Foyer
- Level: Main
- Dimensions: 13x7
Half bath
- Level: Main
Kitchen
- Description: Breakfast Area,Cook Top,Garbage Disposal,Island,Microwave Oven,Refrigerator,Vent Fan
- Level: Main
- Dimensions: 19x14
Living room
- Level: Main
- Dimensions: 24x15
Other
- Dimensions: 8x8
Other
- Description: Walk-in Closets
- Level: Second
- Dimensions: 21x8
Study
- Level: Main
- Dimensions: 13x9
Utility room
- Description: Dryer Connection,Laundry Sink,Washer Connection
- Dimensions: 8x5
Heating
- Central, Gas
Cooling
- Central Air, Ceiling Fan(s), Electric
Appliances
- Included: Some Gas Appliances, Built-In Electric Oven, Cooktop, Double Oven, Dishwasher, Disposal, Ice Maker, Microwave, Plumbed For Gas, Refrigerator, Wine Cooler, Water Heater, Warming Drawer, ElectricWater Heater, TanklessWater Heater
- Laundry: Washer Hookup
Features
- French Door(s)/Atrium Door(s), Granite Counters, Sound System, Shutters, Window Treatments, Breakfast Area, Ceiling Fan(s), Dry Bar, Kitchen Exhaust Fan, Kitchen Island, Programmable Thermostat, Walk-In Pantry
- Flooring: Carpet, Tile, Wood
- Doors: French Doors
- Windows: Plantation Shutters
- Has fireplace: Yes
- Fireplace features: Gas Log
Interior area
- Total structure area: 3,516
- Total interior livable area: 3,516 sqft
Property
Parking
- Total spaces: 2
- Parking features: Attached, Garage, Garage Door Opener
- Attached garage spaces: 2
Accessibility
- Accessibility features: Accessible Elevator Installed
Features
- Levels: Two
- Stories: 2
- Patio & porch: Covered
- Exterior features: Sprinkler/Irrigation
- Fencing: Metal
Lot
- Size: 7,801 Square Feet
Details
- Parcel number: 93785
Construction
Type & style
- Home type: SingleFamily
- Property subtype: Single Family Residence
Materials
- Brick Veneer
- Foundation: Slab
- Roof: Composition,Shingle
Condition
- Year built: 2002
Utilities & green energy
- Sewer: Public Sewer
- Water: Public
- Utilities for property: Sewer Available, Trash Collection, Water Available
Green energy
- Energy efficient items: Thermostat
Community & HOA
Community
- Features: Barbecue, Golf, Tennis Court(s)
- Security: Security System, Smoke Detector(s)
- Subdivision: Pebble Creek
HOA
- Has HOA: Yes
- Amenities included: Management
- Services included: Association Management
- HOA fee: $1,636 annually
Location
- Region: College Station
Financial & listing details
- Tax assessed value: $793,607
- Annual tax amount: $8,458
- Date on market: 9/17/2025
- Cumulative days on market: 22 days
Price history
| Date | Event | Price |
|---|---|---|
| 9/21/2023 | Sold | -- |
Source:  BCSMLS #23010459 Report a problem BCSMLS #23010459 Report a problem | ||
| 9/5/2023 | Pending sale | $900,000$256/sqft |
Source: BCSMLS #23010459 Report a problem | ||
| 9/2/2023 | Contingent | $900,000$256/sqft |
Source: BCSMLS #23010459 Report a problem | ||
| 8/30/2023 | Listed for sale | $900,000$256/sqft |
Source: BCSMLS #23010459 Report a problem | ||
Public tax history
| Year | Property taxes | Tax assessment |
|---|---|---|
| 2025 | $8,458 -47.7% | $793,607 -6.5% |
| 2024 | $16,171 +339.2% | $848,571 +27.2% |
| 2023 | $3,682 -42.8% | $667,311 +10% |
| 2022 | $6,442 | $606,646 +8.4% |
| 2021 | $6,442 | $559,584 +2.6% |
| 2020 | -- | $545,532 -9.6% |
| 2019 | $6,442 | $603,360 +19.9% |
| 2018 | $6,442 | $503,070 -2.9% |
| 2017 | $6,442 -2.1% | $518,120 -2% |
| 2016 | $6,578 | $528,610 +10.4% |
| 2015 | $6,578 | $479,010 -1.1% |
| 2014 | $6,578 | $484,330 +3.6% |
| 2011 | -- | $467,510 -1.9% |
| 2010 | -- | $476,530 +5.2% |
| 2009 | -- | $453,000 +1.4% |
| 2008 | -- | $446,530 +1.9% |
| 2007 | -- | $438,060 +7.2% |
| 2006 | $7,700 -1.5% | $408,600 |
| 2005 | $7,818 | $408,600 +8.5% |
| 2004 | -- | $376,580 +16.6% |
| 2003 | -- | $323,090 |
Find assessor info on the county website
Neighborhood: 77845
Nearby homes
- $740,900-- bd-- ba3.4k sqft4750 Stonebriar Cir, College Station, TX 77845Off Market
- $755,0003 bd4 ba3k sqft4754 Stonebriar Cir, College Station, TX 77845For Sale
- $881,4004 bd4 ba4.3k sqft4756 Stonebriar Cir, College Station, TX 77845Off Market

- $736,8004 bd2 ba3.4k sqft4758 Stonebriar Cir, College Station, TX 77845Off Market
- $398,4003 bd2 ba1.9k sqft4725 Stonebriar Cir, College Station, TX 77845Off Market
- $433,0003 bd2 ba2.2k sqft4723 Stonebriar Cir, College Station, TX 77845Off Market
- $788,400-- bd4 ba3.6k sqft4746 Stonebriar Cir, College Station, TX 77845Off Market
- $722,1005 bd5 ba-- sqft4757 Stonebriar Cir, College Station, TX 77845Off Market
Nearby schools
GreatSchools rating
- 9/10Pebble Creek Elementary SchoolGrades: PK-4Distance: 0.9 mi
- 7/10A & M Consolidated Middle SchoolGrades: 7-8Distance: 6.1 mi
- 6/10A & M Consolidated High SchoolGrades: 9-12Distance: 5 mi
Schools provided by the listing agent
- Middle: ,
- District: College Station
Source: BCSMLS. This data may not be complete. We recommend contacting the local school district to confirm school assignments for this home.
Sell for more on Zillow
Get a Zillow Showcase℠ listing at no additional cost and you could sell for .
$893,700
2% more
+$17,874
With Zillow Showcase(estimated)
$911,574
- Texas
- Brazos County
- College Station
- 77845
- 4752 Stonebriar Cir
Nearby cities
Nearby neighborhoods
Nearby zip codes
Other College Station Topics
