Welcome to this beautifully maintained downstairs 2-bedroom, 1.5-bath condo in the desirable gated community of Tiara de la Pacifica. A standout feature is the exceptionally spacious wraparound patio—an uncommon find within the community—creating a private outdoor retreat with plenty of room for relaxing, pets, plants, or simply enjoying the coastal breeze.
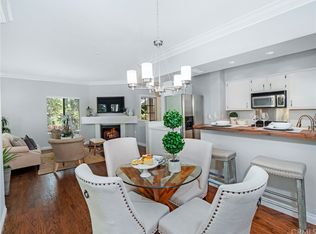
Inside, the light and open floor plan features abundant windows with newer blinds, wood-style laminate flooring, and a comfortable living room with a cozy gas fireplace and generous mantel. The updated kitchen features white shaker cabinetry, quartz countertops, and a distinctive glass-block backsplash.
The primary bedroom includes an ensuite bath with dual sinks and a walk-in closet. An inside washer and dryer add everyday convenience, along with a private single-car garage and an additional reserved parking space.
Tiara de la Pacifica is known for its beautifully maintained grounds and relaxed, resort-like setting, including a recently renovated pool and clubhouse. Just minutes from the Bolsa Chica wetlands and Huntington Beach coastline, this home offers the perfect opportunity to enjoy the coastal lifestyle—whether it’s a morning walk through the wetlands, an afternoon at the beach, or a quiet evening on your private patio.
Come experience this sought-after Huntington Beach community and see what makes this home such a special place to call your own. Schedule your private tour today!
Sold for $675,000
Zillow last checked:
Listing updated:
Bought with:
Lori Loucks, DRE #01818471
Seven Gables Real Estate
Sarah Sees Smith, DRE #02139512
Seven Gables Real Estate
Source: CRMLS,MLS#: PW26193459 Originating MLS: California Regional MLS
Originating MLS: California Regional MLSPrice history
| Date | Event | Price |
|---|---|---|
| 10/14/2026 | Sold | $675,000-0.7%$766/sqft |
Source:  CRMLS #PW26193459 Report a problem CRMLS #PW26193459 Report a problem | ||
| 10/8/2026 | Contingent | $679,900$772/sqft |
Source: CRMLS #PW26193459 Report a problem | ||
| 10/8/2026 | Pending sale | $679,900$772/sqft |
Source: CRMLS #PW26193459 Report a problem | ||
| 9/18/2026 | Contingent | $679,900$772/sqft |
Source: CRMLS #PW26193459 Report a problem | ||
| 9/8/2026 | Listed for sale | $679,900+4.6%$772/sqft |
Source: CRMLS #PW26193459 Report a problem | ||
| 9/11/2025 | Listing removed | $2,850$3/sqft |
Source: Zillow Rentals Report a problem | ||
| 9/2/2025 | Listed for rent | $2,850+46.2%$3/sqft |
Source: Zillow Rentals Report a problem | ||
| 8/6/2025 | Sold | $650,000-4.3%$738/sqft |
Source: CRMLS #OC25091362 Report a problem | ||
| 7/28/2025 | Pending sale | $679,000$771/sqft |
Source: CRMLS #OC25091362 Report a problem | ||
| 7/8/2025 | Contingent | $679,000$771/sqft |
Source: CRMLS #OC25091362 Report a problem | ||
| 6/5/2025 | Price change | $679,000-2.9%$771/sqft |
Source: CRMLS #OC25091362 Report a problem | ||
| 4/30/2025 | Listed for sale | $699,000+42.4%$793/sqft |
Source: CRMLS #OC25091362 Report a problem | ||
| 2/9/2018 | Sold | $491,000+5.6%$557/sqft |
Source: Public Record Report a problem | ||
| 1/29/2018 | Pending sale | $465,000$528/sqft |
Source: Alliance West Realty #PW18012467 Report a problem | ||
| 1/18/2018 | Listed for sale | $465,000+27.4%$528/sqft |
Source: Alliance West Realty #PW18012467 Report a problem | ||
| 5/12/2015 | Sold | $365,000-16.3%$414/sqft |
Source: Public Record Report a problem | ||
| 4/3/2015 | Listing removed | $1,950$2/sqft |
Source: Hallmark Property Management #OC15043612 Report a problem | ||
| 3/22/2015 | Price change | $1,950-7.1%$2/sqft |
Source: Hallmark Property Management #OC15043612 Report a problem | ||
| 3/3/2015 | Listed for rent | $2,100+7.7%$2/sqft |
Source: Hallmark Property Management #OC15043612 Report a problem | ||
| 8/15/2013 | Price change | $1,950-2.3%$2/sqft |
Source: Hallmark Property Management #OC13136771 Report a problem | ||
| 7/31/2013 | Price change | $1,995-9.1%$2/sqft |
Source: Hallmark Property Management #OC13136771 Report a problem | ||
| 7/13/2013 | Listed for rent | $2,195$2/sqft |
Source: Hallmark Property Management #OC13136771 Report a problem | ||
| 4/3/2007 | Sold | $436,000+5.6%$495/sqft |
Source: Public Record Report a problem | ||
| 12/19/2006 | Sold | $412,777-13.5%$469/sqft |
Source: Public Record Report a problem | ||
| 7/2/2004 | Sold | $477,000+245.7%$541/sqft |
Source: Public Record Report a problem | ||
| 10/18/1995 | Sold | $138,000$157/sqft |
Source: Public Record Report a problem | ||
Nearby homes
- $531,0001 bd1 ba800 sqft4752 Tiara Dr APT 101, Huntington Beach, CA 92649Off Market
- $529,7001 bd1 ba730 sqft4752 Tiara Dr APT 102, Huntington Beach, CA 92649Off Market
- $601,9002 bd2 ba885 sqft4752 Tiara Dr APT 104, Huntington Beach, CA 92649Off Market
- $610,7001 bd1 ba745 sqft4762 Tiara Dr APT 101, Huntington Beach, CA 92649Off Market
Get a cash offer in 3 minutes
Find out how much your home could sell for in as little as 3 minutes with a no-obligation cash offer.
Estimated market value
$675,000
