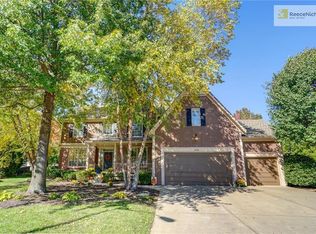
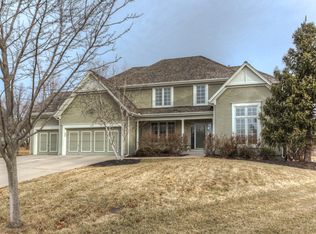
Popular Bickimer 1.5 stry floorplan on cul-de-sac lot. Light & bright 1st flr offers the master bedrm, office, laundry, and other living areas. Immaculate kitchen/hearth are connected to adjacent great room by see-thru fireplace. Kitchen features an island, Corian counters, convect oven, gas cktop & abve cabinet lighting. Formal Din. rm boasts Brazilian Cherry hrdwds. Upstairs has a "cozy" loft that overlooks the foyer & 3 good-size secondary bedrms w/tiled baths. Design your own lower level finish w/over 8ft. tall
This property is not currently displayed as for sale or rent on Zillow. This may be different from what's on other websites or public sources.