This charming home combines comfort, functionality, and modern touches in a spacious, inviting layout. The living room features vaulted ceilings, a cozy wood-burning fireplace with modern subway tile accents, and large windows that fill the space with natural light. The open design flows seamlessly into the kitchen, which boasts classic oak cabinetry, a mosaic tile backsplash, sleek black appliances, and a convenient pass-through window, perfect for entertaining or keeping an eye on family.
The primary suite offers a private retreat with high ceilings, oversized windows, and an en-suite bathroom. Secondary bedrooms are generously sized, each with unique accents, making them ideal for family, guests, or a home office. A bonus flex room with built-in shelving adds versatility, serving as a study, playroom, or sunlit reading nook.
Durable tile flooring throughout the main living areas ensures easy maintenance, while wood-style flooring in the secondary bedrooms adds warmth and charm. Oversized windows brighten every corner of the home, enhancing its open and welcoming feel. Whether you’re hosting in the open living and kitchen areas or relaxing in the primary suite, this home offers a perfect balance of style and practicality. Don’t miss the opportunity to make it yours! NO HOA! Keller ISD! Close to shopping, entertainment and schools! Walk to Silver Sage Park or Bluebonnet Elementary! Perfect for a first-time home buyer, downsizing or an investor! Are you ready to LOVE where you live?!
Sold
Price Unknown
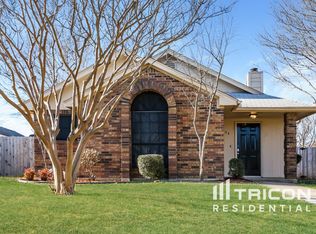
4752 Wineberry Dr, Fort Worth, TX 76137
3beds
1,083sqft
Single Family Residence
Built in 1985
4,617 Square Feet Lot
$241,700 Zestimate®
$--/sqft
$1,804 Estimated rent
Home value
$241,700
$225,000 - $259,000
$1,804/mo
Zestimate® history
Owner options
List your home for rent
$1,804/mo
Rent Zestimate®
Find your next renter with Zillow Rental Manager. Plus, with online applications, you can quickly screen prospective tenants – for free.
$1,804/mo
Rent Zestimate®
Refinance and save
Refinancing to a lower rate could help reduce your monthly payments and save thousands over the life of the loan.
Explore your selling options
Work with a Zillow partner agent
Leverage their expertise and Zillow's premium Showcase listings to get your home seen by more buyers.
Get startedList with your own agent
Get your home in front of millions of buyers by listing it on Zillow.
Learn how to do itSell it yourself
Take full control of how buyers see your home on Zillow by listing For Sale by Owner (FSBO).
List your homeWhat's special
Cozy wood-burning fireplaceUnique accentsHigh ceilingsOversized windowsTile flooringBuilt-in shelvingLarge windows
Zillow last checked:
Listing updated:
Listed by:
Kim Gardner 0612510 817-455-9085,
Keller Williams Realty 817-329-8850
Bought with:
David Smith
Rendon Realty, LLC
Source: NTREIS,MLS#: 20737454
Facts & features
Interior
Bedrooms & bathrooms
- Bedrooms: 3
- Bathrooms: 2
- Full bathrooms: 2
Primary bedroom
- Features: Ceiling Fan(s)
- Level: First
- Dimensions: 13 x 12
Bedroom
- Level: First
- Dimensions: 10 x 10
Bedroom
- Level: First
- Dimensions: 10 x 10
Kitchen
- Features: Built-in Features, Eat-in Kitchen
- Level: First
- Dimensions: 12 x 11
Living room
- Features: Ceiling Fan(s), Fireplace
- Level: First
- Dimensions: 18 x 17
Heating
- Electric
Cooling
- Electric
Appliances
- Included: Dishwasher, Electric Cooktop, Electric Range, Electric Water Heater, Disposal, Microwave
- Laundry: Washer Hookup, Electric Dryer Hookup, In Garage
Features
- Decorative/Designer Lighting Fixtures, Eat-in Kitchen, Open Floorplan, Cable TV, Vaulted Ceiling(s)
- Flooring: Carpet, Ceramic Tile, Laminate
- Windows: Window Coverings
- Has basement: No
- Number of fireplaces: 1
- Fireplace features: Decorative, Wood Burning
Interior area
- Total interior livable area: 1,083 sqft
Property
Parking
- Total spaces: 2
- Parking features: Alley Access, Door-Single
- Attached garage spaces: 2
Features
- Levels: One
- Stories: 1
- Patio & porch: Covered
- Exterior features: Rain Gutters
- Pool features: None
- Fencing: Wood
Lot
- Size: 4,617 Square Feet
- Features: Interior Lot, Landscaped, Few Trees
Details
- Parcel number: 05117852
Construction
Type & style
- Home type: SingleFamily
- Architectural style: Traditional,Detached
- Property subtype: Single Family Residence
Materials
- Brick
- Foundation: Slab
- Roof: Composition
Condition
- Year built: 1985
Utilities & green energy
- Sewer: Public Sewer
- Water: Public
- Utilities for property: Sewer Available, Underground Utilities, Water Available, Cable Available
Community & HOA
Community
- Security: Smoke Detector(s)
- Subdivision: Summerfields Add
HOA
- Has HOA: No
Location
- Region: Fort Worth
Financial & listing details
- Tax assessed value: $215,000
- Annual tax amount: $4,007
- Date on market: 9/26/2024
- Cumulative days on market: 75 days
- Listing terms: Cash,Conventional,FHA,VA Loan
- Exclusions: Ring door bell, cameras
Price history
| Date | Event | Price |
|---|---|---|
| 1/3/2025 | Sold | -- |
Source: NTREIS #20737454 Report a problem | ||
| 12/20/2024 | Pending sale | $245,000$226/sqft |
Source: NTREIS #20737454 Report a problem | ||
| 12/9/2024 | Contingent | $245,000$226/sqft |
Source: NTREIS #20737454 Report a problem | ||
| 11/8/2024 | Price change | $245,000-2%$226/sqft |
Source: NTREIS #20737454 Report a problem | ||
| 10/9/2024 | Price change | $249,900-3.9%$231/sqft |
Source: NTREIS #20737454 Report a problem | ||
| 9/30/2024 | Listed for sale | $260,000+207.7%$240/sqft |
Source: NTREIS #20737454 Report a problem | ||
| 5/28/2010 | Sold | -- |
Source: Agent Provided Report a problem | ||
| 4/1/2010 | Listed for sale | $84,500$78/sqft |
Source: DFW Fine Properties #11374609 Report a problem | ||
Public tax history
| Year | Property taxes | Tax assessment |
|---|---|---|
| 2025 | $2,800 -2.6% | $215,000 |
| 2024 | $2,874 +10.1% | $215,000 -14.5% |
| 2023 | $2,610 -23% | $251,389 +24.1% |
| 2022 | $3,389 +1.4% | $202,590 +14.3% |
| 2021 | $3,344 +8.4% | $177,263 +16.4% |
| 2020 | $3,086 +10.7% | $152,300 -3.9% |
| 2019 | $2,786 +6.5% | $158,413 +45.7% |
| 2018 | $2,615 +9.9% | $108,743 -12.4% |
| 2017 | $2,380 +9.8% | $124,131 +9.4% |
| 2016 | $2,167 +1.9% | $113,461 +38.9% |
| 2015 | $2,126 | $81,700 |
| 2014 | $2,126 | $81,700 +6.9% |
| 2013 | -- | $76,400 +0.5% |
| 2012 | -- | $76,000 -2.7% |
| 2011 | -- | $78,100 -0.3% |
| 2010 | -- | $78,300 -3.9% |
| 2009 | -- | $81,500 -3.3% |
| 2008 | -- | $84,300 +2.1% |
| 2007 | -- | $82,600 -2% |
| 2006 | -- | $84,300 +3.2% |
| 2005 | -- | $81,700 |
| 2004 | -- | $81,700 +2% |
| 2003 | -- | $80,100 +2.8% |
| 2002 | -- | $77,900 +6.9% |
| 2001 | -- | $72,900 +9.6% |
| 2000 | -- | $66,500 |
Find assessor info on the county website
Neighborhood: Summerfields
Nearby homes
- $220,4002 bd1 ba855 sqft4756 Wineberry Dr, Fort Worth, TX 76137Off Market
- $209,1003 bd2 ba855 sqft4748 Wineberry Dr, Fort Worth, TX 76137Off Market
- $233,9003 bd2 ba1.1k sqft4704 Wineberry Dr, Fort Worth, TX 76137Off Market
- $184,2002 bd2 ba855 sqft4744 Wineberry Dr, Fort Worth, TX 76137Off Market
- $265,9003 bd2 ba1.6k sqft4760 Wineberry Dr, Fort Worth, TX 76137Off Market
- $249,3003 bd2 ba1.1k sqft4759 Jasmine Dr, Fort Worth, TX 76137Off Market
- $292,7005 bd2 ba2.4k sqft4761 Jasmine Dr, Fort Worth, TX 76137Off Market
- $234,1003 bd2 ba1k sqft4764 Wineberry Dr, Fort Worth, TX 76137Off Market
Nearby schools
GreatSchools rating
- 6/10Bluebonnet Elementary SchoolGrades: PK-5Distance: 0.3 mi
- 6/10Fossil Hill Middle SchoolGrades: 6-8Distance: 1.2 mi
- 5/10Fossil Ridge High SchoolGrades: 9-12Distance: 1.8 mi
Schools provided by the listing agent
- Elementary: Bluebonnet
- Middle: Fossil Hill
- High: Fossilridg
- District: Keller ISD
Source: NTREIS. This data may not be complete. We recommend contacting the local school district to confirm school assignments for this home.
Get a cash offer in 3 minutes
Find out how much your home could sell for in as little as 3 minutes with a no-obligation cash offer.
Estimated market value
$241,700
Get a cash offer in 3 minutes
Find out how much your home could sell for in as little as 3 minutes with a no-obligation cash offer.
Estimated market value
$241,700
- Texas
- Tarrant County
- Fort Worth
- 76137
- Summerfields
- 4752 Wineberry Dr
Nearby cities
Nearby neighborhoods
Nearby zip codes
Other Fort Worth Topics
