Skip main navigation
Sold for $465,000
  • $465,000

    4753 58th St N, Kenneth City, FL 33709

    3beds
    1,503sqft
    Single Family Residence
    Built in 1956
    7,301 Square Feet Lot
    $457,800 Zestimate®
    $309/sqft
    $2,235 Estimated rent

    Home value

    $457,800

    $417,000 - $504,000

    $2,235/mo

    Zestimate® history
    Loading
    Loading...

    Owner options

    List your home for rent

    $2,235/mo

    Rent Zestimate®

    Find your next renter with Zillow Rental Manager. Plus, with online applications, you can quickly screen prospective tenants – for free.

    Learn more

    $2,235/mo

    Rent Zestimate®

    Refinance and save

    $3,189/mo

    Est. payment

    Refinancing to a lower rate could help reduce your monthly payments and save thousands over the life of the loan.

    See today's rates

    $3,189/mo

    Est. payment

    Explore your selling options

    Work with a Zillow partner agent

    Leverage their expertise and Zillow's premium Showcase listings to get your home seen by more buyers.

    Get started

    List with your own agent

    Get your home in front of millions of buyers by listing it on Zillow.

    Learn how to do it

    Sell it yourself

    Take full control of how buyers see your home on Zillow by listing For Sale by Owner (FSBO).

    List your home

    What's special

    Brand new roofNew quartz countertopsSplit floor planEngineered hardwood floorsNew stainless steel appliancesNew shaker cabinets
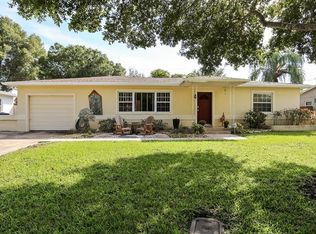
    This beautifully renovated home has it all—style, function, and energy savings. Featuring 3 spacious bedrooms and 2 newly renovated bathrooms, every detail has been thoughtfully upgraded. This split floor plan offers two living areas as well as a dining area just off of the newly renovated kitchen that features new quartz countertops, new shaker cabinets, and new stainless steel appliances. Enjoy brand new engineered hardwood floors, fresh interior and exterior paint throughout. The home also boasts a brand new roof (2025), new electrical panel (2025), and a fully paid-off solar panel system—offering long-term energy efficiency and lower utility bills. Move-in ready and built to impress, this home is a must-see!

    Zillow last checked:

    Listing updated:

    Listing Provided by:

    Justin Garrett 727-870-0877,

    SKYWAY REAL ESTATE, LLC 727-870-0877,

    Travis Hendry 863-228-3090,

    SKYWAY REAL ESTATE, LLC

    Bought with:

    Eric Wilson, PA, 3344513

    LPT REALTY, LLC

    Source: Stellar MLS,MLS#: TB8399549MLS LogoOriginating MLS: Suncoast Tampa

    Facts & features

    Interior

    Bedrooms & bathrooms
    • Bedrooms: 3
    • Bathrooms: 2
    • Full bathrooms: 2
    Primary bedroom
    • Features: Built-in Closet
    • Level: First
    Bedroom 2
    • Features: Built-in Closet
    • Level: First
    Bedroom 3
    • Features: Built-in Closet
    • Level: First
    Primary bathroom
    • Level: First
    Bathroom 2
    • Level: First
    Family room
    • Level: First
    Kitchen
    • Level: First
    Living room
    • Level: First
    Heating
    • Central
    Cooling
    • Central Air
    Appliances
    • Included: Dishwasher, Microwave, Range, Refrigerator
    • Laundry: In Garage
    Features
    • Ceiling Fan(s), Kitchen/Family Room Combo, Living Room/Dining Room Combo, Open Floorplan
    • Flooring: Engineered Hardwood
    • Has fireplace: Yes
    • Fireplace features: Wood Burning
    Interior area
    • Total structure area: 1,943
    • Total interior livable area: 1,503 sqft

    Property

    Parking
    • Total spaces: 1
    • Parking features: Garage - Attached
    • Attached garage spaces: 1
    Features
    • Levels: One
    • Stories: 1
    • Exterior features: Irrigation System, Lighting, Private Mailbox
    Lot
    • Size: 7,301 sqft
    • Dimensions: 73 x 100
    Details
    • Parcel number: 043116459000020400
    • Special conditions: None

    Construction

    Type & style
    • Home type: SingleFamily
    • Property subtype: Single Family Residence
    Materials
    • Block
    • Foundation: Slab
    • Roof: Shingle
    Condition
    • New construction: No
    • Year built: 1956

    Utilities & green energy

    • Sewer: Public Sewer
    • Water: Public
    • Utilities for property: Electricity Available, Water Available

    Community & neighborhood

    Location
    • Region: Kenneth City
    • Subdivision: KENNETH CITY UNIT 1 REV

    HOA & financial

    HOA
    • Has HOA: No
    Other fees
    • Pet fee: $0 monthly
    Other financial information
    • Total actual rent: 0

    Other

    Other facts
    • Listing terms: Cash,Conventional,FHA,VA Loan
    • Ownership: Fee Simple
    • Road surface type: Paved

    Price history

    DateEventPrice
    8/18/2025Sold$465,000-1%$309/sqft
    Source: Stellar MLS #TB8399549 Report a problem
    7/15/2025Pending sale$469,900$313/sqft
    Source: Stellar MLS #TB8399549 Report a problem
    7/9/2025Price change$469,900-3.1%$313/sqft
    Source: Stellar MLS #TB8399549 Report a problem
    7/1/2025Price change$485,000-3%$323/sqft
    Source: Stellar MLS #TB8399549 Report a problem
    6/22/2025Listed for sale$499,900+66.6%$333/sqft
    Source: Stellar MLS #TB8399549 Report a problem
    5/23/2025Sold$300,000+38.9%$200/sqft
    Source: Public Record Report a problem
    5/18/2017Sold$216,000+35%$144/sqft
    Source: Stellar MLS #T2873972 Report a problem
    2/20/2004Sold$160,000+64.9%$106/sqft
    Source: Public Record Report a problem
    12/11/2002Sold$97,000+21.3%$65/sqft
    Source: Public Record Report a problem
    11/2/1998Sold$80,000+15.9%$53/sqft
    Source: Public Record Report a problem
    6/2/1993Sold$69,000$46/sqft
    Source: Public Record Report a problem

    Public tax history

    YearProperty taxesTax assessment
    2024$2,649 +2%$178,727 +3%
    2023$2,598 +12.8%$173,521 +3%
    2022$2,305 -0.7%$168,467 +3%
    2021$2,322 +0.5%$163,560 +1.4%
    2020$2,311 +2.1%$161,302 +2.3%
    2019$2,263 $157,675 +1.9%
    2018$2,263 +0.2%$154,735 +2.1%
    2017$2,259 +7.1%$151,552 +2.1%
    2016$2,110 -19.9%$148,435 +8.3%
    2015$2,633 +12.6%$137,051 +18%
    2014$2,339 +94.6%$116,166 +17.2%
    2013$1,202 +2.4%$99,122 +1.7%
    2012$1,174 $97,465 +1.1%
    2011-- $96,434 -12.7%
    2010-- $110,426 -14.6%
    2009-- $129,255 -14.7%
    2008$2,135 $151,446 +3%
    2007-- $147,035 +6.3%
    2005-- $138,300 +10.3%
    2004$2,550 +41.5%$125,400 +42.3%
    2003$1,802 +79.9%$88,100 +10.8%
    2002$1,002 $79,500 +8.3%
    2001$1,002 +4.6%$73,400 +2.7%
    2000$958 $71,500

    Find assessor info on the county website

    Neighborhood: 33709

    Nearby schools

    GreatSchools rating
    Schools provided by the listing agent
    • Elementary: Blanton Elementary-PN
    • Middle: Tyrone Middle-PN
    • High: Dixie Hollins High-PN

    Source: Stellar MLS. This data may not be complete. We recommend contacting the local school district to confirm school assignments for this home.

    Get a cash offer in 3 minutes
    Find out how much your home could sell for in as little as 3 minutes with a no-obligation cash offer.
    Estimated market value
    $457,800
    Get a cash offer in 3 minutes
    Find out how much your home could sell for in as little as 3 minutes with a no-obligation cash offer.
    Estimated market value
    $457,800