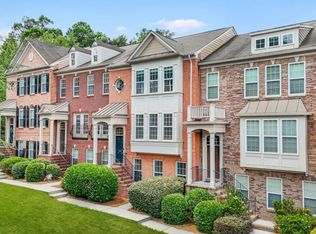
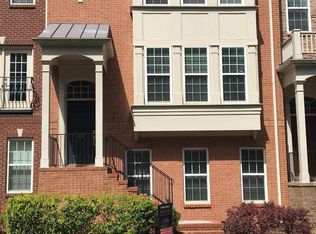
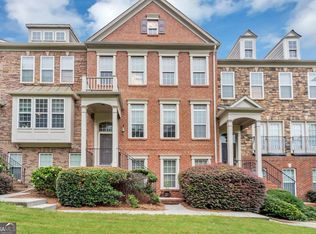
Perfectly positioned in one of Smyrna's most desirable communities, this beautifully maintained home offers refined finishes, brand new carpet, and an exceptional location just moments from the shops, restaurants, and entertainment of West Village. Overlooking a tranquil private greenspace, the home provides a peaceful setting that feels tucked away while remaining close to everything. The thoughtfully designed main level features a stylish kitchen with granite countertops, stainless steel appliances, and a large island that seamlessly connects to the fireside family room—creating an inviting space for everyday living and effortless entertaining. Step outside to the private back deck to enjoy morning coffee or unwind with serene wooded views. Upstairs, two generously sized secondary bedrooms provide comfort and flexibility, while the conveniently located laundry room adds everyday ease. The spacious primary suite serves as a true retreat, complete with a custom closet system and a spa-inspired bath featuring dual vanities, a soaking tub, and a separate shower. Additional highlights include abundant storage throughout and brand new carpet, making this home truly move-in ready. Residents enjoy access to a beautifully maintained community with a resort-style pool and the future BeltLine spur, offering an exciting blend of recreation, connectivity, and long-term value. Combining timeless style, thoughtful updates, and an unbeatable Smyrna location, this home presents an exceptional opportunity to enjoy low-maintenance living just minutes from The Battery, Truist Park, major interstates, and everything that makes Smyrna one of Metro Atlanta's most sought-after places to call home.
Closed
Zillow last checked:
Listing updated:
Bought with:
MyKell Price, 438958
LoKation Real Estate, LLC
Source: FMLS GA,MLS#: 7738374
Price history
| Date | Event | Price |
|---|---|---|
| 8/31/2026 | Sold | $400,000-2.4%$176/sqft |
Source:  FMLS GA #7738374 Report a problem FMLS GA #7738374 Report a problem | ||
| 7/28/2026 | Price change | $410,000-1.1%$180/sqft |
Source: FMLS GA #7738374 Report a problem | ||
| 7/3/2026 | Price change | $414,500-0.1%$182/sqft |
Source: FMLS GA #7738374 Report a problem | ||
| 6/17/2026 | Listing removed | $2,975$1/sqft |
Source: Zillow Rentals Report a problem | ||
| 6/12/2026 | Price change | $415,000-1.2%$182/sqft |
Source: FMLS GA #7738374 Report a problem | ||
| 6/10/2026 | Listed for rent | $2,975$1/sqft |
Source: Zillow Rentals Report a problem | ||
| 5/8/2026 | Price change | $420,000-1.2%$184/sqft |
Source: FMLS GA #7738374 Report a problem | ||
| 4/21/2026 | Price change | $425,000-3.4%$187/sqft |
Source: FMLS GA #7738374 Report a problem | ||
| 4/13/2026 | Price change | $440,000-1.1%$193/sqft |
Source: FMLS GA #7738374 Report a problem | ||
| 3/27/2026 | Price change | $445,000-1.1%$195/sqft |
Source: FMLS GA #7738374 Report a problem | ||
| 3/20/2026 | Listed for sale | $450,000+69.8%$198/sqft |
Source: FMLS GA #7738374 Report a problem | ||
| 7/1/2015 | Sold | $265,000$116/sqft |
Source:  FMLS GA #5542874 Report a problem FMLS GA #5542874 Report a problem | ||
| 6/8/2015 | Pending sale | $265,000$116/sqft |
Source: Atlanta Fine Homes Sotheby's International Realty #5542874 Report a problem | ||
| 5/22/2015 | Listed for sale | $265,000$116/sqft |
Source: ATLANTA FINE HOMES SOTHEBYS INTERNATIONAL #5542874 Report a problem | ||

Get a cash offer in 3 minutes
Find out how much your home could sell for in as little as 3 minutes with a no-obligation cash offer.
Estimated market value
$398,800
