Skip main navigation
Sold for $889,000
  • $889,000

    4753 Coltin Trail, Castle Rock, CO 80104

    5beds
    4,473sqft
    Single Family Residence
    Built in 2021
    7,841 Square Feet Lot
    $843,200 Zestimate®
    $199/sqft
    $4,318 Estimated rent

    Home value

    $843,200

    $801,000 - $885,000

    $4,318/mo

    Zestimate® history
    Loading
    Loading...

    Owner options

    List your home for rent

    $4,318/mo

    Rent Zestimate®

    Find your next renter with Zillow Rental Manager. Plus, with online applications, you can quickly screen prospective tenants – for free.

    Learn more

    $4,318/mo

    Rent Zestimate®

    Refinance and save

    $5,255/mo

    Est. payment

    Refinancing to a lower rate could help reduce your monthly payments and save thousands over the life of the loan.

    See today's rates

    $5,255/mo

    Est. payment

    Explore your selling options

    Work with a Zillow partner agent

    Leverage their expertise and Zillow's premium Showcase listings to get your home seen by more buyers.

    Get started

    List with your own agent

    Get your home in front of millions of buyers by listing it on Zillow.

    Learn how to do it

    Sell it yourself

    Take full control of how buyers see your home on Zillow by listing For Sale by Owner (FSBO).

    List your home

    What's special

    Endless viewsCustom propertyPremium lotLuxurious upgradesPrimary suiteEntertainment centersRichmond decker model
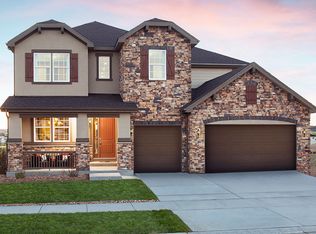
    Experience unparalleled west views at this exquisite custom property. This Richmond Decker Model is filled with luxurious upgrades and situated in a peaceful community on a premium lot. The home offers breathtaking sunsets and endless views from the expansive deck equipped with a premium wireless sound system. No need to wait for a new build - this home is fully upgraded and move-in ready. Fully landscaped and backing to open space, this home is perfectly positioned in the highly sought-after Crystal Valley Ranch neighborhood within the renowned Douglas County school district. Step inside to discover a light-filled interior with 10’ soaring ceilings, a modern kitchen featuring solid wood cabinets, GE Profile stainless appliances, quartz countertops, and hardwood flooring. The elegant sunroom and inviting family room provide the perfect setting for entertaining guests or simply relaxing in style. The main level offers two spacious bedrooms and a full bath, while the primary suite boasts a lavish walk-in closet, a luxurious shower, and dual sinks. The custom basement features 9' ceilings, a full bath, and two additional bedrooms - ideal for hosting gatherings or enjoying movie nights. Outside, the sprawling backyard offers plenty of space for year-round enjoyment of outdoor activities featuring grilling area with gas hook-up, surround sound speakers, a concrete pad perfect for nighttime gatherings and stargazing, plus ample grass for play. Enjoy easy access to nearby amenities including hiking trails, playgrounds, and entertainment centers. With a 2 car garage plus an additional bay for parking, this home truly embodies the epitome of luxury living in Colorado.

    Zillow last checked:

    Listing updated:

    Listed by:

    Felicia Jenkins 303-810-1200 felicia@joyfel.com,

    LIV Sotheby's International Realty,

    Ron Martinez 303-881-4662,

    LIV Sotheby's International Realty

    Bought with:

    Julie Maxwell, 40045529

    8z Real Estate

    Kathryn Herman, 100085281

    8z Real Estate

    Source: REcolorado as distributed by MLS GRID,MLS#: 8613379MLS Logo

    Facts & features

    Interior

    Bedrooms & bathrooms
    • Bedrooms: 5
    • Bathrooms: 3
    • Full bathrooms: 2
    • 3/4 bathrooms: 1
    • Main level bathrooms: 2
    • Main level bedrooms: 3
    Primary bedroom
    • Description: Soaring Ceilings, Crown Molding, Lots Of Natural Light
    • Level: Main
    Bedroom
    • Description: Bedroom Adjacent To Full Bath And Laundry Room
    • Level: Main
    Bedroom
    • Description: Charming Front Room With Crown Molding And Built Ins, Could Be An Office Option
    • Level: Main
    Bedroom
    • Description: Guest Retreat With Large Walk In Closet
    • Level: Basement
    Bedroom
    • Description: Garden Level View Room, Fantastic Reading Room, Study Hall, Guest Room Options
    • Level: Basement
    Primary bathroom
    • Description: Stylish Fixtures, Dual Sinks, Oversized Walk In Shower With Custom Tile, Quality Cabinetry, Private Water Closet, Access To Walk In Closet With Professionally Designed Closet System
    • Level: Main
    Bathroom
    • Description: Roomy Hallway Full Bath, Spacious Counter, Plumbed For 2nd Sink
    • Level: Main
    Bathroom
    • Description: Spacious Full Bath
    • Level: Basement
    Dining room
    • Description: This Upgraded Add On Is Formally Called A "sunroom" By The Builder Because Of The 3 Walls Of Window/Sliding Glass Door, This Vaulted Ceiling Space Is Perfect Formal Or Informal Dining Area, Access To Deck And Grill
    • Level: Main
    Family room
    • Description: Expansive Lower Level Prewired With 5.1 Home Theater Pre-Wire, Lovely Garden Level Views, Wet Bar With Newair 24” Built-In 46 Bottle Dual Zone Wine Fridge
    • Level: Basement
    Kitchen
    • Description: Oversized Island With, White Quartz Counter Tops, Complimenting Solid Wood Dark Island Under Counter Cabinets To White Remaining Kitchen Soft Close Cabinets, Ge Profile Appliances, Built In Double Ovens, 36" 5 Burner Gas Range, Stately Power Hood Above
    • Level: Main
    Laundry
    • Description: Conveniently Located Between Main Level Bedroom And Bathroom, Sink, Custom Tile Floor, Yorktowne Upper And Lower Cabinets, Natural Light, Ge High Capacity Front Loading Washer And Steam Dryer With Pedestals
    • Level: Main
    Living room
    • Description: Bright And Open With Sliding Glass Doors To Deck, Surround Sound Speakers, Gas Fireplace With Heat Blower
    • Level: Main
    Heating
    • Forced Air, Natural Gas
    Cooling
    • Central Air
    Appliances
    • Included: Bar Fridge, Convection Oven, Cooktop, Dishwasher, Disposal, Double Oven, Humidifier, Microwave, Range Hood, Refrigerator
    • Laundry: In Unit
    Features
    • Audio/Video Controls, Built-in Features, Ceiling Fan(s), Eat-in Kitchen, Kitchen Island, Open Floorplan, Pantry, Primary Suite, Radon Mitigation System, Vaulted Ceiling(s), Walk-In Closet(s), Wet Bar, Wired for Data
    • Flooring: Carpet, Tile, Vinyl
    • Basement: Finished,Full,Sump Pump
    • Number of fireplaces: 1
    • Fireplace features: Gas, Living Room
    Interior area
    • Total structure area: 4,473
    • Total interior livable area: 4,473 sqft
    • Finished area above ground: 2,236
    • Finished area below ground: 1,696

    Property

    Parking
    • Total spaces: 3
    • Parking features: Concrete
    • Attached garage spaces: 3
    Features
    • Levels: One
    • Stories: 1
    • Patio & porch: Covered, Deck
    • Exterior features: Balcony, Gas Valve, Lighting, Rain Gutters
    • Fencing: Partial
    Lot
    • Size: 7,841 Square Feet
    • Features: Landscaped, Meadow, Open Space, Sprinklers In Front, Sprinklers In Rear
    Details
    • Parcel number: R0606709
    • Special conditions: Standard

    Construction

    Type & style
    • Home type: SingleFamily
    • Architectural style: Traditional
    • Property subtype: Single Family Residence
    Materials
    • Stone, Vinyl Siding
    • Foundation: Slab
    • Roof: Composition
    Condition
    • Year built: 2021
    Details
    • Builder model: Decker Elevation
    • Builder name: Richmond American Homes

    Utilities & green energy

    • Sewer: Public Sewer
    • Water: Public
    • Utilities for property: Cable Available, Electricity Connected, Internet Access (Wired), Natural Gas Connected, Phone Connected

    Community & HOA

    Community
    • Security: Carbon Monoxide Detector(s), Security System, Smart Cameras, Smart Security System, Smoke Detector(s), Video Doorbell
    • Subdivision: Crystal Valley Ranch
    HOA
    • Has HOA: Yes
    • Amenities included: Clubhouse, Fitness Center, Playground, Pool
    • Services included: Recycling, Road Maintenance, Trash
    • HOA fee: $86 monthly
    • HOA name: Crystal Valley Ranch (AMI)
    • HOA phone: 720-633-9722
    Location
    • Region: Castle Rock

    Financial & listing details

    • Price per square foot: $199/sqft
    • Tax assessed value: $811,287
    • Annual tax amount: $3,052
    • Date on market: 3/8/2024
    • Listing terms: Cash,Conventional
    • Exclusions: Seller's Personal Property, Water Softener, Hifi Receiver
    • Ownership: Individual
    • Electric utility on property: Yes
    • Road surface type: Paved

    Price history

    DateEventPrice
    5/10/2024Sold$889,000-1.2%$199/sqft
    Source: REcolorado as distributed by MLS GRID #8613379 Report a problem
    3/11/2024Pending sale$899,999$201/sqft
    Source: REcolorado as distributed by MLS GRID #8613379 Report a problem
    3/8/2024Listed for sale$899,999$201/sqft
    Source: REcolorado as distributed by MLS GRID #8613379 Report a problem
    11/22/2023Listing removed--
    Source: elevateMLS #5597418 Report a problem
    10/5/2023Price change$899,999-3.2%$201/sqft
    Source: elevateMLS #5597418 Report a problem
    8/17/2023Listed for sale$930,000+18.1%$208/sqft
    Source: elevateMLS #5597418 Report a problem
    11/30/2021Sold$787,800$176/sqft
    Source: Public Record Report a problem

    Public tax history

    YearProperty taxesTax assessment
    2025$3,873 +8.7%$50,700 0%
    2024$3,563 +16.8%$50,720 -10.8%
    2023$3,052 +15%$56,830 +39%
    2022$2,654 $40,890 +73.5%
    2021-- $23,570 +170%
    2020$1,044 $8,730 +57.6%
    2019-- $5,540
    Find assessor info on the county website

    Neighborhood: 80104

    Nearby schools

    GreatSchools rating
    Schools provided by the listing agent
    • Elementary: South Ridge
    • Middle: Mesa
    • High: Douglas County
    • District: Douglas RE-1

    Source: REcolorado as distributed by MLS GRID. This data may not be complete. We recommend contacting the local school district to confirm school assignments for this home.

    Get a cash offer in 3 minutes
    Find out how much your home could sell for in as little as 3 minutes with a no-obligation cash offer.
    Estimated market value
    $843,200
    Get a cash offer in 3 minutes
    Find out how much your home could sell for in as little as 3 minutes with a no-obligation cash offer.
    Estimated market value
    $843,200