Skip main navigation
Closed
  • $440,000

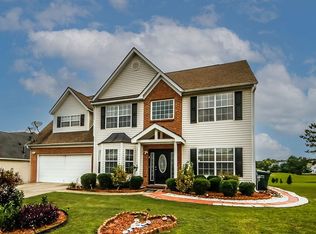
    4753 Corozo Cir, Snellville, GA 30039

    4beds
    3,192sqft
    Single Family Residence
    Built in 2005
    0.47 Acres Lot
    $435,200 Zestimate®
    $138/sqft
    $2,688 Estimated rent

    Home value

    $435,200

    $413,000 - $457,000

    $2,688/mo

    Zestimate® history
    Loading
    Loading...

    Owner options

    List your home for rent

    $2,688/mo

    Rent Zestimate®

    Find your next renter with Zillow Rental Manager. Plus, with online applications, you can quickly screen prospective tenants – for free.

    Learn more

    $2,688/mo

    Rent Zestimate®

    Refinance and save

    $3,034/mo

    Est. payment

    Refinancing to a lower rate could help reduce your monthly payments and save thousands over the life of the loan.

    See today's rates

    $3,034/mo

    Est. payment

    Explore your selling options

    Work with a Zillow partner agent

    Leverage their expertise and Zillow's premium Showcase listings to get your home seen by more buyers.

    Get started

    List with your own agent

    Get your home in front of millions of buyers by listing it on Zillow.

    Learn how to do it

    Sell it yourself

    Take full control of how buyers see your home on Zillow by listing For Sale by Owner (FSBO).

    List your home

    What's special

    Finally.....a deal! This one will not last so make your first offer your best offer! Don't miss out!!!! Entry is welcoming with new mulch, plants, stack stone front with freshly painted DOUBLE doors. TWO-STORY foyer with formal living room with palladium picture window and chandelier. Formal dining room with wainscoting and DOUBLE crown molding. Formal living room currently being used as an oversized office. Kitchen has stainless steel appliance package, black tile backsplash, cherry maple cabinetry and a pantry. Breakfast room is the size of dome dining rooms! Hard-to-find TWO-STORY family room with fireplace and new carpet. This home as TWO Primary Suites. The first suite on the main level is HUGE with a deep walk-in closet and extended trey ceilings. Primary bathroom has a jetted tub, separate shower and dual vanity sinks. Laundry room and a half-bathroom are located on the main level. Dog-legged staircase has a small loft area that can be a conversation area while overlooking the family room from the catwalk. The SECOND primary suite is HUMONGOUS also with an extended trey ceiling and an even larger walk-in closet with vaulted ceiling. Primary bathroom has another jetted tub, dual vanity sinks and separate shower. Secondary bedrooms are very spacious and have trey ceilings as well! Secondary bathroom has a tub/shower combo. The backyard is completely useable with a rolling landscape. Located in a cul-de-sac on a level lot. Schedule a tour today!

    Zillow last checked:

    Listing updated:

    Listed by:

    Dwayne Rouse 404-590-1696,

    C & R Innovations

    Bought with:

    Aregay Ashagrie, 436450

    Virtual Properties Realty.Net

    Source: GAMLS,MLS#: 10286025MLS Logo

    Facts & features

    Interior

    Bedrooms & bathrooms
    • Bedrooms: 4
    • Bathrooms: 4
    • Full bathrooms: 3
    • 1/2 bathrooms: 1
    • Main level bathrooms: 1
    • Main level bedrooms: 1
    Rooms
    • Room types: Laundry, Loft, Office
    Dining room
    • Features: Separate Room
    Kitchen
    • Features: Breakfast Area, Breakfast Room, Pantry
    Heating
    • Central
    Cooling
    • Central Air, Zoned, Dual
    Appliances
    • Included: Gas Water Heater, Dryer, Washer, Dishwasher, Disposal, Microwave, Refrigerator, Stainless Steel Appliance(s)
    • Laundry: In Hall, Other
    Features
    • Walk-In Closet(s), Master On Main Level
    • Flooring: Carpet
    • Basement: None
    • Attic: Pull Down Stairs
    • Number of fireplaces: 1
    • Fireplace features: Family Room
    • Common walls with other units/homes: No Common Walls
    Interior area
    • Total structure area: 3,192
    • Total interior livable area: 3,192 sqft
    • Finished area above ground: 3,192
    • Finished area below ground: 0

    Property

    Parking
    • Total spaces: 2
    • Parking features: Attached, Garage Door Opener, Garage
    • Has attached garage: Yes
    Features
    • Levels: Two
    • Stories: 2
    • Patio & porch: Patio
    • Body of water: None
    Lot
    • Size: 0.47 Acres
    • Features: Level
    • Residential vegetation: Cleared
    Details
    • Parcel number: R6014 165
    • Special conditions: As Is

    Construction

    Type & style
    • Home type: SingleFamily
    • Architectural style: Brick Front,Traditional
    • Property subtype: Single Family Residence
    Materials
    • Vinyl Siding
    • Foundation: Slab
    • Roof: Composition
    Condition
    • Resale
    • New construction: No
    • Year built: 2005

    Utilities & green energy

    • Sewer: Public Sewer
    • Water: Public
    • Utilities for property: Underground Utilities, Cable Available, Electricity Available, Natural Gas Available, Phone Available, Sewer Available, Water Available

    Community & HOA

    Community
    • Features: Sidewalks, Street Lights
    • Security: Security System
    • Subdivision: CAMPBELL CREEK
    HOA
    • Has HOA: Yes
    • Services included: None
    • HOA fee: $295 annually
    Location
    • Region: Snellville

    Financial & listing details

    • Price per square foot: $138/sqft
    • Tax assessed value: $406,000
    • Annual tax amount: $4,437
    • Date on market: 4/22/2024
    • Cumulative days on market: 30 days
    • Listing agreement: Exclusive Agency
    • Listing terms: Cash,Conventional,FHA,VA Loan
    • Electric utility on property: Yes

    Price history

    DateEventPrice
    6/17/2024Sold$440,000+4.8%$138/sqft
    Source: GAMLS #10286025 Report a problem
    6/9/2024Pending sale$420,000$132/sqft
    Source: GAMLS #10286025 Report a problem
    5/29/2024Contingent$420,000$132/sqft
    Source: GAMLS #10286025 Report a problem
    4/23/2024Listed for sale$420,000+110.1%$132/sqft
    Source: FMLS GA #7372824 Report a problem
    3/10/2005Sold$199,900$63/sqft
    Source: Public Record Report a problem

    Public tax history

    YearProperty taxesTax assessment
    2025$5,768 +17.1%$162,400
    2024$4,927 +11%$162,400 -2.9%
    2023$4,438 -3.7%$167,280 +12.4%
    2022$4,609 +28.4%$148,880 +53%
    2021$3,591 -0.6%$97,320
    2020$3,613 +3.6%$97,320
    2019$3,489 $97,320 +10.4%
    2018$3,489 +63.3%$88,120 +53.1%
    2016$2,137 -1%$57,560
    2015$2,158 $57,560
    2014$2,158 -0.5%$57,560
    2013$2,169 $57,560 -14.2%
    2012-- $67,080 -18.2%
    2011-- $82,000 -14.6%
    2010-- $96,000
    2009-- $96,000
    2007-- $96,000
    2006-- $96,000 +534.9%
    2005-- $15,120
    Find assessor info on the county website

    Neighborhood: 30039

    Nearby schools

    GreatSchools rating
    Schools provided by the listing agent
    • Elementary: Partee
    • Middle: Shiloh
    • High: Shiloh

    Source: GAMLS. This data may not be complete. We recommend contacting the local school district to confirm school assignments for this home.

    Get a cash offer in 3 minutes
    Find out how much your home could sell for in as little as 3 minutes with a no-obligation cash offer.
    Estimated market value
    $435,200
    Get a cash offer in 3 minutes
    Find out how much your home could sell for in as little as 3 minutes with a no-obligation cash offer.
    Estimated market value
    $435,200