Corner lot living just got a serious upgrade. This 4-bedroom, 2.5-bath Bremerton gem has been refreshed from top to bottom and is ready for its next chapter. Inside you will find an open-concept main floor where quartz countertops, soaring 42-inch cabinets, and premium stainless steel appliances make the kitchen the heart of the home. Updated light switches and fixtures, new luxury vinyl plank flooring downstairs, fresh paint throughout, and brand-new carpet on the stairs and upper level give the whole home a crisp, move-in ready feel. Upstairs the primary suite delivers with a sprawling bedroom, enormous walk-in closet, and a luxurious ensuite featuring a deep soaker tub, step-in shower, and 2 sink vanity. Three additional bedrooms, the laundry room and a flex loft round out the upper level perfectly. Step outside to a fully fenced backyard built for real enjoyment. The upgraded gazebo already has power ran to it and just needs a new canvas to be the ultimate outdoor retreat. Front and back sprinkler system keeps the landscaping effortless year-round. Fresh energy, thoughtful updates, and outdoor living potential all on a corner lot. Conveniently located near Highway 3 and minutes to the Bremerton ferry, this location makes your daily commute about as painless as it gets. Come see it before someone else does!
Sold
Listed by: RE/MAX Connect • Tasha Zetty
Bought with: RE/MAX Connect
Zestimate®
$525,000
4753 Driftwood Street, Bremerton, WA 98312
4beds
1,843sqft
Single Family Residence
Built in 2020
3,920 Square Feet Lot
$525,000 Zestimate®
$285/sqft
$2,867 Estimated rent
Home value
$525,000
$499,000 - $551,000
$2,867/mo
Zestimate® history
Owner options
List your home for rent
$2,867/mo
Rent Zestimate®
Find your next renter with Zillow Rental Manager. Plus, with online applications, you can quickly screen prospective tenants – for free.
$2,867/mo
Rent Zestimate®
Refinance and save
$3,263/mo
Est. payment
Refinancing to a lower rate could help reduce your monthly payments and save thousands over the life of the loan.
$3,263/mo
Est. payment
Explore your selling options
Work with a Zillow partner agent
Leverage their expertise and Zillow's premium Showcase listings to get your home seen by more buyers.
Get startedList with your own agent
Get your home in front of millions of buyers by listing it on Zillow.
Learn how to do itSell it yourself
Take full control of how buyers see your home on Zillow by listing For Sale by Owner (FSBO).
List your homeWhat's special
Flex loftEnormous walk-in closetStep-in showerCorner lotFully fenced backyardThree additional bedroomsPremium stainless steel appliances
Zillow last checked:
Listing updated:
Listed by:
Tasha Zetty,
RE/MAX Connect
Bought with:
Michelle McCarty, 22012936
RE/MAX Connect
Source: NWMLS as distributed by MLS GRID,MLS#: 2535908
Facts & features
Interior
Bedrooms & bathrooms
- Bedrooms: 4
- Bathrooms: 3
- Full bathrooms: 2
- 1/2 bathrooms: 1
- Main level bathrooms: 1
Primary bedroom
- Level: Second
Bedroom
- Level: Second
Bedroom
- Level: Second
Bedroom
- Level: Second
Bathroom full
- Level: Second
Bathroom full
- Level: Second
Other
- Level: Main
Dining room
- Level: Main
Entry hall
- Level: Main
Kitchen with eating space
- Level: Main
Living room
- Level: Main
Utility room
- Level: Second
Heating
- Fireplace, Forced Air, Electric, Natural Gas
Cooling
- None
Appliances
- Included: Dishwasher, Disposal, Microwave, Refrigerator, Stove(s)/Range(s), Dishwasher(s), Garbage Disposal, Microwave(s), Refrigerator(s), Water Heater: gas, Water Heater Location: garage
Features
- Bath Off Primary, Ceiling Fan(s), Dining Room, Pantry
- Flooring: Laminate, Carpet
- Basement: None
- Number of fireplaces: 1
- Fireplace features: Gas, Main Level: 1, Fireplace
Interior area
- Total structure area: 1,843
- Total interior livable area: 1,843 sqft
Property
Parking
- Total spaces: 4
- Parking features: Attached Garage
- Has attached garage: Yes
- Covered spaces: 2
- Uncovered spaces: 2
Features
- Levels: Two
- Stories: 2
- Entry location: Main
- Patio & porch: Bath Off Primary, Ceiling Fan(s), Dining Room, Fireplace, Pantry, Sprinkler System, Walk-In Closet(s), Water Heater
Lot
- Size: 3,920 Square Feet
- Features: Corner Lot, Curbs, Paved, Sidewalk, Cabana/Gazebo, Cable TV, Fenced-Partially, Gas Available, High Speed Internet, Patio, Sprinkler System
- Topography: Level,Partial Slope
Details
- Parcel number: 56750000080005
- Zoning: Res
- Zoning description: Jurisdiction: City
- Special conditions: Standard
Construction
Type & style
- Home type: SingleFamily
- Architectural style: 2 Story
- Property subtype: Single Family Residence
Materials
- Cement/Concrete
- Foundation: Poured Concrete
- Roof: Composition
Condition
- Year built: 2020
Utilities & green energy
- Electric: Company: Puget Sound Energy
- Sewer: Sewer Connected, Company: City Of Bremerton
- Water: Public, Company: City Of Bremerton
- Utilities for property: Xfinity, Xfinity
Community & HOA
Community
- Features: Athletic Court, CCRs, Park, Playground, Trail(s)
- Security: Security Service
- Subdivision: Bremerton
HOA
- Services included: Common Area Maintenance, Security
- HOA fee: $67 monthly
- HOA phone: 360-512-3820
Location
- Region: Bremerton
Financial & listing details
- Price per square foot: $285/sqft
- Annual tax amount: $4,507
- Date on market: 6/17/2026
- Cumulative days on market: 54 days
- Listing terms: Conventional,FHA,VA Loan
- Inclusions: Dishwasher(s), Garbage Disposal, Microwave(s), Refrigerator(s), Stove(s)/Range(s)
Price history
| Date | Event | Price |
|---|---|---|
| 7/10/2026 | Sold | $525,000$285/sqft |
Source:  NWMLS as distributed by MLS GRID #2535908 Report a problem NWMLS as distributed by MLS GRID #2535908 Report a problem | ||
| 6/20/2026 | Pending sale | $525,000$285/sqft |
Source: NWMLS as distributed by MLS GRID #2535908 Report a problem | ||
| 6/9/2026 | Listed for sale | $525,000+23.3%$285/sqft |
Source: NWMLS as distributed by MLS GRID #2535908 Report a problem | ||
| 10/6/2020 | Sold | $425,900$231/sqft |
Source: NWMLS as distributed by MLS GRID #1636107 Report a problem | ||
| 7/31/2020 | Pending sale | $425,900$231/sqft |
Source: LGI Realty #1636107 Report a problem | ||
| 7/16/2020 | Price change | $425,900-1.6%$231/sqft |
Source: LGI Realty #1636107 Report a problem | ||
| 6/4/2020 | Listed for sale | $432,900$235/sqft |
Source: LGI Realty #1636107 Report a problem | ||
Public tax history
Tax history is unavailable.
Neighborhood: 98312
Nearby homes
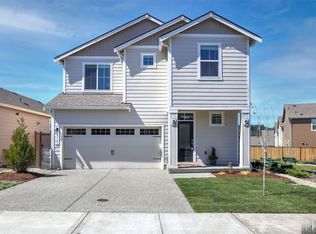
- $540,0005 bd3 ba2.1k sqft4761 Driftwood St, Bremerton, WA 98312Sold

- $510,0003 bd3 ba1.6k sqft4758 Driftwood St, Bremerton, WA 98312For Sale

- $539,0005 bd3 ba2.1k sqft4750 Driftwood St, Bremerton, WA 98312Sold
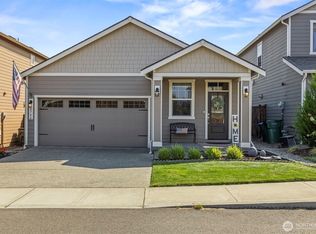
- $489,9503 bd2 ba1.3k sqft4744 Deadwood St, Bremerton, WA 98312Sold
- $510,0003 bd3 ba1.6k sqft4774 Driftwood St, Bremerton, WA 98312Sold
- $551,0005 bd3 ba2.1k sqft4778 Driftwood St, Bremerton, WA 98312Sold
- $445,0003 bd2 ba1.3k sqft4784 Deadwood St, Bremerton, WA 98312Sold
- $510,0005 bd3 ba2.1k sqft171 Russell Rd, Bremerton, WA 98312Sold
Nearby schools
GreatSchools rating
- 3/10West Hills STEM AcademyGrades: PK-5Distance: 0.9 mi
- 3/10Mountain View Middle SchoolGrades: 6-8Distance: 3.2 mi
- 4/10Bremerton High SchoolGrades: 9-12Distance: 1.9 mi
Schools provided by the listing agent
- Elementary: West Hills Elem
- Middle: Mtn View Mid
- High: Bremerton High
Source: NWMLS as distributed by MLS GRID. This data may not be complete. We recommend contacting the local school district to confirm school assignments for this home.
Get a cash offer in 3 minutes
Find out how much your home could sell for in as little as 3 minutes with a no-obligation cash offer.
Estimated market value
$525,000
Get a cash offer in 3 minutes
Find out how much your home could sell for in as little as 3 minutes with a no-obligation cash offer.
Estimated market value
$525,000
- Washington
- Kitsap County
- Bremerton
- 98312
- 4753 Driftwood Street
Nearby cities
Nearby neighborhoods
Nearby zip codes
Other Bremerton Topics
