Skip main navigation
Sold for $345,000
  • $345,000

    4753 Dupont Cir, Pace, FL 32571

    3beds
    1,924sqft
    Single Family Residence
    Built in 2016
    0.25 Acres Lot
    $352,900 Zestimate®
    $179/sqft
    $2,118 Estimated rent

    Home value

    $352,900

    $321,000 - $385,000

    $2,118/mo

    Zestimate® history
    Loading
    Loading...

    Owner options

    List your home for rent

    $2,118/mo

    Rent Zestimate®

    Find your next renter with Zillow Rental Manager. Plus, with online applications, you can quickly screen prospective tenants – for free.

    Learn more

    $2,118/mo

    Rent Zestimate®

    Refinance and save

    $2,347/mo

    Est. payment

    Refinancing to a lower rate could help reduce your monthly payments and save thousands over the life of the loan.

    See today's rates

    $2,347/mo

    Est. payment

    Explore your selling options

    Work with a Zillow partner agent

    Leverage their expertise and Zillow's premium Showcase listings to get your home seen by more buyers.

    Get started

    List with your own agent

    Get your home in front of millions of buyers by listing it on Zillow.

    Learn how to do it

    Sell it yourself

    Take full control of how buyers see your home on Zillow by listing For Sale by Owner (FSBO).

    List your home

    What's special

    Wood-look tileAll-brick constructionBuilt-in fire pitSoaking tubOpen-concept designSplit-bedroom floor planSpacious breakfast bar
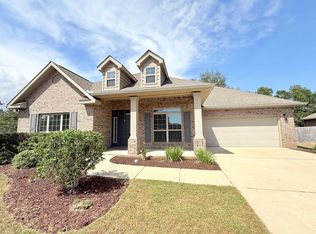
    All-brick construction • Open-concept design • Central Pace location near parks, schools, and shopping. This well-maintained all-brick residence offers classic construction with thoughtful updates for modern living. Designed with open flow between the kitchen, dining, and living areas, the home balances comfort and functionality throughout. The kitchen includes granite countertops, stainless steel appliances, white cabinetry, and a spacious breakfast bar. The living room features a double tray ceiling with crown molding for added architectural detail. Wood-look tile enhances all wet areas, while the split-bedroom floor plan provides privacy for the primary suite. The suite includes a tray ceiling, walk-in closet, and bath with comfort-height vanities, a tiled shower, and a soaking tub. Outdoors, enjoy a covered patio overlooking a large privacy-fenced backyard with an extended brick paver area and built-in fire pit, ideal for relaxing or entertaining. The manicured lawn and full-perimeter gutters reflect care and attention to detail. Located near Benny Russell Park, and the Highway 90 shopping corridor, this home offers a convenient setting in the heart of Pace. Energy-efficient construction, neutral finishes, and a two-car garage add to its appeal. Includes a 3D virtual tour for convenient online viewing. Schedule your private tour today.

    Zillow last checked:

    Listing updated:

    Listed by:

    Jessica Duncan 850-554-1783,

    Scenic Sotheby's International Realty

    Bought with:

    Derek Sharron

    Real Broker, LLC

    Source: PAR,MLS#: 673050MLS Logo

    Facts & features

    Interior

    Bedrooms & bathrooms
    • Bedrooms: 3
    • Bathrooms: 2
    • Full bathrooms: 2
    Primary bedroom
    • Level: First
    • Area: 264.33
    • Dimensions: 15.25 x 17.33
    Dining room
    • Level: First
    • Area: 131.77
    • Dimensions: 13.75 x 9.58
    Kitchen
    • Level: First
    • Area: 163.88
    • Dimensions: 11.5 x 14.25
    Living room
    • Level: First
    • Area: 324.5
    • Dimensions: 16.5 x 19.67
    Heating
    • Central
    Cooling
    • Central Air, Ceiling Fan(s)
    Appliances
    • Included: Electric Water Heater, Built In Microwave, Dishwasher, Refrigerator
    • Laundry: Inside, W/D Hookups
    Features
    • Baseboards, Ceiling Fan(s), Recessed Lighting
    • Flooring: Tile, Carpet
    • Windows: Double Pane Windows, Blinds
    • Has basement: No
    • Has fireplace: Yes
    Interior area
    • Total structure area: 1,924
    • Total interior livable area: 1,924 sqft

    Property

    Parking
    • Total spaces: 2
    • Parking features: 2 Car Garage
    • Garage spaces: 2
    Features
    • Levels: One
    • Stories: 1
    • Patio & porch: Covered, Patio
    • Exterior features: Fire Pit
    • Pool features: None
    • Fencing: Privacy
    Lot
    • Size: 0.25 Acres
    • Features: Interior Lot
    Details
    • Parcel number: 111n29524400g000020
    • Zoning description: Res Single

    Construction

    Type & style
    • Home type: SingleFamily
    • Architectural style: Craftsman
    • Property subtype: Single Family Residence
    Materials
    • Brick
    • Foundation: Slab
    • Roof: Shingle
    Condition
    • Resale
    • New construction: No
    • Year built: 2016

    Utilities & green energy

    • Electric: Circuit Breakers, Copper Wiring
    • Sewer: Public Sewer
    • Water: Public
    • Utilities for property: Cable Available
    Green energy
    • Energy efficient items: Insulated Walls, Ridge Vent

    Community & neighborhood

    Location
    • Region: Pace
    • Subdivision: Spencer's Ridge

    HOA & financial

    HOA
    • Has HOA: Yes
    • HOA fee: $150 annually
    • Services included: Association

    Other

    Other facts
    • Price range: $345K - $345K
    • Road surface type: Paved

    Price history

    DateEventPrice
    12/5/2025Sold$345,000-1.4%$179/sqft
    Source: PAR #673050 Report a problem
    11/25/2025Pending sale$349,990$182/sqft
    Source: PAR #673050 Report a problem
    11/7/2025Contingent$349,990$182/sqft
    Source: PAR #673050 Report a problem
    11/7/2025Pending sale$349,990$182/sqft
    Source: ECAOR #988623 Report a problem
    10/30/2025Listed for sale$349,990+56.2%$182/sqft
    Source: PAR #673050 Report a problem
    3/25/2019Sold$224,000-4.1%$116/sqft
    Source: PAR #548845 Report a problem
    2/10/2019Listed for sale$233,600+12.3%$121/sqft
    Source: RE/MAX INFINITY #548845 Report a problem
    8/12/2016Sold$207,925$108/sqft
    Source: PAR #505594 Report a problem

    Public tax history

    YearProperty taxesTax assessment
    2024$2,326 +9.7%$208,450 +3.5%
    2023$2,120 -2.7%$201,463 +3%
    2022$2,178 +1.4%$195,595 +3%
    2021$2,148 +0.5%$189,898 +1.4%
    2020$2,136 +16.4%$187,276 +13.8%
    2019$1,836 $164,597 +1.9%
    2018$1,836 +12.9%$161,528 +2.1%
    2017$1,625 $158,206 +527.8%
    2016$1,625 +449.7%$25,200 +50%
    2015$296 +26.3%$16,800
    2014$234 $16,800 +5.3%
    2013-- $15,960
    2012-- $15,960 -6.7%
    2011-- $17,100 -14.3%
    2010-- $19,950
    2009-- $19,950 -16%
    2008-- $23,750

    Find assessor info on the county website

    Neighborhood: 32571

    Nearby schools

    GreatSchools rating
    Schools provided by the listing agent
    • Elementary: Pea Ridge
    • Middle: AVALON
    • High: Pace

    Source: PAR. This data may not be complete. We recommend contacting the local school district to confirm school assignments for this home.

    Get pre-qualified for a loan
    At Zillow Home Loans, we can pre-qualify you in as little as 5 minutes with no impact to your credit score.

    An equal housing lender. NMLS #10287.

    Sell for more on Zillow
    Get a Zillow Showcase℠ listing at no additional cost and you could sell for .
    $352,900
    2% more
    +$7,058
    With Zillow Showcase(estimated)
    $359,958