Great value! 2-bedroom, 1.5-bath brick front row home with many major updates already completed, making it an excellent opportunity for an owner-occupant or investor. Recent improvements include a remodeled kitchen and bathroom (2016), upstairs bathroom renovation (2016), replacement basement windows and basement door (2020), new front and rear doors and storm doors (2021), new gutters and downspouts (2021), new cement steps (2021), hot water heater (2014), ceiling fans (2017), and washer (2021). The home is equipped with a Rheem HVAC system with warm gas heat and central air. All appliances convey. Convenient to job centers, public transportation, and I-95.
Pending
Price increase: $5K (6/23)
$155,000
4753 Homesdale Ave, Baltimore, MD 21206
2beds
1,120sqft
Townhouse
Built in 1957
4,356 Square Feet Lot
$154,800 Zestimate®
$138/sqft
$-- HOA
What's special
Brick front row homeReplacement basement windowsRemodeled kitchenCeiling fansNew cement stepsAll appliances conveyNew gutters and downspouts
- 38 days |
- 34 |
- 0 |
Likely to sell faster than
Zillow last checked:
Listing updated:
Listed by:
Michael Jednorski 443-829-1274,
Cummings & Co. Realtors (410) 823-0033,
Listing Team: Team Jed Of Cummings & Co. Realtors
Source: Bright MLS,MLS#: MDBA2218872
Facts & features
Interior
Bedrooms & bathrooms
- Bedrooms: 2
- Bathrooms: 2
- Full bathrooms: 1
- 1/2 bathrooms: 1
Rooms
- Room types: Living Room, Dining Room, Bedroom 2, Kitchen, Bedroom 1, Recreation Room, Utility Room, Bathroom 1, Half Bath
Bedroom 1
- Features: Flooring - Carpet
- Level: Upper
- Area: 180 Square Feet
- Dimensions: 12 X 15
Bedroom 2
- Features: Flooring - Carpet, Ceiling Fan(s)
- Level: Upper
- Area: 110 Square Feet
- Dimensions: 10 X 11
Bathroom 1
- Features: Bathroom - Stall Shower
- Level: Upper
Dining room
- Features: Flooring - Carpet, Ceiling Fan(s)
- Level: Main
- Area: 88 Square Feet
- Dimensions: 8 X 11
Half bath
- Level: Lower
Kitchen
- Features: Flooring - Vinyl
- Level: Main
- Area: 77 Square Feet
- Dimensions: 7 X 11
Living room
- Features: Flooring - Carpet
- Level: Main
- Area: 180 Square Feet
- Dimensions: 12 X 15
Recreation room
- Features: Flooring - Vinyl
- Level: Lower
- Area: 150 Square Feet
- Dimensions: 15 X 10
Utility room
- Features: Flooring - Vinyl
- Level: Lower
- Area: 150 Square Feet
- Dimensions: 15 X 10
Heating
- Forced Air, Natural Gas
Cooling
- Central Air, Ceiling Fan(s), Electric
Appliances
- Included: Dryer, Refrigerator, Washer, Microwave, Oven/Range - Gas, Cooktop, Gas Water Heater
Features
- Ceiling Fan(s), Dining Area, Floor Plan - Traditional, Formal/Separate Dining Room, Kitchen - Country, Bathroom - Stall Shower, Dry Wall, Plaster Walls
- Flooring: Carpet, Vinyl
- Doors: Insulated, Storm Door(s)
- Windows: Double Pane Windows, Window Treatments
- Basement: Heated,Full,Partially Finished,Exterior Entry,Rear Entrance,Walk-Out Access,Windows,Other,Partial,Interior Entry,Space For Rooms
- Has fireplace: No
Interior area
- Total structure area: 1,344
- Total interior livable area: 1,120 sqft
- Finished area above ground: 896
- Finished area below ground: 224
Property
Parking
- Total spaces: 1
- Parking features: Concrete, Alley Access, On Street, Off Street
- Has uncovered spaces: Yes
Accessibility
- Accessibility features: None
Features
- Levels: Three
- Stories: 3
- Exterior features: Lighting, Sidewalks
- Pool features: None
- Fencing: Chain Link,Back Yard
Lot
- Size: 4,356 Square Feet
- Features: Level, Rear Yard, Front Yard
Details
- Additional structures: Above Grade, Below Grade
- Parcel number: 0326276126 027
- Zoning: R-6
- Special conditions: Standard
Construction
Type & style
- Home type: Townhouse
- Architectural style: Colonial
- Property subtype: Townhouse
Materials
- Brick
- Foundation: Concrete Perimeter
- Roof: Other
Condition
- Good
- New construction: No
- Year built: 1957
Utilities & green energy
- Electric: 200+ Amp Service
- Sewer: Public Sewer
- Water: Public
- Utilities for property: Above Ground, Multiple Phone Lines, Cable Available
Community & HOA
Community
- Subdivision: Parkside
HOA
- Has HOA: No
Location
- Region: Baltimore
- Municipality: Baltimore City
Financial & listing details
- Price per square foot: $138/sqft
- Tax assessed value: $122,700
- Annual tax amount: $2,749
- Date on market: 6/15/2026
- Listing agreement: Exclusive Right To Sell
- Ownership: Fee Simple
Estimated market value
$154,800
$147,000 - $163,000
$1,989/mo
Price history
| Date | Event | Price |
|---|---|---|
| 6/23/2026 | Pending sale | $155,000+3.3%$138/sqft |
Source:  Bright MLS #MDBA2218872 Report a problem Bright MLS #MDBA2218872 Report a problem | ||
| 6/15/2026 | Listed for sale | $150,000$134/sqft |
Source: Bright MLS #MDBA2218872 Report a problem | ||
Public tax history
| Year | Property taxes | Tax assessment |
|---|---|---|
| 2025 | -- | $116,500 +5.6% |
| 2024 | $2,603 +6.3% | $110,300 +6.3% |
| 2023 | $2,448 +6.8% | $103,733 -6% |
| 2022 | $2,293 +7.2% | $110,300 +21.7% |
| 2021 | $2,138 | $90,600 |
| 2020 | $2,138 | $90,600 |
| 2019 | $2,138 -7.5% | $90,600 -7.5% |
| 2018 | $2,310 +6.9% | $97,900 +6.9% |
| 2017 | $2,162 +13% | $91,600 +7.4% |
| 2016 | $1,912 | $85,300 +8% |
| 2015 | $1,912 | $79,000 |
| 2014 | $1,912 | $79,000 |
| 2013 | -- | $79,000 -15.9% |
| 2012 | -- | $93,900 |
| 2011 | -- | $93,900 |
| 2010 | -- | $93,900 -9.8% |
| 2009 | -- | $104,070 +12.6% |
| 2008 | -- | $92,456 +14.4% |
| 2007 | -- | $80,843 +16.8% |
| 2006 | -- | $69,230 +4.7% |
| 2005 | -- | $66,122 +4.9% |
| 2004 | -- | $63,016 +5.2% |
| 2003 | -- | $59,910 +4% |
| 2002 | -- | $57,616 +4.1% |
| 2001 | -- | $55,323 |
Find assessor info on the county website
Monthly payment
Est. payment
Payment breakdown
Explore the cost of this home by adjusting the details. Changes won't be saved.Climate risks
Neighborhood: Parkside
Nearby schools
GreatSchools rating
- 3/10Sinclair Lane Elementary SchoolGrades: PK-5Distance: 0.6 mi
- 4/10Vanguard Collegiate Middle SchoolGrades: 6-8Distance: 0.4 mi
- 2/10Mergenthaler Vocational-Technical High SchoolGrades: 9-12Distance: 2.1 mi
Schools provided by the listing agent
- District: Baltimore City Public Schools
Source: Bright MLS. This data may not be complete. We recommend contacting the local school district to confirm school assignments for this home.
- $194,3003 bd1 ba1.1k sqft4755 Homesdale Ave, Baltimore, MD 21206Off Market

- $161,6002 bd1 ba1k sqft4751 Homesdale Ave, Baltimore, MD 21206Off Market

- $180,2002 bd1 ba1.1k sqft4749 Homesdale Ave, Baltimore, MD 21206Off Market
- $160,100-- bd1 ba1.1k sqft4757 Homesdale Ave, Baltimore, MD 21206Off Market
- $153,000-- bd1 ba896 sqft4747 Homesdale Ave, Baltimore, MD 21206Off Market
- $158,700-- bd1 ba1k sqft4759 Homesdale Ave, Baltimore, MD 21206Off Market
- $176,100-- bd1 ba896 sqft4745 Homesdale Ave, Baltimore, MD 21206Off Market
- $149,900-- bd1 ba1k sqft4761 Homesdale Ave, Baltimore, MD 21206Off Market
A local agent can set up tours, give advice and negotiate with sellers.
Similar homes
- $185,0003 bd2 ba1.1k sqft4320 Berger Ave, Baltimore, MD 21206For Sale
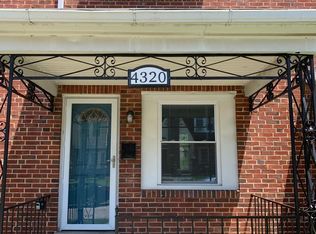
 MLS ID #MDBA2220618, Bob Simon, Long & Foster Real Estate, Inc.. Bright MLS
 - $149,9003 bd1 ba1.4k sqft3306 Lyndale Ave, Baltimore, MD 21213For Sale
 MLS ID #MDBA2213844, Scott Miller, High Power Realty, LLC.. Bright MLS
 - $229,0003 bd2 ba1.4k sqft4331 Brehms Ln, Baltimore, MD 21206For Sale
 MLS ID #MDBA2221326, Alex Fox, Allfirst Realty, Inc.. Bright MLS
 - $144,0003 bd3 ba960 sqft4602 Sunbrook Ave, Baltimore, MD 21206For Sale
 MLS ID #MDBA2210340, Jim Blaney, Cummings & Co. Realtors. Bright MLS
 - $154,9003 bd1 ba992 sqft2516 Barclay St, Baltimore, MD 21218For SaleMLS ID #MDBA2219898, Bob Simon, Long & Foster Real Estate, Inc.. Bright MLS
- $164,9992 bd1 ba1.1k sqft2802 Jefferson St, Baltimore, MD 21205For SaleMLS ID #MDBA2222040, Renee Pilgrim, Samson Properties. Bright MLS
- $145,0003 bd1 ba1.1k sqft509 N Highland Ave, Baltimore, MD 21205For SaleMLS ID #MDBA2222132, Alexi Correa, Cummings & Co. Realtors. Bright MLS
- $110,0003 bd1 ba1k sqft5649 Kavon Ave, Baltimore, MD 21206For SaleMLS ID #MDBA2219866, Andranik Drummond-Reid, Keller Williams Capital Properties. Bright MLS
- $159,5003 bd2 ba1.3k sqft658 Dumbarton Ave, Baltimore, MD 21218For SaleMLS ID #MDBA2207044, Nicole Geames, My Real Estate Store. Bright MLS
- $145,0003 bd1 ba1.3k sqft2512 E Chase St, Baltimore, MD 21213For SaleMLS ID #MDBA2218310, NWABUEZE OKWODU, Samson Properties. Bright MLS
- $159,9003 bd2 ba1.2k sqft2130 Harman Ave, Baltimore, MD 21230For SaleMLS ID #MDBA2220400, Wenan Zhao, Signature Home Realty LLC. Bright MLS
- $169,9003 bd2 ba1.2k sqft2726 E Preston St, Baltimore, MD 21213For SaleMLS ID #MDBA2169002, Sitota Bakalo, Fairfax Realty Select. Bright MLS
- $149,9003 bd1 ba1k sqft2728 N Rosedale St, Baltimore, MD 21216For SaleMLS ID #MDBA2220790, Chad Rawls, VYBE Realty. Bright MLS
- $139,9004 bd2 ba1.3k sqft2704 Greenmount Ave, Baltimore, MD 21218For SaleMLS ID #MDBA2208704, Mr. Zhiwei Yu, Great Homes Realty LLC. Bright MLS
- $160,0003 bd2 ba1.6k sqft1763 Homestead St, Baltimore, MD 21218For SaleMLS ID #MDBA2175358, Khalid Spotwood, Smart Realty, LLC. Bright MLS
- $159,9994 bd2 ba1.5k sqft2430 Reisterstown Rd, Baltimore, MD 21217For SaleMLS ID #MDBA2208950, Anavictoria Torres Perez, Spring Hill Real Estate, LLC.. Bright MLS
- $194,9002 bd3 ba1.2k sqft6924 Conley St, Baltimore, MD 21224For SaleMLS ID #MDBA2220888, Violet Bujak, Star Realty Inc.. Bright MLS
- $173,0003 bd2 ba981 sqft2645 Lehman St, Baltimore, MD 21223For SaleMLS ID #MDBA2223742, JASMIN MOSBY, Monument Sotheby's International Realty. Bright MLS
- $165,0003 bd2 ba840 sqft756 Richwood Ave, Baltimore, MD 21212For SaleMLS ID #MDBA2182540, Bolarinwa Awe, ExecuHome Realty. Bright MLS
- $159,0002 bd3 ba950 sqft4206 Morrison Ct, Baltimore, MD 21226For SaleMLS ID #MDBA2209994, William M Savage, Keller Williams Legacy. Bright MLS
