Welcome to this exceptional 2014 custom-built estate by the Arzuman Brothers, located on a tranquil, tree-lined street in Sherman Oaks. Spanning 4,100 sq. ft. of refined living space, this home features 5 ensuite bedrooms, 5.5 bathrooms, and a versatile den, perfect as an office, gym, guest suite, or media room.
Enter through a grand foyer with soaring ceilings, round crown moldings, and a striking crystal chandelier. The chef’s kitchen boasts a massive center island, top-of-the-line appliances, a double oven with pot filler, and flows into a stylish family room with a fireplace and custom glass-front built-ins.
Adjacent to the kitchen is the formal dining room, separated by double doors and adorned with designer lighting and exquisite moldings, turning every meal into an occasion. Just beyond, the spacious formal living room with a charming fireplace offers an inviting space to gather, relax, or entertain guests in style.
The den currently serves as a sophisticated office but can easily convert into a cinema room, home gym, or guest suite to suit your needs.
Upstairs, the primary suite is a luxurious retreat featuring vaulted ceilings, a statement wall, chandelier, fireplace, built-in vanity/desk, and a fully customized walk-in closet with glass doors. Step out onto your private balcony and take in serene views of the pool below.
The spa-inspired primary bathroom rivals any five-star resort, showcasing dual vanities, a makeup station, an indulgent soaking tub, an oversized walk-in steam shower, and a built-in mini refrigerator for added comfort.
Three additional ensuite bedrooms are also located on this level, along with a laundry room complete with a sink and storage cabinetry for added convenience.
The outdoor space is a true private oasis, enjoy a resort-style backyard with a covered patio, fireplace, ceiling fan, and fully equipped outdoor kitchen. The heated pool, spa, and fire pit provide the perfect setting for year-round entertaining amid lush landscaping and total privacy.
Additional features include paid solar system, dual EV chargers, and integrated security, lighting, sound, and alarm systems.
This is a rare opportunity to own one of Sherman Oaks’ most stunning homes, blending timeless architectural design with the highest level of modern luxury and convenience. From its designer finishes to its fully equipped indoor-outdoor living, this estate offers the ideal setting for both elevated everyday living and unforgettable entertaining.
Sold for $2,650,000
Listed by: Beverly and Company, Inc. • Rosalyne Cohen • Contact: 818-826-9086
Bought with: Beverly and Company
$2,650,000
4753 Noble Ave, Sherman Oaks, CA 91403
6beds
4,100sqft
Single Family Residence
Built in 2014
6,548 Square Feet Lot
$2,643,400 Zestimate®
$646/sqft
$16,995 Estimated rent
Home value
$2,643,400
$2.41M - $2.91M
$16,995/mo
Zestimate® history
Owner options
List your home for rent
$16,995/mo
Rent Zestimate®
Find your next renter with Zillow Rental Manager. Plus, with online applications, you can quickly screen prospective tenants – for free.
$16,995/mo
Rent Zestimate®
Refinance and save
$17,020/mo
Est. payment
Refinancing to a lower rate could help reduce your monthly payments and save thousands over the life of the loan.
$17,020/mo
Est. payment
Explore your selling options
Work with a Zillow partner agent
Leverage their expertise and Zillow's premium Showcase listings to get your home seen by more buyers.
Get startedList with your own agent
Get your home in front of millions of buyers by listing it on Zillow.
Learn how to do itSell it yourself
Take full control of how buyers see your home on Zillow by listing For Sale by Owner (FSBO).
List your homeWhat's special
Zillow last checked:
Listing updated:
Listed by:
Rosalyne Cohen DRE #01973657 818-826-9086,
Beverly and Company, Inc.
Bought with:
Carmit Benbaruh, DRE #01926712
Beverly and Company
Source: CRMLS,MLS#: SR25152130 Originating MLS: California Regional MLS
Originating MLS: California Regional MLSFacts & features
Interior
Bedrooms & bathrooms
- Bedrooms: 6
- Bathrooms: 6
- Full bathrooms: 5
- 1/2 bathrooms: 1
- Main level bathrooms: 2
- Main level bedrooms: 2
Rooms
- Room types: Bonus Room, Bedroom, Den, Entry/Foyer, Exercise Room, Family Room, Foyer, Guest Quarters, Great Room, Kitchen, Laundry, Library, Living Room, Primary Bathroom, Primary Bedroom, Office, Other, Pantry, Wine Cellar, Dining Room
Bathroom
- Features: Bidet, Bathroom Exhaust Fan, Bathtub, Dual Sinks, Enclosed Toilet, Full Bath on Main Level, Linen Closet, Multiple Shower Heads, Quartz Counters, Stone Counters
Heating
- Central, Forced Air, Fireplace(s), Solar, Zoned
Cooling
- Central Air, Zoned
Appliances
- Included: 6 Burner Stove, Built-In Range, Barbecue, Convection Oven, Double Oven, Dishwasher, Freezer, Gas Cooktop, Disposal, Gas Oven, Microwave, Refrigerator, Range Hood, Solar Hot Water, Self Cleaning Oven, Tankless Water Heater, Warming Drawer, Water Purifier, Dryer, Washer
- Laundry: Inside, Laundry Room, Upper Level
Features
- Breakfast Bar, Built-in Features, Balcony, Ceiling Fan(s), Crown Molding, Cathedral Ceiling(s), Dry Bar, Separate/Formal Dining Room, Eat-in Kitchen, High Ceilings, Intercom, In-Law Floorplan, Living Room Deck Attached, Open Floorplan, Pantry, Paneling/Wainscoting, Quartz Counters, Stone Counters, Recessed Lighting, Storage, Smart Home
- Flooring: Tile, Wood
- Has fireplace: Yes
- Fireplace features: Family Room, Gas Starter, Living Room, Primary Bedroom, Outside
- Common walls with other units/homes: No Common Walls
Interior area
- Total interior livable area: 4,100 sqft
Property
Parking
- Total spaces: 2
- Parking features: Door-Multi, Driveway, Garage Faces Front, Garage, Garage Door Opener
- Attached garage spaces: 2
Accessibility
- Accessibility features: Parking, Accessible Approach with Ramp
Features
- Levels: Two
- Stories: 2
- Entry location: main
- Patio & porch: Covered, Open, Patio
- Exterior features: Fire Pit
- Has private pool: Yes
- Pool features: Heated, In Ground, Private, Solar Heat, Waterfall
- Has spa: Yes
- Spa features: Heated, In Ground, Private, Solar Heat
- Has view: Yes
- View description: Hills, Neighborhood
Lot
- Size: 6,548 Square Feet
- Features: 0-1 Unit/Acre, Back Yard, Front Yard, Garden, Landscaped, Sprinklers Timer, Sprinkler System, Walkstreet, Yard
Details
- Parcel number: 2264009021
- Zoning: LAR1
- Special conditions: Standard
- Other equipment: Intercom
Construction
Type & style
- Home type: SingleFamily
- Architectural style: Cape Cod
- Property subtype: Single Family Residence
Materials
- Roof: Shingle
Condition
- Turnkey
- New construction: No
- Year built: 2014
Utilities & green energy
- Sewer: Public Sewer
- Water: Public
- Utilities for property: Cable Available, Electricity Available, Natural Gas Available, Phone Available, Sewer Available, Water Available
Green energy
- Energy efficient items: Appliances, Lighting
- Energy generation: Solar
Community & HOA
Community
- Features: Biking, Golf, Hiking, Lake, Park, Street Lights, Suburban
Location
- Region: Sherman Oaks
Financial & listing details
- Price per square foot: $646/sqft
- Tax assessed value: $2,187,697
- Annual tax amount: $26,408
- Date on market: 7/7/2025
- Cumulative days on market: 110 days
- Listing terms: Cash,Cash to Existing Loan,Cash to New Loan,Conventional,1031 Exchange
Price history
| Date | Event | Price |
|---|---|---|
| 9/3/2025 | Sold | $2,650,000-1.4%$646/sqft |
Source:  CRMLS #SR25152130 Report a problem CRMLS #SR25152130 Report a problem | ||
| 8/29/2025 | Pending sale | $2,688,000$656/sqft |
Source: CRMLS #SR25152130 Report a problem | ||
| 8/12/2025 | Contingent | $2,688,000$656/sqft |
Source: CRMLS #SR25152130 Report a problem | ||
| 7/25/2025 | Price change | $2,688,000-3.8%$656/sqft |
Source: CRMLS #SR25152130 Report a problem | ||
| 7/8/2025 | Listed for sale | $2,795,000-6.7%$682/sqft |
Source: CRMLS #SR25152130 Report a problem | ||
| 7/7/2025 | Listing removed | $2,995,000$730/sqft |
Source:  SDMLS #SR25090836 Report a problem SDMLS #SR25090836 Report a problem | ||
| 6/30/2025 | Listed for sale | $2,995,000+58.9%$730/sqft |
Source: SDMLS #SR25090836 Report a problem | ||
| 5/9/2017 | Sold | $1,885,000-5.7%$460/sqft |
Source: Public Record Report a problem | ||
| 12/16/2016 | Listing removed | $1,998,000$487/sqft |
Source: Arzuman Brothers #316010514 Report a problem | ||
| 11/11/2016 | Listed for sale | $1,998,000+16550%$487/sqft |
Source: Arzuman Brothers #316010514 Report a problem | ||
| 9/16/2016 | Listing removed | $12,000$3/sqft |
Source: Arzuman Brothers #316005465_ITECH Report a problem | ||
| 6/24/2016 | Pending sale | $12,000$3/sqft |
Source: Arzuman Brothers #316005465_ITECH Report a problem | ||
| 6/24/2016 | Listed for sale | $12,000-99.4%$3/sqft |
Source: Arzuman Brothers #316005465_ITECH Report a problem | ||
| 9/25/2014 | Sold | $1,860,000+332.6%$454/sqft |
Source: Public Record Report a problem | ||
| 8/9/2012 | Sold | $430,000+1.2%$105/sqft |
Source: Public Record Report a problem | ||
| 1/12/2012 | Price change | $425,000-5.6%$104/sqft |
Source: RE/MAX EXECS #11563107 Report a problem | ||
| 1/2/2012 | Listed for sale | $450,000$110/sqft |
Source: RE/MAX EXECS #11563107 Report a problem | ||
| 11/24/2011 | Pending sale | $450,000$110/sqft |
Source: RE/MAX EXECS #11563107 Report a problem | ||
| 10/29/2011 | Listed for sale | $450,000$110/sqft |
Source: RE/MAX Execs #11563107 Report a problem | ||
Public tax history
| Year | Property taxes | Tax assessment |
|---|---|---|
| 2025 | $26,408 +1.2% | $2,187,697 +2% |
| 2024 | $26,088 +2% | $2,144,802 +2% |
| 2023 | $25,577 +4.9% | $2,102,748 +2% |
| 2022 | $24,378 +1.3% | $2,061,519 +2% |
| 2021 | $24,071 -1% | $2,021,098 +1% |
| 2020 | $24,318 | $2,000,375 +2% |
| 2019 | $24,318 +4.7% | $1,961,153 +2% |
| 2018 | $23,237 | $1,922,700 -0.2% |
| 2017 | $23,237 -0.3% | $1,926,131 +2% |
| 2016 | $23,299 +2.7% | $1,888,364 +1.5% |
| 2015 | $22,682 +82.8% | $1,860,000 +330.6% |
| 2014 | $12,410 | $431,951 +561.1% |
| 2012 | -- | $65,341 +2% |
| 2011 | -- | $64,061 +0.8% |
| 2010 | -- | $63,583 -0.2% |
| 2009 | -- | $63,735 +2% |
| 2008 | -- | $62,487 +2% |
| 2007 | -- | $61,263 +2% |
| 2006 | -- | $60,063 |
| 2005 | -- | $60,063 +4% |
| 2004 | -- | $57,732 +1.9% |
| 2003 | -- | $56,675 +2% |
| 2002 | -- | $55,565 +4% |
| 2000 | -- | $53,410 |
Find assessor info on the county website
Neighborhood: Sherman Oaks
Nearby homes
- $1,164,4002 bd2 ba1.6k sqft4747 Noble Ave, Sherman Oaks, CA 91403Off Market
- $1,349,8002 bd2 ba1.5k sqft4757 Noble Ave, Sherman Oaks, CA 91403Off Market
- $2,791,3005 bd6 ba4k sqft4763 Noble Ave, Sherman Oaks, CA 91403Off Market
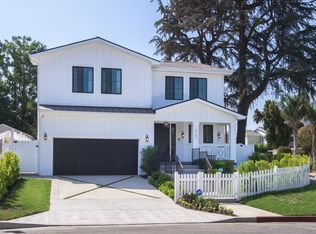
- $1,209,2002 bd2 ba1.3k sqft4743 Noble Ave, Sherman Oaks, CA 91403Off Market
- $1,339,7722 bd2 ba2k sqft4748 Burnet Ave, Sherman Oaks, CA 91403Off Market
- $1,949,4005 bd4 ba2.9k sqft4737 Noble Ave, Sherman Oaks, CA 91403Off Market
- $2,139,7003 bd5 ba3k sqft4742 Burnet Ave, Sherman Oaks, CA 91403Off Market
- $1,430,5004 bd2 ba1.6k sqft4760 Burnet Ave, Sherman Oaks, CA 91403Off Market
Nearby schools
GreatSchools rating
- 8/10Sherman Oaks Elementary Charter SchoolGrades: K-5Distance: 0.6 mi
- 6/10Van Nuys Middle SchoolGrades: 6-8Distance: 1 mi
- 8/10Van Nuys Senior High SchoolGrades: 9-12Distance: 2.3 mi
Get a cash offer in 3 minutes
Find out how much your home could sell for in as little as 3 minutes with a no-obligation cash offer.
Estimated market value
$2,643,400
Get a cash offer in 3 minutes
Find out how much your home could sell for in as little as 3 minutes with a no-obligation cash offer.
Estimated market value
$2,643,400
- California
- Los Angeles County
- Los Angeles
- 91403
- Sherman Oaks
- 4753 Noble Ave
Nearby cities
Nearby neighborhoods
Nearby zip codes
Other Los Angeles Topics
