The buyers got cold feet and THE SELLERS ARE HIGHLY MOTIVATED, so don't miss your second chance to call this HOME! Located in the sought-after Highland Ridge Swim/Tennis Community and award-winning Lassiter School District, this meticulously maintained, move-in-ready, custom-built house is the one for you! Lovingly cared for by its original owners, this home brings numerous updates you won’t have to worry about—including brand-new upstairs carpet (2025), upgraded attic insulation (2024), gleaming refinished hardwoods (2022), a freshly stained deck (2022), newer hot water heater (2022), 50-year architectural roof (2021), microwave (2021), main level HVAC (2019), a fully renovated basement (2018), and a luxurious owner’s suite bath renovation (2017). But the true game-changer? The fully renovated basement—a dream space for families of all shapes and sizes. Whether you need a private in-law suite, a teen retreat, or a space to host movie nights, this lower level has it all. Featuring a full kitchen, bedroom, bathroom, laundry, dining area, pantry and loads of storage closets, the possibilities here are endless! The in-law suite has a private exterior entry with sidewalk access directly to the street for independent entrance to this amazing terrace level retreat. When you step inside the main floor, you will feel instantly at home in the bright, open-concept living space - perfectly designed for both daily life and entertaining. The den is bathed in natural light from a wall of windows, creating a warm, welcoming atmosphere. The spacious kitchen is the heart of this home with its oversized island, double ovens, elegant marble-topped custom buffet and inviting breakfast nook. Upstairs, the serene owner’s suite feels like a private escape, complete with a cozy sitting area, two-way fireplace, dual vanities, and three closets—including a walk-in! Stylish touches like the custom grass-cloth accent wall and brand-new carpet throughout the upper level bring a fresh, upscale feel. The additional bedrooms are generously sized with walk-in closets, giving everyone the space they need to grow and thrive. Love the outdoors? Your family will enjoy the expansive, multi-level deck, thoughtfully designed with separate spaces for dining, grilling, and lounging—ideal for weekend BBQs or just a quiet family dinner under the big oak tree. The oversized flat front yard and driveway has space for endless fun for kids and pets to play - think family volleyball, little tots on trikes and or a pickup football game. And the location? It simply can’t be beat. Enjoy the peace of a close-knit, amenity-rich neighborhood while being just minutes from all the fun—Mabry Park (5 min), Downtown Roswell (15 min), Downtown Woodstock (17 min), and Downtown Alpharetta (20 min). Your family will love the perfect blend of top-tier schools, community amenities, and easy access to local charm.
Closed
$839,900
4753 Outlook Way NE, Marietta, GA 30066
5beds
4,588sqft
Single Family Residence, Residential
Built in 1996
0.26 Acres Lot
$822,600 Zestimate®
$183/sqft
$4,060 Estimated rent
Home value
$822,600
$757,000 - $897,000
$4,060/mo
Zestimate® history
Owner options
List your home for rent
$4,060/mo
Rent Zestimate®
Find your next renter with Zillow Rental Manager. Plus, with online applications, you can quickly screen prospective tenants – for free.
$4,060/mo
Rent Zestimate®
Refinance and save
$6,228/mo
Est. payment
Refinancing to a lower rate could help reduce your monthly payments and save thousands over the life of the loan.
$6,228/mo
Est. payment
Explore your selling options
Work with a Zillow partner agent
Leverage their expertise and Zillow's premium Showcase listings to get your home seen by more buyers.
Get startedList with your own agent
Get your home in front of millions of buyers by listing it on Zillow.
Learn how to do itSell it yourself
Take full control of how buyers see your home on Zillow by listing For Sale by Owner (FSBO).
List your homeWhat's special
Two-way fireplaceOversized flat front yardFreshly stained deckOversized islandBright open-concept living spaceCustom grass-cloth accent wallCozy sitting area
Zillow last checked:
Listing updated:
Listed by:
Shelby Sheehan,
New Choice Real Estate, Inc.
Bought with:
Andy Griffith, 350977
Engel & Volkers Atlanta
Source: FMLS GA,MLS#: 7538161
Facts & features
Interior
Bedrooms & bathrooms
- Bedrooms: 5
- Bathrooms: 4
- Full bathrooms: 3
- 1/2 bathrooms: 1
Rooms
- Room types: Basement
Primary bedroom
- Features: Oversized Master
- Level: Oversized Master
Bedroom
- Features: Oversized Master
Primary bathroom
- Features: Separate His/Hers, Separate Tub/Shower, Soaking Tub, Vaulted Ceiling(s)
Dining room
- Features: Open Concept, Separate Dining Room
Kitchen
- Features: Breakfast Bar, Breakfast Room, Cabinets White, Eat-in Kitchen, Kitchen Island, Pantry, Solid Surface Counters, View to Family Room
Heating
- Central
Cooling
- Ceiling Fan(s), Central Air
Appliances
- Included: Dishwasher, Disposal, Double Oven, Electric Cooktop, Electric Oven, Gas Water Heater, Microwave, Refrigerator, Self Cleaning Oven
- Laundry: In Hall, Laundry Room, Upper Level
Features
- Bookcases, Crown Molding, Entrance Foyer 2 Story, High Ceilings 9 ft Lower, High Speed Internet, His and Hers Closets, Tray Ceiling(s), Walk-In Closet(s)
- Flooring: Carpet, Ceramic Tile, Hardwood, Luxury Vinyl
- Windows: Bay Window(s), Plantation Shutters, Window Treatments
- Basement: Daylight,Exterior Entry,Finished,Finished Bath,Full,Walk-Out Access
- Number of fireplaces: 1
- Fireplace features: Gas Log
- Common walls with other units/homes: No Common Walls
Interior area
- Total structure area: 4,588
- Total interior livable area: 4,588 sqft
- Finished area above ground: 3,202
- Finished area below ground: 1,386
Property
Parking
- Total spaces: 2
- Parking features: Driveway, Garage, Garage Door Opener, Garage Faces Side, Kitchen Level, Level Driveway
- Garage spaces: 2
- Has uncovered spaces: Yes
Accessibility
- Accessibility features: None
Features
- Levels: Three Or More
- Patio & porch: Deck, Front Porch, Patio
- Exterior features: Private Yard, No Dock
- Pool features: None
- Spa features: None
- Fencing: Back Yard
- Has view: Yes
- View description: Neighborhood
- Waterfront features: None
- Body of water: None
Lot
- Size: 0.26 Acres
- Features: Back Yard, Corner Lot, Front Yard, Landscaped, Level, Sprinklers In Front
Details
- Additional structures: None
- Parcel number: 16010300370
- Other equipment: None
- Horse amenities: None
Construction
Type & style
- Home type: SingleFamily
- Architectural style: Traditional
- Property subtype: Single Family Residence, Residential
Materials
- Brick
- Foundation: Concrete Perimeter
- Roof: Composition
Condition
- Resale
- New construction: No
- Year built: 1996
Utilities & green energy
- Electric: 220 Volts in Laundry
- Sewer: Public Sewer
- Water: Public
- Utilities for property: Cable Available, Electricity Available, Natural Gas Available, Phone Available, Sewer Available, Underground Utilities, Water Available
Green energy
- Energy efficient items: None
- Energy generation: None
Community & HOA
Community
- Features: Homeowners Assoc, Near Schools, Near Shopping, Pool, Tennis Court(s)
- Security: Smoke Detector(s)
- Subdivision: Highland Ridge
HOA
- Has HOA: Yes
- Services included: Swim, Tennis, Trash
- HOA fee: $900 annually
Location
- Region: Marietta
Financial & listing details
- Price per square foot: $183/sqft
- Tax assessed value: $814,050
- Annual tax amount: $2,021
- Date on market: 3/13/2025
- Cumulative days on market: 44 days
- Electric utility on property: Yes
- Road surface type: Paved
Price history
| Date | Event | Price |
|---|---|---|
| 5/23/2025 | Sold | $839,900$183/sqft |
Source:  FMLS GA #7538161 Report a problem FMLS GA #7538161 Report a problem | ||
| 5/12/2025 | Pending sale | $839,900$183/sqft |
Source: FMLS GA #7538161 Report a problem | ||
| 4/8/2025 | Price change | $839,900-1.2%$183/sqft |
Source: FMLS GA #7538161 Report a problem | ||
| 3/13/2025 | Listed for sale | $849,900+248.2%$185/sqft |
Source: FMLS GA #7538161 Report a problem | ||
| 10/19/1995 | Sold | $244,100$53/sqft |
Source: Public Record Report a problem | ||
Public tax history
| Year | Property taxes | Tax assessment |
|---|---|---|
| 2024 | $2,021 +22.7% | $325,620 +20.9% |
| 2023 | $1,647 -5.8% | $269,412 +15.1% |
| 2022 | $1,747 +7.5% | $234,088 +21% |
| 2021 | $1,626 | $193,472 |
| 2020 | $1,626 | $193,472 |
| 2019 | $1,626 | $193,472 |
| 2018 | $1,626 | $193,472 +6.6% |
| 2017 | $1,626 +25.3% | $181,544 +22.5% |
| 2016 | $1,297 -6.7% | $148,144 |
| 2015 | $1,391 -2.3% | $148,144 |
| 2014 | $1,423 +1.2% | $148,144 +10.4% |
| 2013 | $1,406 -2.2% | $134,244 |
| 2012 | $1,437 -0.5% | $134,244 |
| 2011 | $1,444 -64.3% | $134,244 -13.2% |
| 2010 | $4,046 | $154,648 |
| 2009 | $4,046 +11.8% | $154,648 +11% |
| 2006 | $3,621 -0.4% | $139,380 |
| 2005 | $3,636 | $139,380 |
| 2004 | $3,636 +3.7% | $139,380 +4.2% |
| 2003 | $3,507 0% | $133,788 |
| 2002 | $3,508 -2.7% | $133,788 |
| 2001 | $3,605 +1.3% | $133,788 |
| 2000 | $3,559 | $133,788 |
Find assessor info on the county website
Neighborhood: 30066
Nearby homes
- $703,9004 bd3 ba3.1k sqft3735 Thunder Way NE, Marietta, GA 30066Off Market
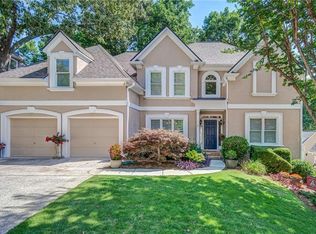
- $756,7004 bd3 ba3.2k sqft4749 Outlook Way NE, Marietta, GA 30066Off Market
- $780,0005 bd4 ba-- sqft3729 Thunder Way NE, Marietta, GA 30066Pending
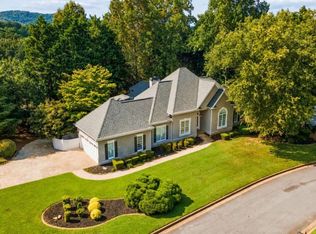
- $803,5004 bd3 ba3.4k sqft3737 Thunder Way NE, Marietta, GA 30066Off Market
- $891,4004 bd5 ba4k sqft4747 Outlook Way NE, Marietta, GA 30066Off Market
- $707,8005 bd3 ba2.6k sqft4757 Outlook Way NE, Marietta, GA 30066Off Market
- $851,1005 bd4 ba4k sqft4754 Outlook Way NE, Marietta, GA 30066Off Market
- $716,8004 bd3 ba3.2k sqft3736 Thunder Way NE, Marietta, GA 30066Off Market
Nearby schools
GreatSchools rating
- 6/10Davis Elementary SchoolGrades: PK-5Distance: 2.1 mi
- 8/10Mabry Middle SchoolGrades: 6-8Distance: 1.6 mi
- 10/10Lassiter High SchoolGrades: 9-12Distance: 2.4 mi
Schools provided by the listing agent
- Elementary: Davis - Cobb
- Middle: Mabry
- High: Lassiter
Source: FMLS GA. This data may not be complete. We recommend contacting the local school district to confirm school assignments for this home.
Get a cash offer in 3 minutes
Find out how much your home could sell for in as little as 3 minutes with a no-obligation cash offer.
Estimated market value
$822,600
Get a cash offer in 3 minutes
Find out how much your home could sell for in as little as 3 minutes with a no-obligation cash offer.
Estimated market value
$822,600
- Georgia
- Cobb County
- Marietta
- 30066
- 4753 Outlook Way NE
