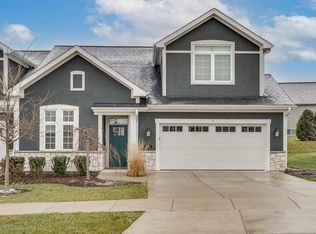
Zero yard work. Zero exterior maintenance. Zero headaches. The HOA handles all of it.This 2022-built townhome-style condo has 4 bedrooms, 3 full baths, and 2,400 sq ft that actually lives like a house. Main level opens up with vaulted ceilings, hardwood floors, and an oversized kitchen island made for gathering. Main floor primary suite with walk-in closet, dual shower heads, and private bath. First floor laundry too.Fully finished lower level adds two bedrooms with egress windows, a full bath, and a 22x22 rec room. 2-car attached garage. Covered porch. FHA and VA approved.Minutes to I-94 and the Illinois border. Places like this don't come along often!
Active
$550,000
4753 S Cottage LANE #8, Pleasant Prairie, WI 53158
4beds
2,400sqft
Condominium
Built in 2022
-- sqft lot
$549,200 Zestimate®
$229/sqft
$390/mo HOA
What's special
Fully finished lower levelFirst floor laundryVaulted ceilingsHardwood floorsCovered porchPrivate bathDual shower heads
- 42 days |
- 503 |
- 22 |
Zillow last checked:
Listing updated:
Listed by:
Chad Scott 262-331-1621,
Epique Realty
Source: WIREX MLS,MLS#: 1970226
Originating MLS: Metro MLS
Facts & features
Interior
Bedrooms & bathrooms
- Bedrooms: 4
- Bathrooms: 3
- Full bathrooms: 3
- Main level bedrooms: 2
Primary bedroom
- Level: Main
- Area: 196
- Dimensions: 14 x 14
Bedroom 2
- Level: Main
- Area: 121
- Dimensions: 11 x 11
Bedroom 3
- Level: Lower
- Area: 168
- Dimensions: 14 x 12
Bedroom 4
- Level: Lower
- Area: 121
- Dimensions: 11 x 11
Bathroom
- Features: Tub Only, Ceramic Tile, Master Bedroom Bath: Walk-In Shower, Master Bedroom Bath
Kitchen
- Level: Main
- Area: 144
- Dimensions: 12 x 12
Living room
- Level: Main
- Area: 320
- Dimensions: 20 x 16
Heating
- Natural Gas, Forced Air
Cooling
- Central Air
Appliances
- Included: Dishwasher, Disposal, Dryer, Range, Refrigerator, Washer, ENERGY STAR Qualified Appliances
- Laundry: In Unit
Features
- High Speed Internet, Cathedral/vaulted ceiling, Walk-In Closet(s), Kitchen Island
- Flooring: Wood or Sim.Wood Floors
- Basement: 8'+ Ceiling,Finished,Full,Full Size Windows,Concrete,Sump Pump
Interior area
- Total structure area: 2,400
- Total interior livable area: 2,400 sqft
- Finished area above ground: 1,443
- Finished area below ground: 957
Property
Parking
- Total spaces: 2
- Parking features: Attached, Garage Door Opener, 2 Car
- Attached garage spaces: 2
Features
- Levels: One,1 Story
- Stories: 1
- Patio & porch: Patio/Porch
Details
- Parcel number: 9241222332008
- Zoning: RES
Construction
Type & style
- Home type: Condo
- Property subtype: Condominium
Materials
- Other, Brick/Stone, Stone, Stucco/Slate
Condition
- 0-5 Years
- New construction: No
- Year built: 2022
Utilities & green energy
- Sewer: Public Sewer
- Water: Public
- Utilities for property: Cable Available
Community & HOA
HOA
- Has HOA: Yes
- Amenities included: Common Green Space
- HOA fee: $390 monthly
Location
- Region: Pleasant Prairie
- Municipality: Pleasant Prairie
Financial & listing details
- Price per square foot: $229/sqft
- Tax assessed value: $571,600
- Annual tax amount: $7,240
- Date on market: 7/6/2026
- Listing terms: FHA/VA Approved
- Inclusions: Fridge; Range; Microwave; Dishwasher; Washer; Dryer; Disposal; Freezer In Garage
- Exclusions: Seller's Personal Property
Estimated market value
Zestimate®
$549,200
Estimated sales range
$522,000 - $577,000
Rent Zestimate®
$3,555/mo
Price history
| Date | Event | Price |
|---|---|---|
| 7/6/2026 | Listed for sale | $550,000-11.1%$229/sqft |
Source: | ||
| 10/15/2024 | Listing removed | $619,000$258/sqft |
Source: | ||
| 5/10/2024 | Price change | $619,000-4.6%$258/sqft |
Source: | ||
| 3/1/2024 | Listed for sale | $649,000+21.2%$270/sqft |
Source: | ||
| 3/9/2022 | Sold | $535,276$223/sqft |
Source: | ||
Public tax history
| Year | Property taxes | Tax assessment |
|---|---|---|
| 2025 | $7,241 +10.2% | $571,600 |
| 2024 | $6,573 +3.1% | $571,600 +18% |
| 2023 | $6,378 +24% | $484,300 +29.3% |
| 2022 | $5,142 +387.2% | $374,500 +580.9% |
| 2021 | $1,055 -1.1% | $55,000 |
| 2020 | $1,068 +8.4% | $55,000 |
| 2019 | $985 -1.9% | $55,000 |
| 2018 | $1,003 | $55,000 |
Find assessor info on the county website
Monthly payment
Est. payment
Payment breakdown
Explore the cost of this home by adjusting the details. Changes won't be saved.Climate risks
Neighborhood: Village Green
Nearby schools
GreatSchools rating
- 7/10Prairie Lane Elementary SchoolGrades: PK-5Distance: 0.6 mi
- 7/10Mahone Middle SchoolGrades: 6-8Distance: 4.2 mi
- 2/10Indian Trail High School And AcademyGrades: 9-12Distance: 4.1 mi
Schools provided by the listing agent
- District: Kenosha
Source: WIREX MLS. This data may not be complete. We recommend contacting the local school district to confirm school assignments for this home.
- $590,0003 bd3 ba1.8k sqft4747 S Cottage Ln UNIT 7, Pleasant Prairie, WI 53158Sold
Save 
- $804,2005 bd3 ba4.3k sqft9933 48th Ave, Pleasant Prairie, WI 53158Off Market
Save - $778,8005 bd3 ba4.4k sqft9957 48th Ave, Pleasant Prairie, WI 53158Off Market
Save - $817,8003 bd3 ba3k sqft9911 48th Ave, Pleasant Prairie, WI 53158Off Market
Save - $748,0004 bd3 ba3.3k sqft9975 48th Ave, Kenosha, WI 53158Off Market
Save - $776,8004 bd2 ba2.7k sqft9869 48th Ave, Pleasant Prairie, WI 53158Off Market
Save - $589,5004 bd4 ba2.8k sqft4671 N Cottage Ln, Pleasant Prairie, WI 53158Sold
Save - $607,7003 bd3 ba1.8k sqft4761 S Cottage Ln, Pleasant Prairie, WI 53158Off Market
Save
A local agent can set up tours, give advice and negotiate with sellers.