Welcome to this charming bungalow located on a quiet tree lined street in Archer Heights! Upon entering, you will be greeted with a bright living room featuring beautiful two stained glass windows that flood the home with natural light creating a calm & tranquil atmosphere. A dedicated dining area and a nice size kitchen that has the potential for customizing to your perfect kitchen! Follow the hallway that seamlessly connects three bedrooms that provide nice living quarters or have unlimited options to fit your needs including a home office, game room, or guest room. Hardwood floors extend throughout the main living areas under the freshly shampooed carpet. The unfinished basement provides additional space for all kinds of activities and storage. The attic allows for tons of extra storage options also! Outside, the detached garage comfortably fits 1 vehicle and can still accommodate a work space and storage. The backyard is the perfect place to create your own personal entertaining oasis or indulge in relaxation! This home is conveniently located nearby restaurants, shopping, expressways, public transportation, and parks. The ideal starter home that is full of potential or move in ready and perfect for your downsizing needs.
Closed
$290,000
4753 S Hamlin Ave, Chicago, IL 60632
3beds
1,215sqft
Single Family Residence
Built in 1930
3,150 Square Feet Lot
$307,900 Zestimate®
$239/sqft
$1,802 Estimated rent
Home value
$307,900
$277,000 - $345,000
$1,802/mo
Zestimate® history
Owner options
List your home for rent
$1,802/mo
Rent Zestimate®
Find your next renter with Zillow Rental Manager. Plus, with online applications, you can quickly screen prospective tenants – for free.
$1,802/mo
Rent Zestimate®
Refinance and save
$2,143/mo
Est. payment
Refinancing to a lower rate could help reduce your monthly payments and save thousands over the life of the loan.
$2,143/mo
Est. payment
Explore your selling options
Work with a Zillow partner agent
Leverage their expertise and Zillow's premium Showcase listings to get your home seen by more buyers.
Get startedList with your own agent
Get your home in front of millions of buyers by listing it on Zillow.
Learn how to do itSell it yourself
Take full control of how buyers see your home on Zillow by listing For Sale by Owner (FSBO).
List your homeWhat's special
Tree lined streetDetached garageNice size kitchenDedicated dining areaThree bedroomsHardwood floorsStained glass windows
Zillow last checked:
Listing updated:
Listed by:
Isabelle Wilkes 219-448-1058,
Berkshire Hathaway HomeServices Chicago,
Jeffry Phillips 312-804-9314,
Berkshire Hathaway HomeServices Chicago
Bought with:
Silvia Tenesaca
Cloud Gate Realty LLC
Source: MRED as distributed by MLS GRID,MLS#: 12395149
Facts & features
Interior
Bedrooms & bathrooms
- Bedrooms: 3
- Bathrooms: 1
- Full bathrooms: 1
Rooms
- Room types: Breakfast Room, Other Room, Attic, Pantry
Primary bedroom
- Features: Flooring (Carpet), Window Treatments (Shades, Window Treatments)
- Level: Main
- Area: 117 Square Feet
- Dimensions: 9X13
Bedroom 2
- Features: Flooring (Carpet), Window Treatments (Shades, Window Treatments)
- Level: Main
- Area: 99 Square Feet
- Dimensions: 9X11
Bedroom 3
- Features: Flooring (Carpet), Window Treatments (Shades, Window Treatments)
- Level: Main
- Area: 90 Square Feet
- Dimensions: 9X10
Other
- Features: Flooring (Hardwood), Window Treatments (Shades, Window Treatments)
- Level: Attic
- Area: 3364 Square Feet
- Dimensions: 58X58
Breakfast room
- Features: Flooring (Vinyl), Window Treatments (Blinds, Shades)
- Level: Main
- Area: 70 Square Feet
- Dimensions: 10X7
Dining room
- Features: Flooring (Carpet), Window Treatments (Shades, Window Treatments)
- Level: Main
- Area: 165 Square Feet
- Dimensions: 11X15
Kitchen
- Features: Kitchen (Eating Area-Table Space), Flooring (Vinyl), Window Treatments (Blinds, Shades)
- Level: Main
- Area: 143 Square Feet
- Dimensions: 11X13
Laundry
- Features: Flooring (Other), Window Treatments (Shades)
- Level: Basement
- Area: 40 Square Feet
- Dimensions: 8X5
Living room
- Features: Flooring (Carpet), Window Treatments (Display Window(s), Shades, Window Treatments)
- Level: Main
- Area: 165 Square Feet
- Dimensions: 11X15
Other
- Features: Flooring (Other), Window Treatments (Shades)
- Level: Basement
- Area: 266 Square Feet
- Dimensions: 19X14
Pantry
- Features: Flooring (Vinyl)
- Level: Main
- Area: 24 Square Feet
- Dimensions: 6X4
Heating
- Radiant
Cooling
- None
Appliances
- Included: Range, Refrigerator, Washer, Dryer, Gas Oven, Gas Water Heater
- Laundry: Gas Dryer Hookup, In Unit
Features
- Basement: Unfinished,Storage Space,Full
- Attic: Full,Interior Stair,Unfinished
Interior area
- Total structure area: 0
- Total interior livable area: 1,215 sqft
Property
Parking
- Total spaces: 1
- Parking features: Off Alley, No Garage, On Site, Garage Owned, Detached, Off Street, Permit Required, Alley Access, Off Site, Other, Garage
- Garage spaces: 1
Accessibility
- Accessibility features: No Disability Access
Features
- Stories: 1
Lot
- Size: 3,150 Square Feet
Details
- Parcel number: 19111040210000
- Special conditions: None
- Other equipment: Ceiling Fan(s), Sump Pump
Construction
Type & style
- Home type: SingleFamily
- Architectural style: Bungalow
- Property subtype: Single Family Residence
Materials
- Brick
- Foundation: Brick/Mortar, Concrete Perimeter
- Roof: Asphalt
Condition
- New construction: No
- Year built: 1930
Utilities & green energy
- Electric: Circuit Breakers, 100 Amp Service
- Sewer: Public Sewer
- Water: Lake Michigan, Public
Community & HOA
Community
- Features: Sidewalks, Street Lights, Street Paved
- Security: Carbon Monoxide Detector(s)
HOA
- Services included: None
Location
- Region: Chicago
Financial & listing details
- Price per square foot: $239/sqft
- Tax assessed value: $220,000
- Annual tax amount: $1,299
- Date on market: 6/19/2025
- Listing terms: Conventional
- Ownership: Fee Simple
Price history
| Date | Event | Price |
|---|---|---|
| 7/31/2025 | Sold | $290,000$239/sqft |
Source:  MRED as distributed by MLS GRID #12395149 Report a problem MRED as distributed by MLS GRID #12395149 Report a problem | ||
| 6/23/2025 | Contingent | $290,000$239/sqft |
Source: MRED as distributed by MLS GRID #12395149 Report a problem | ||
| 6/19/2025 | Listed for sale | $290,000$239/sqft |
Source: MRED as distributed by MLS GRID #12395149 Report a problem | ||
Public tax history
| Year | Property taxes | Tax assessment |
|---|---|---|
| 2024 | $3,243 +149.5% | $22,000 +22.2% |
| 2023 | $1,300 -0.6% | $18,000 |
| 2022 | $1,308 +5.6% | $18,000 |
| 2021 | $1,238 -3.7% | $18,000 +15.5% |
| 2020 | $1,286 +0.3% | $15,581 -11% |
| 2019 | $1,282 +1.5% | $17,507 |
| 2018 | $1,262 -6.6% | $17,507 +23.7% |
| 2017 | $1,352 -23.2% | $14,153 |
| 2016 | $1,761 +4% | $14,153 |
| 2015 | $1,694 +0.8% | $14,153 +3.3% |
| 2014 | $1,680 -0.4% | $13,705 |
| 2013 | $1,686 -1.1% | $13,705 |
| 2012 | $1,706 -43.6% | $13,705 -26.1% |
| 2011 | $3,026 +65.6% | $18,550 |
| 2010 | $1,827 +14.8% | $18,550 |
| 2009 | $1,591 -7.9% | $18,550 -13% |
| 2008 | $1,728 +3.1% | $21,333 |
| 2007 | $1,676 +0.8% | $21,333 |
| 2006 | $1,663 -4.4% | $21,333 +34.7% |
| 2005 | $1,739 +1% | $15,842 |
| 2004 | $1,723 +4.4% | $15,842 |
| 2003 | $1,650 -5.4% | $15,842 +38.5% |
| 2002 | $1,744 +5.9% | $11,437 |
| 2001 | $1,647 -5.6% | $11,437 |
| 2000 | $1,745 +0.1% | $11,437 +4.1% |
| 1999 | $1,744 | $10,987 |
Find assessor info on the county website
Neighborhood: Archer Heights
Nearby homes
- $334,9004 bd2 ba1.2k sqft4751 S Hamlin Ave, Chicago, IL 60632Sold
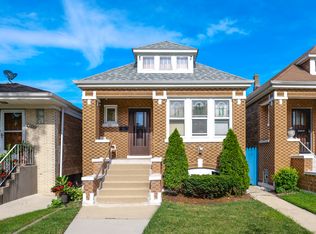
- $359,5003 bd2 ba1k sqft4755 S Hamlin Ave, Chicago, IL 60632Off Market
- $286,2002 bd1 ba1k sqft4747 S Hamlin Ave #1, Chicago, IL 60632Off Market
- $260,1003 bd2 ba1.1k sqft4757 S Hamlin Ave, Chicago, IL 60632Off Market
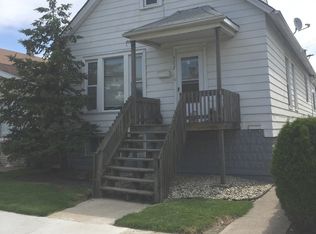
- $397,4005 bd2 ba2.7k sqft4745 S Hamlin Ave, Chicago, IL 60632Off Market
- $220,1002 bd1 ba819 sqft4759 S Hamlin Ave, Chicago, IL 60632Off Market
- $462,8004 bd2 ba2.1k sqft4743 S Hamlin Ave #1, Chicago, IL 60632Off Market
- $301,3003 bd2 ba860 sqft4739 S Hamlin Ave, Chicago, IL 60632Off Market
Nearby schools
GreatSchools rating
- 4/10Edwards Elementary SchoolGrades: PK-8Distance: 0.4 mi
- 2/10Curie Metropolitan High SchoolGrades: 9-12Distance: 0.3 mi
Schools provided by the listing agent
- Elementary: Edwards Elementary School
- High: Curie Metropolitan High School
- District: 299
Source: MRED as distributed by MLS GRID. This data may not be complete. We recommend contacting the local school district to confirm school assignments for this home.
Get a cash offer in 3 minutes
Find out how much your home could sell for in as little as 3 minutes with a no-obligation cash offer.
Estimated market value
$307,900
Get a cash offer in 3 minutes
Find out how much your home could sell for in as little as 3 minutes with a no-obligation cash offer.
Estimated market value
$307,900
- Illinois
- Cook County
- Chicago
- 60632
- Archer Heights
- 4753 S Hamlin Ave
