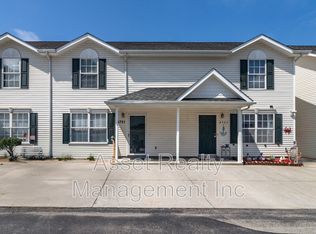
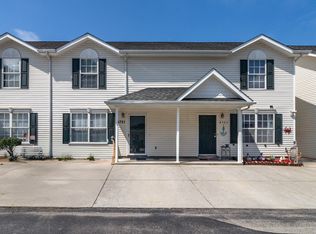
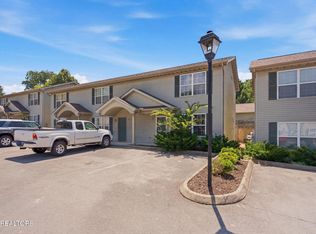
Welcome Home! LISTED BELOW TAX APPRAISAL! Move-in ready, low-maintenance living just minutes from Downtown Knoxville! This charming 2-bedroom, 1.5-bath end-unit condo offers an affordable opportunity to own in a convenient Knoxville location. Clean and ready for you!
LOCATION: Approximately 8 minutes to I-75, 11 minutes to the University of Tennessee, 12 minutes to Market Square in Downtown Knoxville, 13 minutes to the Amazon Fulfillment Center, and less than 30 minutes to the airport. With the Amazon Fulfillment Center just minutes away, there may also be same-day delivery opportunities for eligible purchases.
FEATURES: Inside, you'll find a fresh, comfortable interior with updated, pet-friendly Luxury Vinyl Plank flooring. Kitchen with PANTRY offers restyled cabinetry and brand new countertops. Refrigerator & space saver microwave & water heater replaced in 2026! 2024 Oven range! Dishwasher, garbage disposal also included! Washer/dryer hookups make laundry day a breeze, and main-level powder room is perfect for guests!
UPSTAIRS: Two spacious bedrooms offer generous closet space, plus a full bathroom with tub/shower combination and a separate linen closet.
Your place in the sun! Step outside to your own private back patio, perfect for morning coffee, grilling or relaxing at the end of the day.
Convenience: PARK RIGHT AT YOUR FRONT DOOR! Two designated parking spaces are approximately 6 feet and just 2 steps from the front door--a convenience you'll appreciate every time you come home with groceries, shopping bags, luggage or kids in tow. No more hauling bags across a large parking lot or up flights of stairs! Visitor parking is also available.
SNIFF TEST: This has been a pet-free and non-smoking home. (Buyer to verify.)
AFFORDABILITY: LISTED BELOW TAX APPRAISAL! The low HOA helps make ownership easy, with common-area grounds maintenance and trash service included, along with low-maintenance exterior living.
Whether you're a first-time buyer, downsizing, ready to trade apartment living for a place of your own, or looking for a well-located investment property, this condo offers a compelling combination of affordability, convenience, sustainability and easy living!
All travel times are approximate & subject to change. Amazon delivery times and availability vary by item and other factors. HOA coverage and all other property information are deemed reliable but not guaranteed; buyer to verify.
Pending - continue to show
$190,000
4753 Scepter Way, Knoxville, TN 37912
2beds
1,040sqft
Condominium
Built in 2004
-- sqft lot
$-- Zestimate®
$183/sqft
$100/mo HOA
What's special
- 11 days
- 380
- 37
Likely to sell faster than
Zillow last checked:
Listing updated:
Listed by:
Amy Bowman,
Garland Properties 865-257-0100
Source: East Tennessee Realtors,MLS#: 1352775
Facts & features
Interior
Bedrooms & bathrooms
- Bedrooms: 2
- Bathrooms: 2
- Full bathrooms: 1
- 1/2 bathrooms: 1
Heating
- Central, Electric
Cooling
- Central Air
Appliances
- Included: Dishwasher, Disposal, Microwave, Range, Refrigerator
Features
- Pantry
- Flooring: Carpet, Vinyl
- Basement: None
- Has fireplace: No
- Fireplace features: None
Interior area
- Total structure area: 1,040
- Total interior livable area: 1,040 sqft
Property
Parking
- Parking features: Off Street, Designated Parking, Main Level
Lot
- Size: 435 Square Feet
- Features: Level
Details
- Parcel number: 069HE00405W
Construction
Type & style
- Home type: Condo
- Architectural style: Traditional
- Property subtype: Condominium
- Attached to another structure: Yes
Materials
- Frame
Condition
- Year built: 2004
Utilities & green energy
- Sewer: Public Sewer
- Water: Public
Community & HOA
Community
- Subdivision: Royal Court Condos
HOA
- Has HOA: Yes
- HOA fee: $100 monthly
Location
- Region: Knoxville
Financial & listing details
- Price per square foot: $183/sqft
- Tax assessed value: $128,600
- Annual tax amount: $500
- Date on market: 8/23/2026
Estimated market value
Not available
Estimated sales range
Not available
Not available
Price history
| Date | Event | Price |
|---|---|---|
| 8/25/2026 | Pending sale | $190,000$183/sqft |
Source:  East Tennessee Realtors #1352775 Report a problem East Tennessee Realtors #1352775 Report a problem | ||
| 8/23/2026 | Listed for sale | $190,000+245.5%$183/sqft |
Source: East Tennessee Realtors #1352775 Report a problem | ||
| 12/28/2017 | Listing removed | $825$1/sqft |
Source: Jacob Lei Property Management, LLC Report a problem | ||
| 11/29/2017 | Listed for rent | $825$1/sqft |
Source: Jacob Lei Property Management, LLC Report a problem | ||
| 2/26/2015 | Sold | $55,000-4.3%$53/sqft |
Source: East Tennessee Realtors #907272 Report a problem | ||
| 2/6/2015 | Pending sale | $57,500$55/sqft |
Source: Coldwell Banker Wallace & Wallace, Realtors #907272 Report a problem | ||
| 1/27/2015 | Price change | $57,500-11.4%$55/sqft |
Source: Coldwell Banker Wallace & Wallace #907272 Report a problem | ||
| 11/25/2014 | Price change | $64,900-9.9%$62/sqft |
Source: Coldwell Banker Wallace & Wallace #907272 Report a problem | ||
| 7/18/2014 | Listed for sale | $72,000$69/sqft |
Source: Realty Executives Associates #894445 Report a problem | ||
| 6/11/2014 | Listing removed | $72,000$69/sqft |
Source: Realty Executives Associates #855186 Report a problem | ||
| 8/7/2013 | Listed for sale | $72,000-7.1%$69/sqft |
Source: Realty Executives Associates #855186 Report a problem | ||
| 9/29/2006 | Sold | $77,500+15.2%$75/sqft |
Source: Public Record Report a problem | ||
| 7/9/2004 | Sold | $67,250$65/sqft |
Source: Public Record Report a problem | ||
Public tax history
| Year | Property taxes | Tax assessment |
|---|---|---|
| 2025 | $500 | $32,150 |
| 2024 | $500 | $32,150 |
| 2023 | $500 | $32,150 |
| 2022 | $500 +44.5% | $32,150 +97.2% |
| 2021 | $346 | $16,300 -75% |
| 2020 | $346 | $65,200 |
| 2019 | $346 | $65,200 -9.6% |
| 2018 | $346 -13.8% | $72,100 +342.3% |
| 2017 | $402 -55.8% | $16,300 |
| 2016 | $909 | -- |
| 2015 | $909 | -- |
| 2014 | $909 +7.2% | -- |
| 2013 | $848 -21.9% | -- |
| 2012 | $1,086 | -- |
| 2011 | $1,086 | $22,525 |
| 2010 | $1,086 | $22,525 |
| 2009 | $1,086 +23.4% | $22,525 +40.8% |
| 2008 | $880 | $16,000 |
| 2007 | $880 | $16,000 |
| 2006 | $880 +104.5% | $16,000 |
| 2005 | $430 | $16,000 |
Find assessor info on the county website
Monthly payment
Est. payment
Payment breakdown
Explore the cost of this home by adjusting the details. Changes won't be saved.Climate risks
Neighborhood: Inskip
Nearby schools
Schools provided by the listing agent
- Elementary: Inskip
- Middle: Gresham
- High: Central
Source: East Tennessee Realtors. This data may not be complete. We recommend contacting the local school district to confirm school assignments for this home.

Similar homes
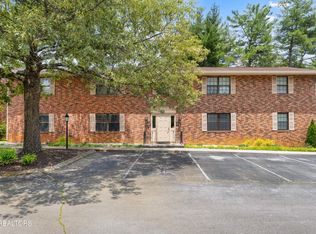
- $185,0002 bd2 ba1k sqft810 Highland Dr APT 501, Knoxville, TN 37912For Sale
 MLS ID #3320632, Julia Hurley. RealTracs MLS as distributed by MLS GRID
 - $200,0002 bd2 ba1k sqft3216 Quiet Way, Knoxville, TN 37918Active
 MLS ID #1347140, Patrick Goswitz, EXP Realty, LLC. East Tennessee Realtors
 - $197,5002 bd2 ba1k sqft5508 Secluded Way, Knoxville, TN 37918Active
 MLS ID #1344330, Yvonnca Landes, Realty Executives Associates. East Tennessee Realtors
 - $284,5002 bd2 ba1.2k sqft731 High Point Way, Knoxville, TN 37912For Sale
 MLS ID #3229091, Megan Collins. RealTracs MLS as distributed by MLS GRID
 - $274,9002 bd2 ba1k sqft611 High Point Way, Knoxville, TN 37912ActiveMLS ID #1345453, Katie M Beeler, Knox Native Real Estate. East Tennessee Realtors
- $224,9003 bd1 ba1.3k sqft4308 NW Roaming Rd, Knoxville, TN 37912ActiveMLS ID #1353423, Steven Hardison, Realty Executives Associates. East Tennessee Realtors
- $268,0002 bd2 ba1k sqft216 Dalton Place Way, Knoxville, TN 37912ActiveMLS ID #1348962, Jennifer Scates, Wallace Jennifer Scates Group. East Tennessee Realtors
- $207,0002 bd1 ba916 sqft202 Hillview Ave, Knoxville, TN 37914ActiveMLS ID #1354139, Paul Onwo, INNOVATE Real Estate. East Tennessee Realtors
- $230,0002 bd2 ba1.2k sqft6904 Kings Crossing Way, Knoxville, TN 37918ActiveMLS ID #1347297, Cheryl A Richey, The House Store. East Tennessee Realtors
- $280,0002 bd2 ba1.1k sqft805 Cedar Ln Unit A-4, Knoxville, TN 37912ActiveMLS ID #1331830, Sharon Vagasky, Rocky Top Realty. East Tennessee Realtors
- $274,9003 bd1 ba1.1k sqft904 Henrietta Dr, Knoxville, TN 37912ActiveMLS ID #1346021, Bryan Harris, Tennessee Life Real Estate Professionals. East Tennessee Realtors
- $194,9002 bd1 ba791 sqft314 Oakland St, Knoxville, TN 37914ActiveMLS ID #1353156, Missy Sanders, Stephenson Realty & Auction. East Tennessee Realtors
- $210,0002 bd1 ba1k sqft1300 Yellowstone Rd, Knoxville, TN 37914ActiveMLS ID #1353085, Travis Redmon, Realty Executives Associates. East Tennessee Realtors
- $249,9002 bd2 ba984 sqft2100 Brice St, Knoxville, TN 37917ActiveMLS ID #1353397, Harlan Jones, Realty One Group Ascend. East Tennessee Realtors
- $189,9002 bd1 ba888 sqft1215 Delaware Ave, Knoxville, TN 37921ActiveMLS ID #1349891, Tim Tipton, Realty Executives Associates. East Tennessee Realtors
- $235,0002 bd1 ba768 sqft2609 Chillicothe St, Knoxville, TN 37921For SaleMLS ID #3531469, Angie Queen. RealTracs MLS as distributed by MLS GRID
- $195,0001 bd1 ba697 sqft227 Doughty Dr, Knoxville, TN 37918ActiveMLS ID #1351362, Tammie Hill, Realty Executives Associates. East Tennessee Realtors
- $219,9002 bd2 ba1.1k sqft7914 Gleason Dr APT 1038, Knoxville, TN 37919ActiveMLS ID #1343254, Barry Hensley, Southland Realtors, Inc. East Tennessee Realtors
- $199,9003 bd2 ba1.2k sqft7113 Babelay Rd, Knoxville, TN 37924ActiveMLS ID #1352842, Ashley Boring, Blevins Grp, Realty Executives. East Tennessee Realtors
