LOWEST PRICED Harbour in the community and priced well below what it would cost you to build new! This 5 bedroom, 5 bathroom home w/ PRIVATE CASITA is a steal! Ask about seller's assistance w/ closing costs or rate buy down! #1 Selling neighborhood of Ave Maria, loaded with upgrades & PRICED TO SELL! Open concept living space featuring a great room w/ an upgraded tray ceiling, chef's kitchen w/ large island, bar, walk in pantry, & spacious laundry room. The first floor primary suite offers convenience & privacy, featuring a massive walk in shower and soaking tub for relaxing baths + WIC. One of the most unique features of this home is the PRIVATE CASITA, w/ separate entry, bdrm w/ WIC, bathroom, living room & kitchenette, perfect for guests, family members who desire privacy or as an income suite! The second floor features a large loft, perfect for a game room, work space, fitness or play area. Plus 3 additional bedrooms w/ WICs & 2 full baths. Stepping outside, this home has an extended screened-in lanai & fenced backyard w/ privacy hedge, perfect for pets, & SW Florida living. The custom extended driveway parks 6 cars! Maple Ridge Amenities offer a resort style pool & clubhouse, fitness center, billiards room, daily agenda of classes and more! See video tour!
Sold for $650,000
$650,000
4753 Sophia DR, AVE MARIA, FL 34142
5beds
3,889sqft
Single Family Residence
Built in 2022
10,018 Square Feet Lot
$625,800 Zestimate®
$167/sqft
$4,366 Estimated rent
Home value
$625,800
$588,000 - $670,000
$4,366/mo
Zestimate® history
Owner options
List your home for rent
$4,366/mo
Rent Zestimate®
Find your next renter with Zillow Rental Manager. Plus, with online applications, you can quickly screen prospective tenants – for free.
$4,366/mo
Rent Zestimate®
Refinance and save
$6,563/mo
Est. payment
Refinancing to a lower rate could help reduce your monthly payments and save thousands over the life of the loan.
$6,563/mo
Est. payment
Explore your selling options
Work with a Zillow partner agent
Leverage their expertise and Zillow's premium Showcase listings to get your home seen by more buyers.
Get startedList with your own agent
Get your home in front of millions of buyers by listing it on Zillow.
Learn how to do itSell it yourself
Take full control of how buyers see your home on Zillow by listing For Sale by Owner (FSBO).
List your homeWhat's special
Resort style poolLarge islandLarge loftFenced backyardWork spacePrimary suiteExtended screened-in lanai
Zillow last checked:
Listing updated:
Listed by:
Kelly Olin 248-703-4024,
Exp Realty, LLC,
Amanda Bolduc 207-474-5370,
EXP Realty LLC
Bought with:
Marta Valle, PA
MVP Realty Associates LLC
Ani Tirpan
LoKation
Source: SWFLMLS,MLS#: 224002608 Originating MLS: Naples
Originating MLS: NaplesFacts & features
Interior
Bedrooms & bathrooms
- Bedrooms: 5
- Bathrooms: 5
- Full bathrooms: 4
- 1/2 bathrooms: 1
Rooms
- Room types: Balcony, Den - Study, Loft, Screened Lanai/Porch
Bedroom
- Features: First Floor Bedroom, Master BR Ground
Dining room
- Features: Breakfast Bar, Breakfast Room, Eat-in Kitchen
Kitchen
- Features: Island, Pantry, Walk-In Pantry
Heating
- Central
Cooling
- Central Air
Appliances
- Included: Electric Cooktop, Dishwasher, Disposal, Dryer, Microwave, Range, Refrigerator/Icemaker, Self Cleaning Oven, Washer
- Laundry: Laundry Tub
Features
- Bar, Built-In Cabinets, Coffered Ceiling(s), Foyer, Laundry Tub, Pantry, Smoke Detectors, Walk-In Closet(s), Window Coverings, Balcony, Den - Study, Loft, Screened Lanai/Porch
- Flooring: Carpet, Laminate, Tile
- Windows: Window Coverings, Shutters - Manual
- Has fireplace: No
Interior area
- Total structure area: 4,442
- Total interior livable area: 3,889 sqft
Property
Parking
- Total spaces: 2
- Parking features: Driveway, Attached
- Attached garage spaces: 2
- Has uncovered spaces: Yes
Features
- Levels: Two
- Stories: 2
- Patio & porch: Patio, Screened Lanai/Porch
- Exterior features: Balcony
- Pool features: Community
- Fencing: Fenced
- Has view: Yes
- View description: Landscaped Area
- Waterfront features: None
Lot
- Size: 10,018 Square Feet
- Features: Regular
Details
- Additional structures: Cabana, Tennis Court(s)
- Parcel number: 56530029204
Construction
Type & style
- Home type: SingleFamily
- Property subtype: Single Family Residence
Materials
- Block, Stucco
- Foundation: Concrete Block
- Roof: Tile
Condition
- New construction: No
- Year built: 2022
Utilities & green energy
- Water: Central
Community & HOA
Community
- Features: Clubhouse, Park, Pool, Dog Park, Fitness Center, Sidewalks, Street Lights, Tennis Court(s), Non-Gated
- Security: Smoke Detector(s)
- Subdivision: MAPLE RIDGE
HOA
- Has HOA: Yes
- Amenities included: Basketball Court, Barbecue, Bike And Jog Path, Cabana, Clubhouse, Park, Pool, Community Room, Concierge, Dog Park, Fitness Center, Hobby Room, Internet Access, Pickleball, Play Area, Sauna, Sidewalk, Streetlight, Tennis Court(s), Volleyball
- HOA fee: $2,540 annually
Location
- Region: Immokalee
Financial & listing details
- Price per square foot: $167/sqft
- Annual tax amount: $8,516
- Date on market: 1/9/2024
- Lease term: Buyer Finance/Cash,Buyer Pays Title,FHA,Seller Pay Closing Costs,Seller Pays Title,VA
- Contingency: Financing
- Road surface type: Paved
Price history
| Date | Event | Price |
|---|---|---|
| 4/30/2024 | Sold | $650,000-13.3%$167/sqft |
Source:  SWFLMLS #224002608 Report a problem SWFLMLS #224002608 Report a problem | ||
| 3/16/2024 | Pending sale | $749,900$193/sqft |
Source: SWFLMLS #224002608 Report a problem | ||
| 3/8/2024 | Price change | $749,900-3.8%$193/sqft |
Source: SWFLMLS #224002608 Report a problem | ||
| 1/9/2024 | Listed for sale | $779,900+11.4%$201/sqft |
Source: SWFLMLS #224002608 Report a problem | ||
| 11/5/2023 | Listing removed | -- |
Source: SWFLMLS #223034580 Report a problem | ||
| 8/11/2023 | Listed for sale | $699,999$180/sqft |
Source: SWFLMLS #223034580 Report a problem | ||
| 6/29/2023 | Listing removed | -- |
Source: SWFLMLS #223034580 Report a problem | ||
| 6/20/2023 | Price change | $699,999-2.1%$180/sqft |
Source: SWFLMLS #223034580 Report a problem | ||
| 6/16/2023 | Price change | $715,000-2.1%$184/sqft |
Source: SWFLMLS #223034580 Report a problem | ||
| 5/5/2023 | Listed for sale | $730,000$188/sqft |
Source: SWFLMLS #223034580 Report a problem | ||
Public tax history
Tax history is unavailable.
Neighborhood: 34142
Nearby homes
- $447,3293 bd3 ba1.7k sqft4557 Sophia Dr, Ave Maria, FL 34142New Construction

- $590,2004 bd3 ba3.9k sqft4761 Sophia Dr, Ave Maria, FL 34142Off Market

- $2,8003 bd3 ba2.8k sqft4771 Frattina St W, Immokalee, FL 34142For Rent

- $575,0004 bd4 ba3k sqft4941 Corrado Ave, Immokalee, FL 34142Sold
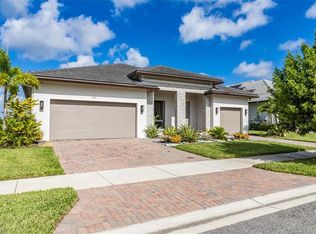
- $611,0004 bd3 ba3k sqft4969 Corrado Ave, Immokalee, FL 34142Sold
- $749,9005 bd5 ba-- sqft4784 Sophia Dr, Immokalee, FL 34142For Sale
- $528,9503 bd3 ba1.7k sqft4881 Iron Horse Way, Immokalee, FL 34142For Sale
- $1,150,0005 bd3 ba2.8k sqft4896 Corrado Ave, Immokalee, FL 34142For Sale
Nearby schools
GreatSchools rating
- 7/10Estates Elementary SchoolGrades: PK-5Distance: 7.8 mi
- 8/10Corkscrew Middle SchoolGrades: 6-8Distance: 10.5 mi
- 6/10Palmetto Ridge High SchoolGrades: 9-12Distance: 9.9 mi
Schools provided by the listing agent
- Elementary: ESTATES ELEMENTARY
- Middle: CORKSCREW MIDDLE
- High: PALMETTO RIDGE HIGH
Source: SWFLMLS. This data may not be complete. We recommend contacting the local school district to confirm school assignments for this home.


Get pre-qualified for a loan
At Zillow Home Loans, we can pre-qualify you in as little as 5 minutes with no impact to your credit score.An equal housing lender. NMLS #10287.
- Florida
- Collier County
- Ave Maria
- 34142
- 4753 Sophia DR
Nearby cities
Nearby zip codes
Other Ave Maria Topics
